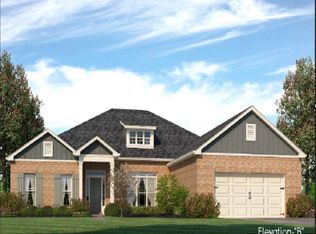
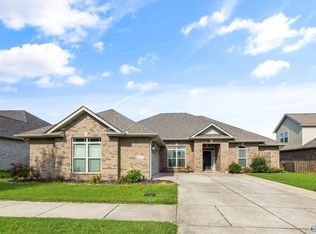
Cul de sac home site. Open concept floor plan that maybe just the right size! A popular layout! The Home Features trey ceilings in the master bedroom and living room with a stone surround gas fireplace. The master bath includes double sinks, garden tub, a separate shower, and a large walk in closet. Spacious secondary bedrooms. The kitchen bar over looks the great room with direct view to the fireplace! Covered front and back porch for enjoying the views. 9 ft. ceilings, energy efficient, programmable thermostat, builder warranty! Model home is open Monday-Saturday 10-5, & Sunday 1-5.
This property is off market, which means it's not currently listed for sale or rent on Zillow. This may be different from what's available on other websites or public sources.