Skip main navigation
Off market
  • $398,500

    12618 Pine Warbler, San Antonio, TX 78253

    3beds
    2,123sqft
    SingleFamily
    Built in 2008
    0.25 Acres Lot
    $398,500 Zestimate®
    $188/sqft
    $2,048 Estimated rent

    Home value

    $398,500

    $379,000 - $418,000

    $2,048/mo

    Zestimate® history
    Loading
    Loading...

    Owner options

    List your home for rent

    $2,048/mo

    Rent Zestimate®

    Find your next renter with Zillow Rental Manager. Plus, with online applications, you can quickly screen prospective tenants – for free.

    Learn more

    $2,048/mo

    Rent Zestimate®

    Refinance and save

    $2,911/mo

    Est. payment

    Refinancing to a lower rate could help reduce your monthly payments and save thousands over the life of the loan.

    See today's rates

    $2,911/mo

    Est. payment

    Explore your selling options

    Work with a Zillow partner agent

    Leverage their expertise and Zillow's premium Showcase listings to get your home seen by more buyers.

    Get started

    List with your own agent

    Get your home in front of millions of buyers by listing it on Zillow.

    Learn how to do it

    Sell it yourself

    Take full control of how buyers see your home on Zillow by listing For Sale by Owner (FSBO).

    List your home

    What's special

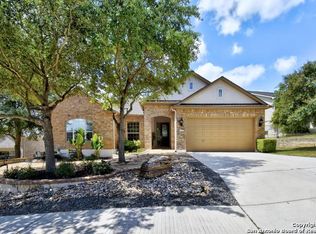
    Hill Country Retreat-Incredible upgrades and updates to this Gem! Large Private Corner lot .25 acre; Home features 2123 sq ft, 3 bedroom, 2 Full Baths. Recent Hardwood Floors, Tile throughout in entry, Kitchen and wet areas. Plantation Shutters, upgraded Window Treatments, High Ceilings and Crown molding. Large Family Room with Stone Fireplace, open floor plan to Kitchen, Breakfast nook, Center Island, Breakfast bar, Gas Cook top, Butler's Pantry, 42" Cabinets, Dining Room with custom built in cabinets. Double Patio doors open to family room offering OUTDOOR living at it's finest. Stained concrete patio with extended deck; wonderful landscaping and trees, full sprinkler system, barbecue area off deck, all fenced and crossed fence with rod-iron, drop down sunshades if needed for those bright summer days. Patio and Deck offer wonderful shade in addition. Master bedroom is over sized, with walk-in closet, master bath has double sinks and vanity, Garden Tub, separate Shower! 2nd and 3rd bedroom down private hall; Remodeled 2nd bath with walk-in shower, all newer fixtures. 3rd bedroom has closet, current owner uses as an office or TV room. The Laundry area has superior workspace; counters and cabinets, clothes hanging area and sink. Water softener and alarm system available. GAS Cooking and appliances, hot water heater. This home offers tremendous Features, Privacy and enjoyment of the Outdoors! Hill Country Resort only a block away. This home shows like a model, owner has loved and cared for this home dearly and it shows! 3D VIRTUAL WALK THROUGH TOUR available via VIRTUAL TOUR LINK! Don't miss it! Floor plan also available, text or contact an agent for more info or to schedule a showing.

    This property is not currently displayed as for sale or rent on Zillow. This may be different from what's on other websites or public sources.

    Facts & features

    Interior

    Bedrooms & bathrooms
    • Bedrooms: 3
    • Bathrooms: 2
    • Full bathrooms: 2
    Heating
    • Forced air, Gas
    Cooling
    • Central
    Appliances
    • Included: Dishwasher, Microwave
    Features
    • Flooring: Tile, Hardwood
    • Has fireplace: Yes
    Interior area
    • Total interior livable area: 2,123 sqft

    Property

    Parking
    • Total spaces: 2
    • Parking features: Garage - Attached
    Features
    • Exterior features: Stone, Stucco
    Lot
    • Size: 0.25 Acres
    Details
    • Parcel number: 1099372

    Construction

    Type & style
    • Home type: SingleFamily
    Materials
    • Foundation: Slab
    • Roof: Composition
    Condition
    • Year built: 2008

    Community & HOA

    HOA
    • Has HOA: Yes
    • HOA fee: $143 monthly
    Location
    • Region: San Antonio

    Financial & listing details

    • Price per square foot: $188/sqft
    • Tax assessed value: $393,330
    • Annual tax amount: $3,181
    • Inclusions: Washer Connection, Dryer Connection, Ceiling Fans, Ice Maker Connection, Smoke Alarm, Gas Water Heater, Built-In Oven, Self-Cleaning Oven, Dishwasher, Microwave Oven, Cook Top, Gas Cooking, Disposal, Vent Fan, Solid Counter Tops, Pre-Wired For Security, Garage Door Opener, Water Softener (owned), Plumb For Water Softener, Custom Cabinets

    Price history

    DateEventPrice
    7/6/2020Sold--
    Source: LERA MLS #1458206 Report a problem
    6/30/2020Pending sale$348,900$164/sqft
    Source: Keller Williams Heritage #1458206 Report a problem
    5/19/2020Listed for sale$348,900+5.8%$164/sqft
    Source: Keller Williams Heritage #1458206 Report a problem
    4/14/2018Listing removed$329,900$155/sqft
    Source: RE/MAX Preferred, REALTORS #1254204 Report a problem
    4/14/2018Listed for sale$329,900$155/sqft
    Source: RE/MAX Preferred, REALTORS #1254204 Report a problem
    4/13/2018Sold--
    Source: LERA MLS #1254204 Report a problem
    1/25/2018Pending sale$329,900$155/sqft
    Source: RE/MAX Preferred, REALTORS #1254204 Report a problem
    11/14/2017Listed for sale$329,900-2.9%$155/sqft
    Source: RE/MAX Preferred, REALTORS #1254204 Report a problem
    8/8/2017Listing removed$339,900$160/sqft
    Source: RE/MAX Preferred, REALTORS #1254204 Report a problem
    7/6/2017Listed for sale$339,900$160/sqft
    Source: RE/MAX Preferred, REALTORS #1254204 Report a problem

    Public tax history

    YearProperty taxesTax assessment
    2025$3,181 -22.2%$393,330 -0.9%
    2024$4,091 -2%$396,820 +6.1%
    2023$4,175 -25.2%$373,987 +10%
    2022$5,580 +5.7%$339,988 +10%
    2021$5,279 $309,080 +2.1%
    2020$5,279 +0.3%$302,670 +1.4%
    2019$5,264 $298,470 +5.2%
    2018$5,264 +10.8%$283,760 +3.8%
    2017$4,749 +0.1%$273,290 -0.8%
    2016$4,743 0%$275,370 +4.6%
    2015$4,745 $263,250 +7.8%
    2014$4,745 $244,130 -0.8%
    2013-- $245,990 +4.5%
    2012-- $235,480 -8.3%
    2011-- $256,870
    2010-- $256,870 -9.4%
    2009-- $283,500 +508.4%
    2008-- $46,600
    Find assessor info on the county website

    Neighborhood: 78253

    Nearby schools

    GreatSchools rating
    Schools provided by the listing agent
    • Elementary: Cole
    • Middle: Dolph Briscoe
    • High: Taft
    • District: Northside

    Source: The MLS. This data may not be complete. We recommend contacting the local school district to confirm school assignments for this home.

    Get a cash offer in 3 minutes
    Find out how much your home could sell for in as little as 3 minutes with a no-obligation cash offer.
    Estimated market value
    $398,500
    Get a cash offer in 3 minutes
    Find out how much your home could sell for in as little as 3 minutes with a no-obligation cash offer.
    Estimated market value
    $398,500