Skip main navigation
Sold for $430,640
  • $430,640

    12618 Poplar Village Pl, Chester, VA 23831

    3beds
    1,232sqft
    Single Family Residence
    Built in 2025
    9,583 Square Feet Lot
    $430,700 Zestimate®
    $350/sqft
    $2,269 Estimated rent

    Home value

    $430,700

    $409,000 - $452,000

    $2,269/mo

    Zestimate® history
    Loading
    Loading...

    Owner options

    List your home for rent

    $2,269/mo

    Rent Zestimate®

    Find your next renter with Zillow Rental Manager. Plus, with online applications, you can quickly screen prospective tenants – for free.

    Learn more

    $2,269/mo

    Rent Zestimate®

    Refinance and save

    $2,556/mo

    Est. payment

    Refinancing to a lower rate could help reduce your monthly payments and save thousands over the life of the loan.

    See today's rates

    $2,556/mo

    Est. payment

    Explore your selling options

    Work with a Zillow partner agent

    Leverage their expertise and Zillow's premium Showcase listings to get your home seen by more buyers.

    Get started

    List with your own agent

    Get your home in front of millions of buyers by listing it on Zillow.

    Learn how to do it

    Sell it yourself

    Take full control of how buyers see your home on Zillow by listing For Sale by Owner (FSBO).

    List your home

    What's special

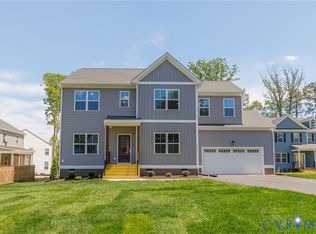
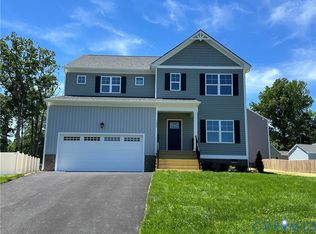
    The Craftsman Charles is a charming ranch style home now available in the highly desirable Haley Meadows community, just minutes from downtown Ashland. This thoughtfully designed plan offers 1,232 square feet of single-level living, featuring three bedrooms and two baths. The open concept layout includes a spacious family room that flows into a modern kitchen, perfect for entertaining. The kitchen has the option for a cozy dinette extension, creating a delightful space for mealtimes. The Primary bedroom is generously sized with an en-suite bath and a walk-in closet for ample storage. The two additional bedrooms share a full bath across the hall, making it ideal for families or guests. A convenient laundry room is located near the secondary bedrooms for easy access. Pictures reflect previously built home or rendering.

    Zillow last checked:

    Listing updated:

    Listed by:

    Jill Matthews info@realtyrichmondva.com,

    Realty Richmond

    Bought with:

    June Smith, 0225206355

    United Real Estate Richmond

    Source: CVRMLS,MLS#: 2533300MLS LogoOriginating MLS: Central Virginia Regional MLS

    Facts & features

    Interior

    Bedrooms & bathrooms
    • Bedrooms: 3
    • Bathrooms: 2
    • Full bathrooms: 2
    Other
    • Description: Tub & Shower
    • Level: First
    Heating
    • Electric
    Cooling
    • Electric
    Appliances
    • Included: Dishwasher, Electric Cooking, Electric Water Heater, Microwave
    Features
    • Bedroom on Main Level, Granite Counters, High Ceilings, Main Level Primary, Pantry
    • Flooring: Carpet, Ceramic Tile, Vinyl
    • Has basement: No
    • Attic: Pull Down Stairs
    • Has fireplace: No
    Interior area
    • Total interior livable area: 1,232 sqft
    • Finished area above ground: 1,232
    • Finished area below ground: 0

    Property

    Parking
    • Total spaces: 1
    • Parking features: Direct Access
    • Garage spaces: 1
    Features
    • Levels: One
    • Stories: 1
    • Patio & porch: Front Porch
    • Pool features: None
    • Fencing: None
    Lot
    • Size: 9,583 Square Feet
    Details
    • Parcel number: 790651726800000
    • Special conditions: Corporate Listing

    Construction

    Type & style
    • Home type: SingleFamily
    • Architectural style: Ranch
    • Property subtype: Single Family Residence
    Materials
    • Drywall, Frame, Vinyl Siding
    • Roof: Asphalt
    Condition
    • New Construction,Under Construction
    • New construction: Yes
    • Year built: 2025

    Utilities & green energy

    • Sewer: Public Sewer
    • Water: Public

    Community & HOA

    Community
    • Subdivision: Poplar Village
    Location
    • Region: Chester

    Financial & listing details

    • Price per square foot: $350/sqft
    • Tax assessed value: $144,000
    • Annual tax amount: $641
    • Date on market: 12/16/2025
    • Ownership: Corporate
    • Ownership type: Corporation

    Price history

    DateEventPrice
    6/22/2026Sold$430,640+6.6%$350/sqft
    Source: CVRMLS #2533300 Report a problem
    12/16/2025Pending sale$403,950$328/sqft
    Source: CVRMLS #2533300 Report a problem
    12/16/2025Price change$403,950-1.5%$328/sqft
    Source: CVRMLS #2533300 Report a problem
    10/7/2025Listed for sale$409,950$333/sqft
    Source: CVRMLS #2528272 Report a problem

    Public tax history

    YearProperty taxesTax assessment
    2025$641 $72,000
    Find assessor info on the county website

    Neighborhood: 23831

    Nearby schools

    GreatSchools rating
    Schools provided by the listing agent
    • Elementary: Wells
    • Middle: Carver
    • High: Bird

    Source: CVRMLS. This data may not be complete. We recommend contacting the local school district to confirm school assignments for this home.

    Get a cash offer in 3 minutes
    Find out how much your home could sell for in as little as 3 minutes with a no-obligation cash offer.
    Estimated market value
    $430,700
    Get a cash offer in 3 minutes
    Find out how much your home could sell for in as little as 3 minutes with a no-obligation cash offer.
    Estimated market value
    $430,700