SSDL Here is your chance to live in the popular Shadow Lake neighborhood! This home is a former model home which features beautiful landscaping, composite deck, a lower paver patio with a gas firepit and seating around it, new paint on the exterior as well interior 2 years ago. Enjoy the comfortable living inside with an open kitchen and large island which looks out to the living room. Main floor laundry and Primary bedroom, solid Alder doors. Lower level was made for entertaining with a large family room and wet bar with a walk out to the paver patio. All appliances stay including washer and dryer as well as all mounted TV's. New HVAC, hot water heater and cooktop in 2023.
Sold for $580,000
Street View
$580,000
12618 S 81st Ave, Papillion, NE 68046
5beds
3,906sqft
Single Family Residence
Built in 2007
0.28 Acres Lot
$624,700 Zestimate®
$148/sqft
$3,866 Estimated rent
Home value
$624,700
$593,000 - $656,000
$3,866/mo
Zestimate® history
Owner options
List your home for rent
$3,866/mo
Rent Zestimate®
Find your next renter with Zillow Rental Manager. Plus, with online applications, you can quickly screen prospective tenants – for free.
$3,866/mo
Rent Zestimate®
Refinance and save
$3,923/mo
Est. payment
Refinancing to a lower rate could help reduce your monthly payments and save thousands over the life of the loan.
$3,923/mo
Est. payment
Explore your selling options
Work with a Zillow partner agent
Leverage their expertise and Zillow's premium Showcase listings to get your home seen by more buyers.
Get startedList with your own agent
Get your home in front of millions of buyers by listing it on Zillow.
Learn how to do itSell it yourself
Take full control of how buyers see your home on Zillow by listing For Sale by Owner (FSBO).
List your homeWhat's special
Zillow last checked:
Listing updated:
Listed by:
Gayla Leathers 402-578-9837,
BHHS Ambassador Real Estate,
Ken Beckman 402-957-5491,
BHHS Ambassador Real Estate
Bought with:
Julie Deshazo, 20190166
BHHS Ambassador Real Estate
Source: GPRMLS,MLS#: 22327554
Facts & features
Interior
Bedrooms & bathrooms
- Bedrooms: 5
- Bathrooms: 5
- Full bathrooms: 3
- 3/4 bathrooms: 1
- 1/2 bathrooms: 1
- Main level bathrooms: 2
Primary bedroom
- Features: Wall/Wall Carpeting, Window Covering, Cath./Vaulted Ceiling, Ceiling Fan(s), Walk-In Closet(s)
- Level: Main
- Area: 187.2
- Dimensions: 15.6 x 12
Bedroom 2
- Features: Wall/Wall Carpeting
- Level: Second
- Area: 97.37
- Dimensions: 10.7 x 9.1
Bedroom 3
- Features: Wall/Wall Carpeting, Ceiling Fan(s)
- Level: Second
- Area: 118.8
- Dimensions: 12 x 9.9
Bedroom 4
- Features: Wall/Wall Carpeting, Ceiling Fan(s)
- Level: Second
- Area: 162.56
- Dimensions: 12.75 x 12.75
Bedroom 5
- Features: Wall/Wall Carpeting, Egress Window
- Level: Basement
- Area: 138.06
- Dimensions: 11.75 x 11.75
Primary bathroom
- Features: Full, Shower, Whirlpool, Double Sinks
Dining room
- Features: Wall/Wall Carpeting, Window Covering
- Level: Main
- Area: 138.38
- Dimensions: 12.3 x 11.25
Family room
- Features: Wall/Wall Carpeting, Fireplace, Sliding Glass Door
- Level: Basement
- Area: 377.58
- Dimensions: 20.3 x 18.6
Kitchen
- Features: Wood Floor
- Level: Main
- Area: 167.9
- Dimensions: 14.6 x 11.5
Living room
- Features: Wall/Wall Carpeting, Wood Floor, Window Covering, Fireplace, 9'+ Ceiling
- Level: Main
- Area: 308.95
- Dimensions: 18.5 x 16.7
Basement
- Area: 1670
Heating
- Natural Gas, Forced Air
Cooling
- Central Air
Appliances
- Included: Range, Ice Maker, Refrigerator, Water Softener, Freezer, Washer, Dishwasher, Dryer, Disposal, Microwave, Double Oven, Cooktop
- Laundry: Ceramic Tile Floor
Features
- Wet Bar, High Ceilings, Ceiling Fan(s), Formal Dining Room
- Flooring: Wood, Carpet, Ceramic Tile
- Doors: Sliding Doors
- Windows: Window Coverings, LL Daylight Windows
- Basement: Walk-Out Access
- Number of fireplaces: 2
- Fireplace features: Family Room, Living Room, Gas Log
Interior area
- Total structure area: 3,906
- Total interior livable area: 3,906 sqft
- Finished area above ground: 2,721
- Finished area below ground: 1,185
Property
Parking
- Total spaces: 3
- Parking features: Attached, Garage Door Opener
- Attached garage spaces: 3
Features
- Levels: One and One Half
- Patio & porch: Patio, Deck
- Exterior features: Sprinkler System
- Fencing: Partial
Lot
- Size: 0.28 Acres
- Dimensions: 87.9 x 131.5 x 96.7 x 129.4
- Features: Over 1/4 up to 1/2 Acre, City Lot, Subdivided
Details
- Parcel number: 011588401
Construction
Type & style
- Home type: SingleFamily
- Architectural style: Traditional
- Property subtype: Single Family Residence
Materials
- Stone, Cement Siding
- Foundation: Concrete Perimeter
- Roof: Composition
Condition
- Not New and NOT a Model
- New construction: No
- Year built: 2007
Details
- Builder name: Stormber Homes LLC
Utilities & green energy
- Sewer: Public Sewer
- Water: Public
- Utilities for property: Electricity Available, Natural Gas Available, Water Available, Sewer Available, Cable Available
Community & HOA
Community
- Security: Security System
- Subdivision: Shadow Lake
HOA
- Has HOA: No
Location
- Region: Papillion
Financial & listing details
- Price per square foot: $148/sqft
- Tax assessed value: $555,862
- Annual tax amount: $10,502
- Date on market: 11/27/2023
- Listing terms: VA Loan,FHA,Conventional,Cash
- Ownership: Fee Simple
- Electric utility on property: Yes
Price history
| Date | Event | Price |
|---|---|---|
| 8/1/2025 | Listed for sale | $615,000+6%$157/sqft |
Source:  GPRMLS #22521577 Report a problem GPRMLS #22521577 Report a problem | ||
| 3/1/2024 | Sold | $580,000$148/sqft |
Source: GPRMLS #22327554 Report a problem | ||
| 11/27/2023 | Pending sale | $580,000+2.7%$148/sqft |
Source: GPRMLS #22327554 Report a problem | ||
| 11/6/2023 | Price change | $565,000-2.6%$145/sqft |
Source: GPRMLS #22322858 Report a problem | ||
| 10/7/2023 | Price change | $580,000-3.2%$148/sqft |
Source: GPRMLS #22322858 Report a problem | ||
| 9/29/2023 | Listed for sale | $599,000+40.9%$153/sqft |
Source: GPRMLS #22322858 Report a problem | ||
| 4/25/2008 | Sold | $425,000-5.6%$109/sqft |
Source: GPRMLS #20702828 Report a problem | ||
| 2/16/2008 | Listed for sale | $450,000+749.1%$115/sqft |
Source: NCI #20702828 Report a problem | ||
| 10/4/2006 | Sold | $53,000$14/sqft |
Source: Public Record Report a problem | ||
Public tax history
| Year | Property taxes | Tax assessment |
|---|---|---|
| 2025 | $9,631 +1.2% | $555,862 +3.1% |
| 2024 | $9,517 -9.5% | $539,328 |
| 2023 | $10,512 +0.1% | $539,328 +20.6% |
| 2022 | $10,503 -3% | $447,128 |
| 2021 | $10,824 +1.3% | $447,128 +6.5% |
| 2020 | $10,683 -1.6% | $419,669 +1.2% |
| 2019 | $10,855 | $414,556 |
| 2018 | $10,855 +5.4% | $414,556 +5.2% |
| 2017 | $10,304 +2.4% | $393,883 +2.5% |
| 2016 | $10,063 | $384,373 +1% |
| 2015 | $10,063 +1.6% | $380,512 +0.8% |
| 2014 | $9,903 | $377,562 +0.7% |
| 2012 | $9,903 +3% | $374,977 -0.2% |
| 2011 | $9,612 +0.4% | $375,656 -1.6% |
| 2010 | $9,575 +0.3% | $381,831 +0.1% |
| 2009 | $9,550 +63.9% | $381,549 -2% |
| 2008 | $5,826 +2108% | $389,221 +60.9% |
| 2007 | $264 | $241,917 +2143.9% |
| 2006 | -- | $10,781 |
Find assessor info on the county website
Neighborhood: 68046
Nearby homes
- $571,2003 bd3 ba3.2k sqft12610 S 81st Ave, Papillion, NE 68046Off Market
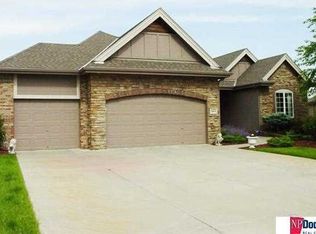
- $361,6314 bd3 ba3.4k sqft12626 S 81st Ave, Papillion, NE 68046Off Market

- $563,8004 bd4 ba2.6k sqft12623 S 82nd St, Papillion, NE 68046Off Market
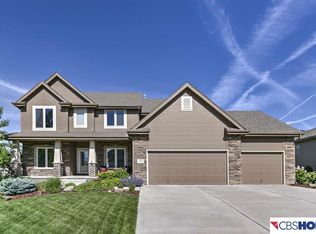
- $527,0004 bd3 ba3.7k sqft12631 S 82nd St, Papillion, NE 68046Off Market
- $690,0004 bd5 ba4.6k sqft12619 S 81st Ave, Papillion, NE 68046For Sale
- $358,9654 bd3 ba2.9k sqft12615 S 82nd St, Papillion, NE 68046Off Market
- $584,5004 bd3 ba4.4k sqft12615 S 82nd St, Papillion, NE 68046Off Market
- $566,9004 bd4 ba3.2k sqft12602 S 81st Ave, Papillion, NE 68046Off Market
Nearby schools
GreatSchools rating
- 7/10Bell Elementary SchoolGrades: PK-6Distance: 0.3 mi
- 6/10Papillion Junior High SchoolGrades: 7-8Distance: 2.3 mi
- 9/10Papillion-La Vista South High SchoolGrades: 9-12Distance: 2.6 mi
Schools provided by the listing agent
- Elementary: Carriage Hill
- Middle: Papillion
- High: Papillion-La Vista South
- District: Papillion-La Vista
Source: GPRMLS. This data may not be complete. We recommend contacting the local school district to confirm school assignments for this home.


Get pre-qualified for a loan
At Zillow Home Loans, we can pre-qualify you in as little as 5 minutes with no impact to your credit score.An equal housing lender. NMLS #10287.
Sell for more on Zillow
Get a Zillow Showcase℠ listing at no additional cost and you could sell for .
$624,700
2% more
+$12,494
With Zillow Showcase(estimated)
$637,194
- Nebraska
- Sarpy County
- Papillion
- 68046
- 12618 S 81st Ave
Nearby cities
Nearby zip codes
Other Papillion Topics
