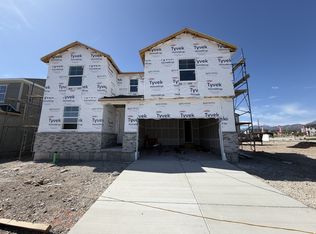
LARGE LOT! BUILD & PERSONALIZE YOUR NEW HOME Floor Plans. The Hemingway is just one of our plans to choose from. Select from our many structural options and work with our Designers on the interiors. ***Enjoy OUR Preferred Lender Incentive of 4% of the contract price to use toward options or closing costs. This community features a large open green space, pickleball courts, and a playground. Minutes away from shopping, dining, entertainment, and schools. Please note that the pictures provided are of a model home and do not directly represent the interior and exterior designs and colors of your new home. Buyers should verify the square footage. The price includes the base price & lot premium for the Hemingway Floor Plan. Buyer to verify SQFT and School Districts and boundaries. Contact us today for more information or to schedule a tour!
New construction
$654,990
12618 S Alpine Lake Ln #204, Herriman, UT 84096
4beds
3,833sqft
Single Family Residence
Built in 2026
9,583 Square Feet Lot
$651,800 Zestimate®
$171/sqft
$175/mo HOA
What's special
- 296 days |
- 159 |
- 9 |
Zillow last checked:
Listing updated:
Listed by:
Dan Tencza 801-245-0509,
Richmond American Homes of Utah, Inc,
Brandi Bengtzen 801-209-4473,
Richmond American Homes of Utah, Inc
Source: UtahRealEstate.com,MLS#: 2117088
Facts & features
Interior
Bedrooms & bathrooms
- Bedrooms: 4
- Bathrooms: 3
- Full bathrooms: 2
- 1/2 bathrooms: 1
- Partial bathrooms: 1
Rooms
- Room types: Master Bathroom, Den/Office, Great Room
Primary bedroom
- Level: Second
Heating
- Forced Air, Central, >= 95% efficiency
Cooling
- Central Air, Seer 16 or higher
Appliances
- Included: Microwave, Disposal, Gas Range, Free-Standing Range
- Laundry: Electric Dryer Hookup
Features
- Walk-In Closet(s)
- Flooring: Carpet
- Doors: Sliding Doors
- Windows: Double Pane Windows
- Basement: Daylight,Full
- Has fireplace: No
Interior area
- Total structure area: 3,833
- Total interior livable area: 3,833 sqft
- Finished area above ground: 2,638
Property
Parking
- Total spaces: 2
- Parking features: Garage - Attached
- Attached garage spaces: 2
Features
- Levels: Two
- Stories: 3
- Patio & porch: Porch, Open Porch
Lot
- Size: 9,583 Square Feet
- Features: Curb & Gutter, Sprinkler: Auto-Part, Drip Irrigation: Auto-Part
- Residential vegetation: Landscaping: Part
Details
- Zoning: R1
- Zoning description: Single-Family
Construction
Type & style
- Home type: SingleFamily
- Property subtype: Single Family Residence
Materials
- Stone, Stucco, Cement Siding
- Roof: Asphalt
Condition
- To Be Built
- New construction: Yes
- Year built: 2026
Details
- Warranty included: Yes
Utilities & green energy
- Sewer: Public Sewer, Sewer: Public
- Water: Culinary
- Utilities for property: Natural Gas Connected, Electricity Connected, Sewer Connected, Water Connected
Green energy
- Green verification: ENERGY STAR Certified Homes, Home Energy Score
Community & HOA
Community
- Features: Sidewalks
- Subdivision: Great Basin At Olympia
HOA
- Has HOA: Yes
- Amenities included: Picnic Area, Playground, Snow Removal, Trash
- Services included: Trash
- HOA fee: $175 monthly
- HOA name: FCS Community Management
- HOA phone: 801-256-0465
Location
- Region: Herriman
Financial & listing details
- Price per square foot: $171/sqft
- Date on market: 10/11/2025
- Listing terms: Cash,Conventional,FHA,VA Loan
- Inclusions: Microwave, Range
- Acres allowed for irrigation: 0
- Electric utility on property: Yes
- Road surface type: Paved
Estimated market value
$651,800
$619,000 - $684,000
$3,248/mo
Price history
| Date | Event | Price |
|---|---|---|
| 7/13/2026 | Listed for sale | $654,990$171/sqft |
Source:  UtahRealEstate.com #2117088 Report a problem UtahRealEstate.com #2117088 Report a problem | ||
| 7/2/2026 | Listing removed | $654,990$171/sqft |
Source: UtahRealEstate.com #2117088 Report a problem | ||
| 4/19/2026 | Price change | $654,990+0.9%$171/sqft |
Source: UtahRealEstate.com #2117088 Report a problem | ||
| 3/27/2026 | Price change | $648,990+0.5%$169/sqft |
Source: UtahRealEstate.com #2117088 Report a problem | ||
| 1/14/2026 | Price change | $645,990-1.1%$169/sqft |
Source: UtahRealEstate.com #2117088 Report a problem | ||
| 12/18/2025 | Price change | $652,990-0.5%$170/sqft |
Source: UtahRealEstate.com #2117088 Report a problem | ||
| 12/8/2025 | Price change | $655,990+1.2%$171/sqft |
Source: UtahRealEstate.com #2117088 Report a problem | ||
| 10/11/2025 | Listed for sale | $647,990$169/sqft |
Source: UtahRealEstate.com #2117088 Report a problem | ||
Public tax history
Tax history is unavailable.
Monthly payment
Est. payment
Payment breakdown
Explore the cost of this home by adjusting the details. Changes won't be saved.Climate risks
Neighborhood: 84096
Nearby schools
GreatSchools rating
- 7/10New Herriman ElementaryGrades: K-6Distance: 0.8 mi
- 7/10Copper Mountain Middle SchoolGrades: 7-9Distance: 1.1 mi
- 5/10Herriman High SchoolGrades: 10-12Distance: 0.6 mi
Schools provided by the listing agent
- Middle: Copper Mountain
- High: Herriman
- District: Jordan
Source: UtahRealEstate.com. This data may not be complete. We recommend contacting the local school district to confirm school assignments for this home.
- $863,5004 bd3 ba2k sqft12584 S Heritage Hill Ct, Herriman, UT 84096Off Market
- $13,000-- bd-- ba-- sqft12582 S Heritage Hill Ct, Herriman, UT 84096Off Market
- $728,1364 bd4 ba3.9k sqft6369 W Alpine Lake Ln #221, Riverton, UT 84096Pending
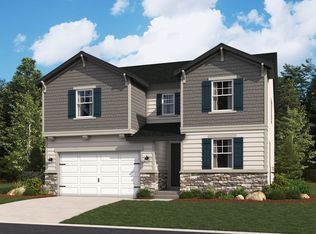
- $724,2004 bd4 ba2.7k sqft6369 W Alpine Lake Ln, Herriman, UT 84096Off Market
- $1,203,1004 bd5 ba3.5k sqft12568 S Heritage Hill Ct, Herriman, UT 84096Off Market
- $713,7064 bd3 ba3.9k sqft6363 W Alpine Lake Ln #220, Herriman, UT 84096New Construction
- from $442,3733 bd3 ba1.4k sqftBoston Plan, Great Basin at Olympia, Herriman, UT 84096New Construction
- from $424,9903 bd3 ba1.4k sqftChicago Plan, Great Basin at Olympia, Herriman, UT 84096New Construction
A local agent can set up tours, give advice and negotiate with sellers.
Similar homes
- from $634,9904 bd3 ba2.9k sqftBradford Plan, Great Basin at Olympia, Herriman, UT 84096New Construction
 Richmond Homes
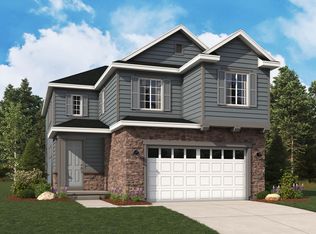
 - $653,3214 bd3 ba2.3k sqft12813 S Glacier Trail Ln, Herriman, UT 84096New Construction
 Richmond Homes
 - $732,8914 bd3 ba3.9k sqft6347 W Alpine Lake Ln #218, Herriman, UT 84096New Construction

 MLS ID #2154197, Dan Tencza, Richmond American Homes of Utah, Inc. UtahRealEstate.com
 - from $574,9904 bd3 ba2.1k sqftLayla Plan, Great Basin at Olympia, Herriman, UT 84096New ConstructionRichmond Homes
- from $686,9904 bd3 ba2.9k sqftBradford Plan, Creek Ridge Cove, Herriman, UT 84096New ConstructionRichmond Homes
- from $624,9904 bd3 ba2.5k sqftHemingway Plan, Creek Ridge Cove, Herriman, UT 84096New ConstructionRichmond Homes
- from $589,9904 bd3 ba2.5k sqftHemingway Plan, Great Basin at Olympia, Herriman, UT 84096New ConstructionRichmond Homes
- from $638,9903 bd3 ba2.6k sqftCoronado Plan, Creek Ridge Cove, Herriman, UT 84096New ConstructionRichmond Homes
- $690,1514 bd3 ba2.5k sqft12167 S Aspen Creek Ln, Herriman, UT 84096New ConstructionRichmond Homes
- from $599,9903 bd3 ba2.6k sqftCoronado Plan, Great Basin at Olympia, Herriman, UT 84096New ConstructionRichmond Homes
- from $584,9903 bd3 ba2.4k sqftLaurel Plan, Great Basin at Olympia, Herriman, UT 84096New ConstructionRichmond Homes
- from $754,9903 bd3 ba2k sqftHelena Plan, Teton Ranch, Herriman, UT 84096New ConstructionRichmond Homes
- from $833,9904 bd3 ba2.6k sqftJessica Plan, Teton Ranch, Herriman, UT 84096New ConstructionRichmond Homes
- $979,9507 bd4 ba4.1k sqft12843 S Bigwig Dr #212, Herriman, UT 84096New ConstructionUtahRealEstate.com
- from $779,9903 bd2 ba2.3k sqftDaniel II Plan, Teton Ranch, Herriman, UT 84096New ConstructionRichmond Homes
- from $780,9902 bd2 ba2.3k sqftDelaney Plan, Teton Ranch, Herriman, UT 84096New ConstructionRichmond Homes
- from $634,9904 bd3 ba2.6k sqftCoronado Plan, Pastures at Saddleback, Lake Point, UT 84074New ConstructionRichmond Homes
- $755,0504 bd3 ba3.7k sqft2023 W Good Hope Way #Pf-138, West Jordan, UT 84088New ConstructionMLS ID #2177875, Stephanie Worlton, McArthur Realty, LC. UtahRealEstate.com
- $689,5263 bd3 ba2.9k sqft6692 S Shadow Peak Rd #20, West Jordan, UT 84081New ConstructionUtahRealEstate.com
- from $670,9904 bd3 ba2.8k sqftDaniela Plan, Canton Ridge, Saratoga Springs, UT 84045New ConstructionRichmond Homes
