The first time you step through the door of 12618 SW Peachvale Street, you may understand why some say they hear angels singing. Sunlight pours through a dramatic wall of vinyl windows, filling the vaulted great room with warmth and creating an immediate sense of peace, comfort, and possibility. This coveted 1,688-square-foot Riviera floor plan—the most sought-after design in 55+ King City Highlands—was created for living life to the fullest. The soaring vaulted ceilings in the living room, dining room, and kitchen create an incredible feeling of openness, while the oversized skylight bathes the bright kitchen in natural light. Imagine morning coffee at the eating bar, preparing favorite recipes on the gas range, and gathering with friends in spaces that feel both grand and welcoming. At day’s end, retreat to the spacious primary suite, home to the largest walk-in closet available in King City Highlands. It’s a private sanctuary designed for comfort, convenience, and effortless organization. A thoughtfully separated second bedroom provides exceptional privacy for overnight guests, a hobby room, or the perfect home office. Nestled in the hidden gem of King City Highlands, one of the Portland area’s premier 55+ communities, this home offers an unparalleled lifestyle. Near the King City and Summerfield golf courses, residents enjoy natural beauty, security, low-maintenance living, and the lasting friendships that make neighbors feel like family. Though the neighborhood feels peacefully tucked away in the countryside, shopping, dining, entertainment, medical services, and major highways are just minutes away in King City, Tigard, Beaverton, and Sherwood. Here, every convenience is close at hand, making daily life wonderfully simple. More than a home, this is your invitation to embrace an exciting new chapter—filled with comfort, connection, freedom, and the joy of easy living. Welcome home to the Riviera lifestyle.
Sold
$537,300
12618 SW Peachvale St, Tigard, OR 97224
2beds
1,688sqft
Residential, Single Family Residence
Built in 1990
5,662 Square Feet Lot
$535,300 Zestimate®
$318/sqft
$2,613 Estimated rent
Home value
$535,300
$509,000 - $567,000
$2,613/mo
Zestimate® history
Owner options
List your home for rent
$2,613/mo
Rent Zestimate®
Find your next renter with Zillow Rental Manager. Plus, with online applications, you can quickly screen prospective tenants – for free.
$2,613/mo
Rent Zestimate®
Refinance and save
$4,583/mo
Est. payment
Refinancing to a lower rate could help reduce your monthly payments and save thousands over the life of the loan.
$4,583/mo
Est. payment
Explore your selling options
Work with a Zillow partner agent
Leverage their expertise and Zillow's premium Showcase listings to get your home seen by more buyers.
Get startedList with your own agent
Get your home in front of millions of buyers by listing it on Zillow.
Learn how to do itSell it yourself
Take full control of how buyers see your home on Zillow by listing For Sale by Owner (FSBO).
List your homeWhat's special
Natural beautyGas rangeSpacious primary suiteThoughtfully separated second bedroomVaulted great roomEating bar
Zillow last checked:
Listing updated:
Listed by:
Ken Miller kcmetc@gmail.com,
Ken Miller & Associates
Bought with:
Jon Sanford, 200604177
Berkshire Hathaway HomeServices NW Real Estate
Source: RMLS (OR),MLS#: 620652624
Facts & features
Interior
Bedrooms & bathrooms
- Bedrooms: 2
- Bathrooms: 2
- Full bathrooms: 2
- Main level bathrooms: 2
Rooms
- Room types: Bedroom 2, Dining Room, Family Room, Kitchen, Living Room, Primary Bedroom
Primary bedroom
- Features: Closet, Suite, Walkin Closet, Wallto Wall Carpet
- Level: Main
- Area: 221
- Dimensions: 17 x 13
Bedroom 2
- Features: Closet, Wallto Wall Carpet
- Level: Main
- Area: 144
- Dimensions: 12 x 12
Dining room
- Features: Vaulted Ceiling, Wallto Wall Carpet
- Level: Main
- Area: 144
- Dimensions: 12 x 12
Family room
- Level: Main
Kitchen
- Features: Gas Appliances, Skylight, Free Standing Range, Free Standing Refrigerator, Vaulted Ceiling
- Level: Main
- Area: 144
- Width: 12
Living room
- Features: Patio, Sliding Doors, Vaulted Ceiling, Wallto Wall Carpet
- Level: Main
- Area: 312
- Dimensions: 24 x 13
Heating
- Forced Air, Forced Air 90
Cooling
- Central Air
Appliances
- Included: Dishwasher, Disposal, Free-Standing Gas Range, Free-Standing Range, Free-Standing Refrigerator, Gas Appliances, Stainless Steel Appliance(s), Washer/Dryer, Gas Water Heater
- Laundry: Laundry Room
Features
- Closet, Vaulted Ceiling(s), Suite, Walk-In Closet(s), Pantry
- Flooring: Wall to Wall Carpet
- Doors: Sliding Doors
- Windows: Double Pane Windows, Skylight(s)
- Basement: Crawl Space
- Number of fireplaces: 1
- Fireplace features: Gas
Interior area
- Total structure area: 1,688
- Total interior livable area: 1,688 sqft
Property
Parking
- Total spaces: 2
- Parking features: Driveway, Garage Door Opener, Attached, Oversized
- Attached garage spaces: 2
- Has uncovered spaces: Yes
Accessibility
- Accessibility features: Garage On Main, Ground Level, Main Floor Bedroom Bath, One Level, Accessibility
Features
- Levels: One
- Stories: 1
- Patio & porch: Covered Patio, Patio
- Exterior features: Yard
- Has view: Yes
- View description: Park/Greenbelt, Territorial, Trees/Woods
Lot
- Size: 5,662 Square Feet
- Features: Level, SqFt 5000 to 6999
Details
- Parcel number: R2005229
Construction
Type & style
- Home type: SingleFamily
- Architectural style: Ranch
- Property subtype: Residential, Single Family Residence
Materials
- Wood Siding
- Foundation: Concrete Perimeter
- Roof: Composition
Condition
- Resale
- New construction: No
- Year built: 1990
Utilities & green energy
- Gas: Gas
- Sewer: Public Sewer
- Water: Public
- Utilities for property: Cable Connected
Community & HOA
Community
- Senior community: Yes
- Subdivision: King City Highlands
HOA
- Has HOA: Yes
- Amenities included: Cable T V, Library, Management, Meeting Room, Party Room
- HOA fee: $1,137 annually
Location
- Region: Tigard
Financial & listing details
- Price per square foot: $318/sqft
- Tax assessed value: $549,440
- Annual tax amount: $5,980
- Date on market: 5/1/2026
- Cumulative days on market: 52 days
- Listing terms: Cash,Conventional
- Road surface type: Paved
Price history
| Date | Event | Price |
|---|---|---|
| 7/10/2026 | Sold | $537,300-4%$318/sqft |
Source:  RMLS (OR) #620652624 Report a problem RMLS (OR) #620652624 Report a problem | ||
| 6/23/2026 | Pending sale | $559,900$332/sqft |
Source: RMLS (OR) #620652624 Report a problem | ||
| 6/7/2026 | Price change | $559,900-1.8%$332/sqft |
Source: RMLS (OR) #620652624 Report a problem | ||
| 5/23/2026 | Listed for sale | $569,900$338/sqft |
Source: RMLS (OR) #620652624 Report a problem | ||
Public tax history
| Year | Property taxes | Tax assessment |
|---|---|---|
| 2025 | $5,980 +10.3% | $336,740 +3% |
| 2024 | $5,420 +2.7% | $326,940 +3% |
| 2023 | $5,275 +3% | $317,420 +3% |
| 2022 | $5,123 +3.3% | $308,180 |
| 2021 | $4,962 +3.7% | -- |
| 2020 | $4,785 +4% | $290,500 +3% |
| 2019 | $4,603 +5.1% | $282,040 |
| 2018 | $4,381 | $282,040 +6.1% |
| 2017 | $4,381 +10% | $265,860 +3% |
| 2016 | $3,985 | $258,120 +3% |
| 2015 | $3,985 +6.3% | $250,610 +3% |
| 2014 | $3,749 +11.3% | $243,320 +3% |
| 2013 | $3,369 +5.5% | $236,240 +3% |
| 2012 | $3,193 -1.7% | $229,360 -7.7% |
| 2011 | $3,246 +1.6% | $248,510 +0.3% |
| 2010 | $3,197 -3.2% | $247,810 -7.7% |
| 2009 | $3,301 +3.5% | $268,510 -16.6% |
| 2008 | $3,191 +4.4% | $322,010 -1.1% |
| 2007 | $3,057 +7.6% | $325,700 +9.8% |
| 2006 | $2,840 -0.3% | $296,570 +25.2% |
| 2005 | $2,848 +6.4% | $236,940 +11.8% |
| 2004 | $2,676 +2.8% | $211,950 +5.1% |
| 2003 | $2,604 +4.7% | $201,660 +5.4% |
| 2002 | $2,487 +7.2% | $191,370 +0.1% |
| 2001 | $2,319 +6.4% | $191,120 -0.1% |
| 2000 | $2,179 | $191,290 |
Find assessor info on the county website
Neighborhood: 97224
Nearby homes
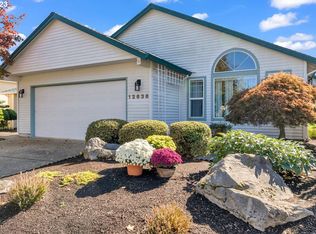
- $600,0003 bd2 ba1.6k sqft12636 SW Peachvale St, King City, OR 97224Sold
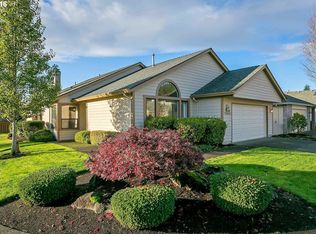
- $546,7003 bd2 ba1.6k sqft12600 SW Peachvale St, Tigard, OR 97224Off Market
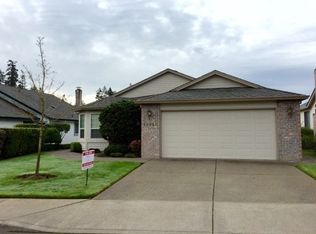
- $613,6003 bd2 ba1.6k sqft12654 SW Peachvale St, Tigard, OR 97224Off Market
- $492,2002 bd2 ba1.3k sqft12615 SW Overgaard St, Tigard, OR 97224Off Market
- $515,5002 bd2 ba1.4k sqft12627 SW Peachvale St, Tigard, OR 97224Off Market
- $540,0002 bd2 ba1.3k sqft12641 SW Overgaard St, King City, OR 97224Sold
- $522,1002 bd2 ba1.2k sqft12609 SW Peachvale St, Portland, OR 97224Off Market
- $575,0002 bd2 ba1.4k sqft12667 SW Overgaard St, King City, OR 97224Sold
Nearby schools
GreatSchools rating
- 5/10Deer Creek Elementary SchoolGrades: K-5Distance: 0.3 mi
- 5/10Twality Middle SchoolGrades: 6-8Distance: 1.8 mi
- 4/10Tualatin High SchoolGrades: 9-12Distance: 3.5 mi
Schools provided by the listing agent
- Elementary: Deer Creek
- Middle: Twality
- High: Tualatin
Source: RMLS (OR). This data may not be complete. We recommend contacting the local school district to confirm school assignments for this home.
Get a cash offer in 3 minutes
Find out how much your home could sell for in as little as 3 minutes with a no-obligation cash offer.
Estimated market value
$535,300
Get a cash offer in 3 minutes
Find out how much your home could sell for in as little as 3 minutes with a no-obligation cash offer.
Estimated market value
$535,300
- Oregon
- Washington County
- Tigard
- 97224
- 12618 SW Peachvale St
