Skip main navigation
Active
  • $440,000

    12618 Squirrel Dr, Spanish Fort, AL 36527

    4beds
    2,270sqft
    : 
    Loading
    Get pre-qualified
    Residential
    Built in 2021
    0.36 Acres Lot
    $-- Zestimate®
    $194/sqft
    $33/mo HOA

    What's special

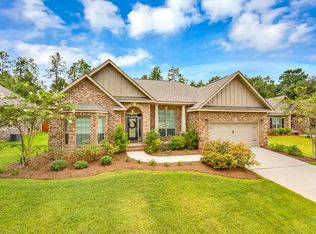
    Welcome to 12618 Squirrel Drive in Grace Magnolias community of Spanish Fort. This beautifully maintained original Truland 4-bedroom, 2-bath home offers the perfect combination of comfort, functionality, and outdoor living. Situated on a premium lot backing to a peaceful community pond, you’ll enjoy tranquil views and added privacy from your spacious fenced backyard.Designed for both entertaining and everyday living, the outdoor space features an oversized covered patio complete with ceiling fans, TV setup, and plenty of room for gathering with family and friends. The backyard also includes a fire pit area, and mature trees, creating the ideal setting for making memories year-round.Inside, you’ll find a thoughtfully designed floor plan with spacious living areas, abundant natural light, and a seamless flow throughout. Conveniently located near top-rated Spanish Fort schools, shopping, dining, and I-10, this move-in-ready home offers the lifestyle and location today’s buyers are looking for.As an added bonus, qualified buyers may have the opportunity to assume the existing FHA mortgage with an incredibly low 2.375% interest rate, offering significant potential savings compared to today’s market rates. Buyer/Buyers agent to verify all information during due diligence. Buyer to verify all information during due diligence.
    34 days
    |
    688
    |
    57
    |

    Likely to sell faster than

    Zillow last checked:

    Listing updated:

    Listed by:

    Courtney Butler PHONE:251-222-9454,

    Wellhouse Real Estate Eastern

    Source: Baldwin Realtors,MLS#: 397863MLS Logo

    Loading...

      Facts & features

      Interior

      Bedrooms & bathrooms
      • Bedrooms: 4
      • Bathrooms: 2
      • Full bathrooms: 2
      • Main level bedrooms: 4
      Rooms
      • Room types: Living Room
      Primary bedroom
      • Features: 1st Floor Primary, Fireplace, Multiple Walk in Closets, Walk-In Closet(s), Balcony/Patio
      • Level: Main
      • Area: 240
      • Dimensions: 16 x 15
      Bedroom 2
      • Level: Main
      • Area: 121
      • Dimensions: 11 x 11
      Bedroom 3
      • Level: Main
      • Area: 154
      • Dimensions: 11 x 14
      Bedroom 4
      • Level: Main
      • Area: 151.2
      • Dimensions: 12 x 12.6
      Primary bathroom
      • Features: Double Vanity, Soaking Tub, Separate Shower, Private Water Closet, Single Vanity
      Dining room
      • Features: Breakfast Area-Kitchen, Dining/Kitchen Combo
      Kitchen
      • Level: Main
      • Area: 192
      • Dimensions: 12 x 16
      Living room
      • Level: Main
      • Area: 360
      • Dimensions: 18 x 20
      Heating
      • Electric, Central
      Cooling
      • Ceiling Fan(s)
      Appliances
      • Included: Dishwasher, Disposal, Ice Maker, Microwave, Gas Range, Refrigerator, Cooktop
      • Laundry: Main Level, Inside
      Features
      • Breakfast Bar, Eat-in Kitchen, High Ceilings, Split Bedroom Plan
      • Flooring: Carpet, Wood
      • Windows: Storm Window(s)
      • Has basement: No
      • Number of fireplaces: 1
      • Fireplace features: Living Room, Gas
      Interior area
      • Total structure area: 2,270
      • Total interior livable area: 2,270 sqft

      Property

      Parking
      • Total spaces: 2
      • Parking features: Attached, Garage, Garage Door Opener
      • Has attached garage: Yes
      • Covered spaces: 2
      Features
      • Levels: One
      • Stories: 1
      • Patio & porch: Covered, Porch, Rear Porch
      • Fencing: Fenced
      • Has view: Yes
      • View description: None
      Lot
      • Size: 0.36 Acres
      • Features: Less than 1 acre
      Details
      • Parcel number: 3304190000002.218
      • Zoning description: Single Family Residence

      Construction

      Type & style
      • Home type: SingleFamily
      • Architectural style: Craftsman
      • Property subtype: Residential
      Materials
      • Brick, Hardboard, Frame, Fortified-Gold
      • Foundation: Slab
      • Roof: Composition
      Condition
      • Resale
      • New construction: No
      • Year built: 2021

      Utilities & green energy

      • Sewer: Baldwin Co Sewer Service
      • Utilities for property: Fairhope Utilities, North Baldwin Utilities, Riviera Utilities

      Community & HOA

      Community
      • Features: None
      • Security: Smoke Detector(s)
      • Subdivision: Grace Magnolias
      HOA
      • Has HOA: Yes
      • Services included: Maintenance Grounds
      • HOA fee: $400 annually
      Location
      • Region: Spanish Fort

      Financial & listing details

      • Price per square foot: $194/sqft
      • Tax assessed value: $426,600
      • Annual tax amount: $1,491
      • Price range: $440K - $440K
      • Date on market: 6/11/2026
      • Ownership: Whole/Full

        Estimated market value

        Not available

        Estimated sales range

        Not available

        Not available

        Price history

        DateEventPrice
        7/1/2026Price change$440,0000%$194/sqft
        Source: Baldwin Realtors #397863 Report a problem
        6/19/2026Listed for sale$440,001+18.1%$194/sqft
        Source: Baldwin Realtors #397863 Report a problem
        11/25/2025Sold$372,500+6.3%$164/sqft
        Source: Public Record Report a problem
        7/2/2021Sold$350,338$154/sqft
        Source: Baldwin Realtors #307340 Report a problem

        Public tax history

        YearProperty taxesTax assessment
        2025$1,491 +2.2%$42,680 +2.1%
        2024$1,460 +2%$41,800 +2%
        2023$1,431 $41,000 +18.8%
        2022-- $34,500 -46.2%
        2021$396 +102.8%$64,120 +917.8%
        2020$195 +46.5%$6,300 +32.4%
        2019$133 $4,760
        Find assessor info on the county website

        Monthly payment

        Est. payment

        Payment breakdown

        Explore the cost of this home by adjusting the details. Changes won't be saved.
        All calculations are estimates and provided by Zillow, Inc. for informational purposes only. Actual amounts may vary.
        HOA fees may include property taxes on listings classified as Co-Ops. Contact the listing agent and/or owner for fee details.
        Mortgage interest rates are dependent on a number of factors, including credit score, down payment, and repayment length. Interest rate data provided by Zillow Group Marketplace, Inc. as of 1/1/1970 from various mortgage lenders with which we have lead or other similar arrangements; the Estimated Payment is an average of those rates.
        See how much you could borrow to make a competitive offer.

        Climate risks

        Neighborhood: 36527

        Getting around

        0 / 100
        Car-Dependent
        22 / 100
        Somewhat Bikeable

        Nearby schools

        GreatSchools rating
        Schools provided by the listing agent
        • Elementary: Stonebridge Elementary
        • Middle: Spanish Fort Middle
        • High: Spanish Fort High

        Source: Baldwin Realtors. This data may not be complete. We recommend contacting the local school district to confirm school assignments for this home.

        A local agent can set up tours, give advice and negotiate with sellers.

        Browse local experts

        Similar homes