Skip main navigation
Sold for $565,000
  • $565,000

    12618 W CAMPBELL Avenue, Litchfield Park, AZ 85340

    4beds
    3baths
    2,684sqft
    Single Family Residence
    Built in 2003
    8,093 Square Feet Lot
    $553,600 Zestimate®
    $211/sqft
    $2,699 Estimated rent

    Home value

    $553,600

    $526,000 - $581,000

    $2,699/mo

    Zestimate® history
    Loading
    Loading...

    Owner options

    List your home for rent

    $2,699/mo

    Rent Zestimate®

    Find your next renter with Zillow Rental Manager. Plus, with online applications, you can quickly screen prospective tenants – for free.

    Learn more

    $2,699/mo

    Rent Zestimate®

    Refinance and save

    $3,344/mo

    Est. payment

    Refinancing to a lower rate could help reduce your monthly payments and save thousands over the life of the loan.

    See today's rates

    $3,344/mo

    Est. payment

    Explore your selling options

    Work with a Zillow partner agent

    Leverage their expertise and Zillow's premium Showcase listings to get your home seen by more buyers.

    Get started

    List with your own agent

    Get your home in front of millions of buyers by listing it on Zillow.

    Learn how to do it

    Sell it yourself

    Take full control of how buyers see your home on Zillow by listing For Sale by Owner (FSBO).

    List your home

    What's special

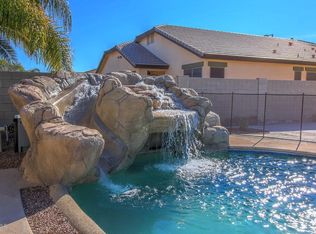
    Sparkling poolRock waterfallBeautiful litchfield park homeBuilt in bbqResort style backyardUtility sinkPrivate master suite
    LOCATION! LOCATION! LOCATION! Beautiful Litchfield Park home with resort style backyard has it all! Situated on a premium lot only minutes from the Wigwam Resort & award winning champion golf courses! Zoned in the ''A'' rated Litchfield Elementary School District. Move in ready with a 1-year Old Republic Home Warranty. This STUNNING residence features an open layout with an abundance of natural light. The chef's kitchen boasts granite counters, wood cabinetry, gas range, a huge walk-in butlers pantry, stainless steel appliances & a peninsula with breakfast bar. Upstairs, the spacious loft offers endless possibilities. French doors open to the private master suite complete with spa-like master bathroom with soaking tub, separate shower, dual sinks & immense walk-in closet. Split from the master, the secondary bedrooms are generously sized and have large closets. Perfect for entertaining, the inviting backyard features an expansive covered patio, sparkling pool with rock waterfall, Tiki style hut with built in BBQ & bar with keg tap, plush landscaping with plenty of room to play. Laundry room offers washer, dryer & utility sink and access to 3-car garage with extended height, great for taller vehicles. RV gate with side concrete pad. Short walk to neighborhood parks & playgrounds. Conveniently located near I-10 & 101 with quick access to shopping & services - 1.2 miles to Starbucks, 1.1 miles to Basha's grocery, 1 mile to Albertsons, 5.8 miles to Westgate Entertainment District, 5.6 miles to State Farm Stadium, 5.4 miles to the new VAI resort, 23.1 miles to Phoenix Sky Harbor. Litchfield Park, the jewel of the West Valley, is a community-oriented city with many festivals, concerts & events. The city offers a quaint downtown business district & beautiful city parks incl. one w/4.5-acre lake with walking paths. The nearby Wigwam Resort & Spa is both open to the public & offers golf and social/tennis memberships with a shorter wait time to join than many other clubs. Since it is also open to the public, you can book a tee time without being a member.

    Zillow last checked:

    Listing updated:

    Listed by:

    Sherron Diane Anastasoff 623-337-2400,

    West USA Realty

    Bought with:

    Shirley A. Owens, SA117318000

    HomeSmart

    Source: ARMLS,MLS#: 6655691MLS Logo

    Facts & features

    Interior

    Bedrooms & bathrooms
    • Bedrooms: 4
    • Bathrooms: 3
    Heating
    • Natural Gas
    Cooling
    • Central Air, Ceiling Fan(s), Programmable Thmstat
    Appliances
    • Included: Dryer, Washer, Gas Stub for Range, Refrigerator, Dishwasher, Disposal, Gas Range, Gas Oven
    • Laundry: Inside
    Features
    • Pantry, High Speed Internet, Granite Counters, Double Vanity, Upstairs, Breakfast Bar, 9+ Flat Ceilings, Kitchen Island, Full Bth Master Bdrm, Separate Shwr & Tub
    • Flooring: Carpet, Laminate, Tile
    • Windows: Solar Screens, Double Pane Windows
    • Has basement: No
    • Has fireplace: No
    Interior area
    • Total structure area: 2,684
    • Total interior livable area: 2,684 sqft

    Property

    Parking
    • Total spaces: 9
    • Parking features: RV Gate, Garage Door Opener, Direct Access, Over Height Garage
    • Garage spaces: 3
    • Uncovered spaces: 6
    Features
    • Stories: 2
    • Patio & porch: Covered, Patio
    • Exterior features: Playground, Built-in Barbecue
    • Has private pool: Yes
    • Spa features: None
    • Fencing: Block
    Lot
    • Size: 8,093 Square Feet
    • Features: North/South Exposure, Sprinklers In Rear, Sprinklers In Front, Desert Front, Grass Back, Auto Timer H2O Front, Auto Timer H2O Back
    Details
    • Additional structures: Gazebo
    • Parcel number: 50807469

    Construction

    Type & style
    • Home type: SingleFamily
    • Architectural style: Spanish
    • Property subtype: Single Family Residence
    Materials
    • Stucco, Wood Frame, Painted
    • Roof: Tile
    Condition
    • Year built: 2003
    Details
    • Builder name: Fulton Homes

    Utilities & green energy

    • Sewer: Public Sewer
    • Water: City Water

    Community & HOA

    Community
    • Features: Playground, Biking/Walking Path
    • Security: Security System Owned
    • Subdivision: WIGWAM CREEK SOUTH PARCELS 8 & 9
    HOA
    • Has HOA: Yes
    • Services included: Maintenance Grounds
    • HOA fee: $68 monthly
    • HOA name: Wigwam Creek HOA
    • HOA phone: 480-551-4300
    Location
    • Region: Litchfield Park

    Financial & listing details

    • Price per square foot: $211/sqft
    • Tax assessed value: $445,200
    • Annual tax amount: $2,294
    • Date on market: 2/25/2026
    • Cumulative days on market: 21 days
    • Listing terms: Cash,Conventional,1031 Exchange,VA Loan
    • Ownership: Fee Simple

    Price history

    DateEventPrice
    3/28/2024Sold$565,000-1.7%$211/sqft
    Source: ARMLS #6655691 Report a problem
    2/16/2024Pending sale$575,000$214/sqft
    Source: ARMLS #6655691 Report a problem
    1/26/2024Listed for sale$575,000-2.5%$214/sqft
    Source: ARMLS #6655691 Report a problem
    1/23/2024Listing removed$590,000+2%$220/sqft
    Source: ARMLS #6607016 Report a problem
    12/6/2023Price change$578,500-0.1%$216/sqft
    Source: ARMLS #6625598 Report a problem
    11/2/2023Listed for sale$579,000-1.9%$216/sqft
    Source: ARMLS #6625598 Report a problem
    10/8/2023Listing removed$590,000$220/sqft
    Source: ARMLS #6607016 Report a problem
    9/21/2023Listed for sale$590,000+9.3%$220/sqft
    Source: ARMLS #6607016 Report a problem
    12/30/2021Sold$540,000+3.8%$201/sqft
    Source: ARMLS #6327347 Report a problem
    12/8/2021Pending sale$520,000$194/sqft
    Source: ARMLS #6327347 Report a problem
    12/2/2021Listed for sale$520,000+62.5%$194/sqft
    Source: ARMLS #6327347 Report a problem
    7/20/2018Sold$320,000+1.6%$119/sqft
    Source: Public Record Report a problem
    6/21/2018Listed for sale$315,000+21.2%$117/sqft
    Source: Realty ONE Group #5783382 Report a problem
    11/21/2014Sold$260,000-7.1%$97/sqft
    Source: Public Record Report a problem
    6/20/2014Listed for sale$279,900+71.7%$104/sqft
    Source: PRO-formance Realty Concepts #5132948 Report a problem
    10/27/2011Sold$163,000-22.5%$61/sqft
    Source: Public Record Report a problem
    12/4/2003Sold$210,396$78/sqft
    Source: Public Record Report a problem

    Public tax history

    YearProperty taxesTax assessment
    2025$1,739 +3.4%$44,520 -4.7%
    2024$1,682 +3.5%$46,730 +119.6%
    2023$1,625 -27.1%$21,280 -26.8%
    2022$2,230 +1.2%$29,060 +6.3%
    2021$2,202 +4.3%$27,350 +5.2%
    2020$2,111 +5.5%$26,010 +7.5%
    2019$2,002 $24,200 +5.9%
    2018$2,002 +4.8%$22,850 +8.4%
    2017$1,910 +15.9%$21,070 +5.3%
    2016$1,649 -5.6%$20,010 -0.2%
    2015$1,747 $20,050 +34.1%
    2014-- $14,950 +19.9%
    2013-- $12,470 -7.5%
    2012-- $13,480 -0.4%
    2011-- $13,530 -15.7%
    2010-- $16,050 -32.7%
    2009-- $23,860 -22.5%
    2008-- $30,800 +12.6%
    2007-- $27,350 +52.4%
    2006-- $17,950 +6.8%
    2005-- $16,800 +114.3%
    2004-- $7,840 +151.3%
    2003-- $3,120
    Find assessor info on the county website

    Neighborhood: 85340

    Nearby schools

    GreatSchools rating
    Schools provided by the listing agent
    • Elementary: Corte Sierra Elementary School
    • Middle: Wigwam Creek Middle School
    • High: Agua Fria High School
    • District: Litchfield Elementary District

    Source: ARMLS. This data may not be complete. We recommend contacting the local school district to confirm school assignments for this home.

    Get a cash offer in 3 minutes
    Find out how much your home could sell for in as little as 3 minutes with a no-obligation cash offer.
    Estimated market value
    $553,600
    Get a cash offer in 3 minutes
    Find out how much your home could sell for in as little as 3 minutes with a no-obligation cash offer.
    Estimated market value
    $553,600