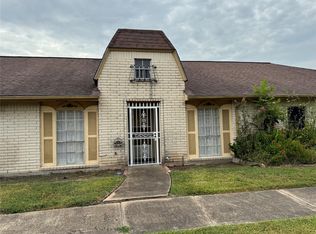
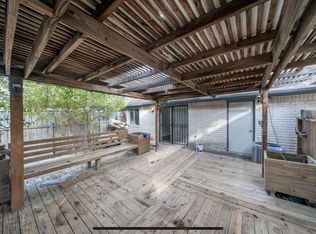
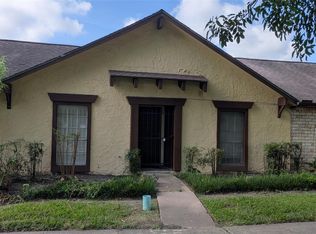
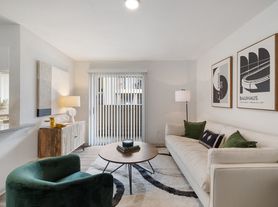
MOVE-IN READY & RECENTLY REMODELED! a spacious 2-bedroom, 2-bath home offering a comfortable living space. This home features granite countertops, updated kitchen and bathrooms, refreshed flooring, a cozy fireplace, full-size washer/dryer connections, and a screened patio/balcony. Two parking spaces included. Conveniently located near shopping, dining, major roadways, and everyday necessities. Housing vouchers welcome. Schedule your showing today available for immediate move-in!
House for rent
Accepts Zillow applications
$1,299/moFees may apply
12619 Ashford Meadow Dr AB, Houston, TX 77082
2beds
926sqft
Price may not include required fees and charges. Learn more|
Singlefamily
Available now
Air conditioner, electric
Electric dryer connection laundry
Unassigned parking
Electric
What's special
Cozy fireplaceRefreshed flooringGranite countertopsUpdated kitchen
- 29 days |
- -- |
- -- |
Zillow last checked:
Listing updated:
Travel times
Facts & features
Interior
Bedrooms & bathrooms
- Bedrooms: 2
- Bathrooms: 2
- Full bathrooms: 2
Rooms
- Room types: Family Room
Heating
- Electric
Cooling
- Air Conditioner, Electric
Appliances
- Included: Dishwasher, Dryer, Electric Oven, Garbage Disposal, Microwave Oven, Refrigerator, Refrigerator Included, Stove, Washer
- Laundry: Electric Dryer Connection, Electric Dryer Hookup, In Unit, Washer Hookup
Features
- All Bedrooms Up, Walk-In Closet(s)
- Flooring: Vinyl
- Has fireplace: Yes
Interior area
- Total interior livable area: 926 sqft
Property
Parking
- Parking features: Unassigned
- Details: Contact manager
Features
- Stories: 2
- Exterior features: All Bedrooms Up, Courtyard, Tennis Court(s), Walk-In Closet(s)
- Pool features: Pool
Details
- Additional structures: Tennis Court(s)
Construction
Type & style
- Home type: SingleFamily
- Architectural style: Traditional
- Property subtype: SingleFamily
Condition
- Year built: 1981
Community & HOA
Community
- Features: Pool, Tennis Court(s)
HOA
- Amenities included: Parking, Pool, Tennis Court(s)
Location
- Region: Houston
Financial & listing details
- Lease term: Contact For Details
Nearby apartments for rent


Price history
| Date | Event | Price |
|---|---|---|
| 8/20/2026 | Price change | $1,299-6.9%$1/sqft |
Source: eXp Realty #91228389 Report a problem | ||
| 8/17/2026 | Price change | $1,395+3.4%$2/sqft |
Source: eXp Realty #91228389 Report a problem | ||
| 8/16/2026 | Price change | $1,349+3.8%$1/sqft |
Source: eXp Realty #91228389 Report a problem | ||
| 8/11/2026 | Price change | $1,299-3.7%$1/sqft |
Source: eXp Realty #91228389 Report a problem | ||
| 8/3/2026 | Price change | $1,349-3.6%$1/sqft |
Source: eXp Realty #91228389 Report a problem | ||
| 7/2/2026 | Listed for rent | $1,399+0.3%$2/sqft |
Source:  HAR #91228389 Report a problem HAR #91228389 Report a problem | ||
| 7/2/2026 | Listing removed | $1,395$2/sqft |
Source: HAR #73287647 Report a problem | ||
| 12/29/2025 | Listed for rent | $1,395$2/sqft |
Source: HAR #73287647 Report a problem | ||
| 12/23/2025 | Listing removed | $1,395$2/sqft |
Source: HAR #57348556 Report a problem | ||
| 10/30/2025 | Listed for rent | $1,395$2/sqft |
Source: HAR #57348556 Report a problem | ||
Neighborhood: Eldridge - West Oaks
Nearby schools
GreatSchools rating
- 3/10Heflin Elementary SchoolGrades: K-4Distance: 1 mi
- 4/10O'Donnell Middle SchoolGrades: 7-8Distance: 2.2 mi
- 3/10Elsik High SchoolGrades: 9-12Distance: 1.7 mi