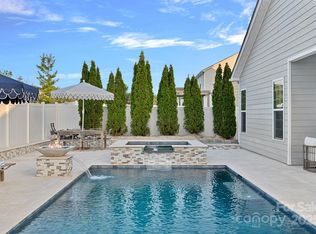
This beautiful 2-story home, boasting nearly $70k in upgrades, resides in the sought-after Vermillion neighborhood. Enjoy amenities like 2 community pools, walking trails, and a neighborhood restaurant/bar. Step inside to discover a welcoming open floor plan with rich 5" wood floors, 9 ft ceilings, a dedicated office, and a spacious dining area. The kitchen, featuring an oversized island, gas stove, walk-in pantry, and abundant cabinets, is a focal point. The main-level primary suite offers a generous closet with built-ins, a separate garden tub, and shower. Upstairs, a large bonus room awaits, ideal for gaming or additional entertainment space. Two bedrooms and 2 full baths complete the second level. Ample storage is found in the large walk-in attic. Don’t miss out on your dream fenced backyard upgraded with landscaping, pavers, fire pit, and featuring a 20-year guaranteed pergola. Conveniently located, just 8 minutes from I-77, restaurants, shopping, parks, and more.
Closed
$600,000
12619 Es Draper Dr, Huntersville, NC 28078
3beds
2,753sqft
Single Family Residence
Built in 2019
0.16 Acres Lot
$605,600 Zestimate®
$218/sqft
$3,211 Estimated rent
Home value
$605,600
$575,000 - $636,000
$3,211/mo
Zestimate® history
Owner options
List your home for rent
$3,211/mo
Rent Zestimate®
Find your next renter with Zillow Rental Manager. Plus, with online applications, you can quickly screen prospective tenants – for free.
$3,211/mo
Rent Zestimate®
Refinance and save
$4,187/mo
Est. payment
Refinancing to a lower rate could help reduce your monthly payments and save thousands over the life of the loan.
$4,187/mo
Est. payment
Explore your selling options
Work with a Zillow partner agent
Leverage their expertise and Zillow's premium Showcase listings to get your home seen by more buyers.
Get startedList with your own agent
Get your home in front of millions of buyers by listing it on Zillow.
Learn how to do itSell it yourself
Take full control of how buyers see your home on Zillow by listing For Sale by Owner (FSBO).
List your homeWhat's special
Spacious dining areaAbundant cabinetsWalk-in pantryDedicated officeSought-after vermillion neighborhoodGenerous closetLarge bonus room
Zillow last checked:
Listing updated:
Listed by:
Antonio Patino antonio@thepatinos.com,
Coldwell Banker Realty,
Kelly Patino Giraldo,
Coldwell Banker Realty
Bought with:
Josee Cherrier
Howard Hanna Allen Tate Mooresville/LKN
Source: Canopy MLS as distributed by MLS GRID,MLS#: 4096127
Facts & features
Interior
Bedrooms & bathrooms
- Bedrooms: 3
- Bathrooms: 4
- Full bathrooms: 3
- 1/2 bathrooms: 1
- Main level bedrooms: 1
Primary bedroom
- Features: Built-in Features, Walk-In Closet(s)
- Level: Main
Bedroom s
- Level: Upper
Bedroom s
- Level: Upper
Bathroom half
- Level: Main
Bathroom full
- Level: Main
Bathroom full
- Level: Upper
Bathroom full
- Level: Upper
Breakfast
- Level: Main
Dining area
- Level: Main
Great room
- Features: Attic Walk In
- Level: Upper
Kitchen
- Features: Kitchen Island, Open Floorplan, Walk-In Pantry
- Level: Main
Laundry
- Level: Main
Living room
- Features: Open Floorplan
- Level: Main
Office
- Level: Main
Heating
- Heat Pump
Cooling
- Central Air
Appliances
- Included: Dishwasher, Disposal, Exhaust Fan, Exhaust Hood, Gas Oven, Gas Range, Microwave, Plumbed For Ice Maker, Refrigerator, Self Cleaning Oven, Tankless Water Heater
- Laundry: Electric Dryer Hookup, Mud Room, Main Level, Washer Hookup
Features
- Built-in Features, Open Floorplan, Pantry, Storage, Walk-In Closet(s), Walk-In Pantry
- Flooring: Carpet, Laminate, Tile
- Doors: Insulated Door(s)
- Windows: Insulated Windows
- Has basement: No
- Attic: Walk-In
- Fireplace features: Gas, Gas Log, Gas Vented, Living Room
Interior area
- Total structure area: 2,753
- Total interior livable area: 2,753 sqft
- Finished area above ground: 2,753
- Finished area below ground: 0
Property
Parking
- Total spaces: 5
- Parking features: Driveway, Attached Garage, Garage on Main Level
- Attached garage spaces: 2
- Uncovered spaces: 3
- Details: Extra parking pad added.
Features
- Levels: Two
- Stories: 2
- Patio & porch: Patio
- Exterior features: Fire Pit
- Pool features: Community
- Fencing: Back Yard
Lot
- Size: 0.16 Acres
- Features: Wooded
Details
- Parcel number: 01927154
- Zoning: NR
- Special conditions: Standard
- Other equipment: Network Ready
Construction
Type & style
- Home type: SingleFamily
- Architectural style: Transitional
- Property subtype: Single Family Residence
Materials
- Brick Partial, Fiber Cement
- Foundation: Slab
- Roof: Shingle,Wood
Condition
- New construction: No
- Year built: 2019
Utilities & green energy
- Sewer: Public Sewer
- Water: City
- Utilities for property: Cable Available, Electricity Connected, Phone Connected, Underground Utilities
Community & HOA
Community
- Features: Picnic Area, Playground, Sidewalks, Street Lights
- Security: Smoke Detector(s)
- Subdivision: Vermillion
HOA
- Has HOA: Yes
- HOA fee: $601 annually
- HOA name: Knester Management Group
- HOA phone: 888-600-5044
Location
- Region: Huntersville
Financial & listing details
- Price per square foot: $218/sqft
- Tax assessed value: $529,600
- Annual tax amount: $4,023
- Date on market: 12/26/2023
- Cumulative days on market: 13 days
- Listing terms: Cash,Conventional,FHA,VA Loan
- Exclusions: Hot tub and Tesla charging system. Gladiator cabinets, bench and tool chest on the north wall in the garage.
- Electric utility on property: Yes
- Road surface type: Concrete, Paved
Price history
| Date | Event | Price |
|---|---|---|
| 2/13/2024 | Sold | $600,000-2.4%$218/sqft |
Source:  Canopy MLS as distributed by MLS GRID #4096127 Report a problem Canopy MLS as distributed by MLS GRID #4096127 Report a problem | ||
| 1/8/2024 | Pending sale | $615,000$223/sqft |
Source: Canopy MLS as distributed by MLS GRID #4096127 Report a problem | ||
| 12/26/2023 | Listed for sale | $615,000+27.9%$223/sqft |
Source: Canopy MLS as distributed by MLS GRID #4096127 Report a problem | ||
| 12/17/2021 | Sold | $481,000+1.3%$175/sqft |
Source: Canopy MLS as distributed by MLS GRID #3775303 Report a problem | ||
| 10/1/2021 | Pending sale | $475,000$173/sqft |
Source: Canopy MLS as distributed by MLS GRID #3775303 Report a problem | ||
| 10/1/2021 | Contingent | $475,000$173/sqft |
Source: Canopy MLS as distributed by MLS GRID #3775303 Report a problem | ||
| 9/20/2021 | Price change | $475,000-2%$173/sqft |
Source: Canopy MLS as distributed by MLS GRID #3775303 Report a problem | ||
| 8/31/2021 | Listed for sale | $484,500+33.1%$176/sqft |
Source: Canopy MLS as distributed by MLS GRID #3775303 Report a problem | ||
| 12/18/2019 | Sold | $364,000$132/sqft |
Source: Public Record Report a problem | ||
Public tax history
| Year | Property taxes | Tax assessment |
|---|---|---|
| 2025 | $4,023 +1.4% | $529,600 |
| 2024 | $3,967 | $529,600 |
| 2023 | -- | $529,600 +47.4% |
| 2022 | -- | $359,400 |
| 2021 | $3,228 | $359,400 +259.4% |
| 2020 | -- | $100,000 |
| 2019 | $857 | $100,000 |
Find assessor info on the county website
Neighborhood: 28078
Nearby homes
- $765,0003 bd2 ba2.6k sqft12615 Es Draper Dr, Huntersville, NC 28078Sold
- $726,9004 bd2 ba3.8k sqft12623 Es Draper Dr, Huntersville, NC 28078Off Market
- $566,7004 bd3 ba2.1k sqft12611 Es Draper Dr, Huntersville, NC 28078Off Market
- $607,4003 bd2 ba2.8k sqft12627 Es Draper Dr, Huntersville, NC 28078Off Market
- $488,7004 bd3 ba2.2k sqft12620 Es Draper Dr, Huntersville, NC 28078Off Market
- $438,7004 bd2 ba1.8k sqft12620 Es Draper Dr #299, Huntersville, NC 28078Off Market
- $559,2003 bd2 ba1.8k sqft12616 Es Draper Dr, Huntersville, NC 28078Off Market
- $546,8003 bd2 ba2.2k sqft11200 Vanguard Py, Huntersville, NC 28078Off Market
Nearby schools
GreatSchools rating
- 4/10Legette Blythe ElementaryGrades: PK-5Distance: 2 mi
- 2/10John M Alexander MiddleGrades: 6-8Distance: 2.1 mi
- 6/10North Mecklenburg HighGrades: 9-12Distance: 2.3 mi
Get a cash offer in 3 minutes
Find out how much your home could sell for in as little as 3 minutes with a no-obligation cash offer.
Estimated market value
$605,600
Get a cash offer in 3 minutes
Find out how much your home could sell for in as little as 3 minutes with a no-obligation cash offer.
Estimated market value
$605,600
- North Carolina
- Mecklenburg County
- Huntersville
- 28078
- 12619 Es Draper Dr
Nearby cities
Nearby zip codes
Other Huntersville Topics
