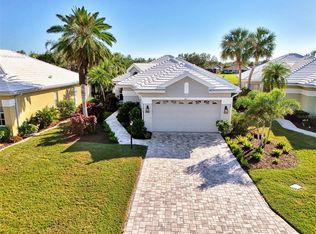
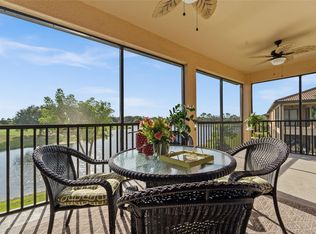
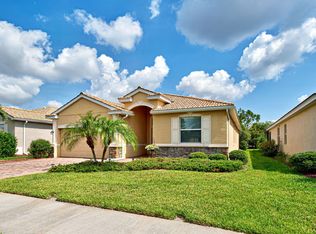
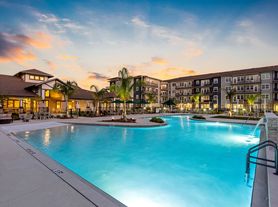
Spend the season enjoying peaceful nature views and the resort-style amenities of Gran Paradiso. This fully furnished 2-bedroom, 2-bath villa features a separate den/office with a sofa bed for weekend guests. The primary suite offers a king bed and ensuite bathroom. An oversized screened lanai with nature views offers plenty of room for morning coffee, outdoor dining, and relaxing evenings, with a BBQ ready for cookouts. Community amenities include a resort pool, tennis courts, walking trails, clubhouse, and fitness center. Beautiful Gulf Coast beaches and local restaurants are just minutes away. Available for the 2026 2027 season and beyond. Minimum rental term of 60 days.
House for rent
Singlefamily
Available now
Air conditioner, central air
In unit laundry
2 Attached garage spaces parking
Central
What's special
Peaceful nature viewsBbq ready for cookouts
- 10 days |
- -- |
- -- |
Zillow last checked:
Listing updated:
Travel times

Let’s turn your rent into credit progress
Build credit history with every on-time payment and get credit for the payment you’re already making.
Facts & features
Interior
Bedrooms & bathrooms
- Bedrooms: 2
- Bathrooms: 2
- Full bathrooms: 2
Rooms
- Room types: Den/Library/Office
Heating
- Central
Cooling
- Air Conditioner, Central Air
Appliances
- Included: Dishwasher, Dryer, Exhaust Fan, Freezer, Garbage Disposal, Microwave Oven, Range, Refrigerator, Washer
- Laundry: In Unit, Laundry Room
Features
- Ceiling Fan(s), Ceiling Fan(s), Exhaust Fan
- Flooring: Luxury Vinyl, Tile
- Furnished: Yes
Interior area
- Total interior livable area: 1,568 sqft
Video & virtual tour
Property
Parking
- Total spaces: 2
- Parking features: Attached, Driveway, Garage, Open
- Has attached garage: Yes
- Has uncovered spaces: Yes
- Details: Contact manager
Features
- Stories: 1
- Exterior features: Fence Restrictions, Garden, Gated Community, Irrigation-Reclaimed Water, Lighting, Pickleball Court(s), Playground, Sidewalk, Tennis Court(s), Trail(s)
- Has private pool: Yes
- Pool features: Pool
- Has view: Yes
- View description: Garden, Park/Greenbelt, Trees/Woods
Lot
- Features: Garden
Details
- Additional structures: Garage(s)
- Parcel number: 0777021242
Construction
Type & style
- Home type: SingleFamily
- Property subtype: SingleFamily
Condition
- Year built: 2019
Utilities & green energy
- Utilities for property: Cable Connected, Electricity, Garbage, Internet, Water
Community & HOA
Community
- Features: Clubhouse, Fitness Center, Gated, Playground, Pool, Sidewalks, Tennis Court(s)
- Security: Gated Community
HOA
- Amenities included: Clubhouse, Fitness Center, Tennis Court(s)
Location
- Region: Venice
Financial & listing details
- Lease term: Month To Month
Nearby apartments for rent


Price history
| Date | Event | Price |
|---|---|---|
| 10/13/2026 | Listed for rent | $4,500+87.5%$3/sqft |
Source: Stellar MLS #A4709344 Report a problem | ||
| 10/5/2026 | Sold | $325,000-3%$207/sqft |
Source:  Stellar MLS #D6148569 Report a problem Stellar MLS #D6148569 Report a problem | ||
| 9/5/2026 | Pending sale | $335,000$214/sqft |
Source: EXIT Realty broker feed #D6148569 Report a problem | ||
| 8/28/2026 | Listed for sale | $335,000+35.1%$214/sqft |
Source: Stellar MLS #D6148569 Report a problem | ||
| 7/31/2025 | Listing removed | $2,400$2/sqft |
Source: Zillow Rentals Report a problem | ||
| 7/11/2025 | Price change | $2,400-4%$2/sqft |
Source: Zillow Rentals Report a problem | ||
| 6/10/2025 | Price change | $2,500-3.8%$2/sqft |
Source: Zillow Rentals Report a problem | ||
| 3/4/2025 | Listed for rent | $2,600$2/sqft |
Source: Zillow Rentals Report a problem | ||
| 3/15/2024 | Listing removed | -- |
Source: Zillow Rentals Report a problem | ||
| 1/19/2024 | Listed for rent | $2,600$2/sqft |
Source: Zillow Rentals Report a problem | ||
| 11/15/2023 | Listing removed | -- |
Source: Zillow Rentals Report a problem | ||
| 11/9/2023 | Listed for rent | $2,600-13.2%$2/sqft |
Source: Zillow Rentals Report a problem | ||
| 6/23/2022 | Listing removed | -- |
Source: Zillow Rental Network_1 Report a problem | ||
| 5/25/2022 | Listed for rent | $2,995$2/sqft |
Source:  RE/MAX International #A4536560 Report a problem RE/MAX International #A4536560 Report a problem | ||
| 11/22/2019 | Sold | $247,900-6.3%$158/sqft |
Source: Public Record Report a problem | ||
| 11/20/2019 | Listed for sale | $264,500$169/sqft |
Source: RE/MAX ALLIANCE GROUP #N6106418 Report a problem | ||
| 10/20/2019 | Pending sale | $264,500$169/sqft |
Source: RE/MAX ALLIANCE GROUP #N6106418 Report a problem | ||
| 10/20/2019 | Listed for sale | $264,500$169/sqft |
Source: RE/MAX ALLIANCE GROUP #N6106418 Report a problem | ||
| 10/20/2019 | Pending sale | $264,500$169/sqft |
Source: RE/MAX ALLIANCE GROUP #N6106418 Report a problem | ||
| 9/29/2019 | Price change | $264,500-0.2%$169/sqft |
Source: RE/MAX ALLIANCE GROUP #N6106418 Report a problem | ||
| 7/19/2019 | Listed for sale | $265,000+10%$169/sqft |
Source: RE/MAX ALLIANCE GROUP #N6106418 Report a problem | ||
| 1/30/2019 | Sold | $241,000$154/sqft |
Source: Public Record Report a problem | ||