Skip main navigation
Sold for $345,000
  • $345,000

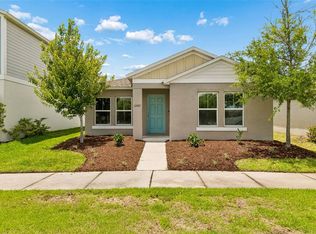
    12619 HAMMOCK PARK DRIVE, RIVERVIEW, FL 33579

    4beds
    1,689sqft
    Single Family Residence
    Built in 2020
    4,400 Square Feet Lot
    $342,900 Zestimate®
    $204/sqft
    $2,484 Estimated rent

    Home value

    $342,900

    $326,000 - $360,000

    $2,484/mo

    Zestimate® history
    Loading
    Loading...

    Owner options

    List your home for rent

    $2,484/mo

    Rent Zestimate®

    Find your next renter with Zillow Rental Manager. Plus, with online applications, you can quickly screen prospective tenants – for free.

    Learn more

    $2,484/mo

    Rent Zestimate®

    Refinance and save

    $2,423/mo

    Est. payment

    Refinancing to a lower rate could help reduce your monthly payments and save thousands over the life of the loan.

    See today's rates

    $2,423/mo

    Est. payment

    Explore your selling options

    Work with a Zillow partner agent

    Leverage their expertise and Zillow's premium Showcase listings to get your home seen by more buyers.

    Get started

    List with your own agent

    Get your home in front of millions of buyers by listing it on Zillow.

    Learn how to do it

    Sell it yourself

    Take full control of how buyers see your home on Zillow by listing For Sale by Owner (FSBO).

    List your home

    What's special

    Grand walk-in closetModern kitchenSleek black hardwarePrimary suiteStainless steel appliancesClassic subway tile backsplashFully fenced backyard
    Don't miss the opportunity to live in Triple Creek!! Triple Creek is a highly sought after community in Riverview offering multiple resort style amenities. Enjoy the lap pools, walking trails, gyms, beach volleyball, basketball and pickleball courts. This turnkey residence offers 4 bedrooms and 2 bathrooms of meticulously maintained living space. The modern kitchen SHINES with stainless steel appliances, sleek black hardware, and a classic subway tile backsplash. The spacious living room is bathed in NATURAL light pouring in from the glass sliders. Retreat to the primary suite featuring a GRAND walk-in closet and an ensuite with dual sinks. Outside, the freshly landscaped, FULLY fenced backyard is a private oasis for furry friends and play. This home is centrally located, offering easy access to restaurants, shopping, golf courses, beaches, and hospitals. This home won't stay on the market for long! Truly move-in ready—schedule your showing today!

    Zillow last checked:

    Listing updated:

    Listed by:

    Shannon Chamoun 702-467-2304,

    KELLER WILLIAMS TAMPA CENTRAL 813-865-0700

    Bought with:

    Elise Weber, 3401431

    LPT REALTY, LLC

    Source: Stellar MLS,MLS#: TB8470583MLS LogoOriginating MLS: Suncoast Tampa

    Facts & features

    Interior

    Bedrooms & bathrooms
    • Bedrooms: 4
    • Bathrooms: 2
    • Full bathrooms: 2
    Primary bedroom
    • Features: Walk-In Closet(s)
    • Level: First
    • Area: 182 Square Feet
    • Dimensions: 13x14
    Bedroom 2
    • Features: Built-in Closet
    • Level: First
    • Area: 110 Square Feet
    • Dimensions: 11x10
    Bedroom 3
    • Features: Built-in Closet
    • Level: First
    • Area: 110 Square Feet
    • Dimensions: 10x11
    Bedroom 4
    • Features: Built-in Closet
    • Level: First
    • Area: 100 Square Feet
    • Dimensions: 10x10
    Dining room
    • Level: First
    • Area: 108 Square Feet
    • Dimensions: 12x9
    Kitchen
    • Level: First
    • Area: 100 Square Feet
    • Dimensions: 10x10
    Living room
    • Level: First
    • Area: 225 Square Feet
    • Dimensions: 15x15
    Heating
    • Central, Electric
    Cooling
    • Central Air
    Appliances
    • Included: Dishwasher, Disposal, Dryer, Microwave, Range, Refrigerator, Washer
    • Laundry: Inside, Laundry Room
    Features
    • Eating Space In Kitchen, Kitchen/Family Room Combo, Living Room/Dining Room Combo, Open Floorplan, Solid Surface Counters, Walk-In Closet(s)
    • Flooring: Carpet, Vinyl
    • Doors: Sliding Doors
    • Windows: Hurricane Shutters
    • Has fireplace: No
    Interior area
    • Total structure area: 2,164
    • Total interior livable area: 1,689 sqft

    Property

    Parking
    • Total spaces: 2
    • Parking features: Alley Access
    • Attached garage spaces: 2
    Features
    • Levels: One
    • Stories: 1
    • Exterior features: Dog Run, Sidewalk
    Lot
    • Size: 4,400 Square Feet
    • Dimensions: 40 x 110
    Details
    • Parcel number: U113120B7N00000000075.0
    • Zoning: PD
    • Special conditions: None

    Construction

    Type & style
    • Home type: SingleFamily
    • Property subtype: Single Family Residence
    Materials
    • Block, Stucco
    • Foundation: Slab
    • Roof: Shingle
    Condition
    • New construction: No
    • Year built: 2020

    Utilities & green energy

    • Sewer: Public Sewer
    • Water: Public
    • Utilities for property: Public

    Community & HOA

    Community
    • Features: Clubhouse, Fitness Center, Park, Playground, Pool, Sidewalks, Tennis Court(s)
    • Pet fee: $0 monthly
    • Subdivision: TRIPLE CRK PH 4 VILLAGE J
    HOA
    • Has HOA: Yes
    • Services included: Community Pool
    • HOA fee: $8 monthly
    • HOA name: Asjia Smith
    Location
    • Region: Riverview

    Financial & listing details

    • Price per square foot: $204/sqft
    • Tax assessed value: $259,625
    • Annual tax amount: $8,267
    • Date on market: 1/31/2026
    • Cumulative days on market: 98 days
    • Listing terms: Cash,Conventional,FHA
    • Ownership: Fee Simple
    • Total actual rent: 0
    • Road surface type: Asphalt

    Price history

    DateEventPrice
    6/11/2026Sold$345,000$204/sqft
    Source: Stellar MLS #TB8470583 Report a problem
    5/15/2026Pending sale$345,000$204/sqft
    Source: Stellar MLS #TB8470583 Report a problem
    5/15/2026Listing removed$2,350$1/sqft
    Source: Stellar MLS #TB8503500 Report a problem
    5/1/2026Listed for rent$2,350$1/sqft
    Source: Stellar MLS #TB8503500 Report a problem
    4/20/2026Price change$345,000-2.8%$204/sqft
    Source: Stellar MLS #TB8470583 Report a problem
    4/13/2026Price change$355,000-1.4%$210/sqft
    Source: Stellar MLS #TB8470583 Report a problem
    3/30/2026Price change$360,000-1.4%$213/sqft
    Source: Stellar MLS #TB8470583 Report a problem
    3/17/2026Price change$365,000-1.4%$216/sqft
    Source: Stellar MLS #TB8470583 Report a problem
    3/4/2026Price change$370,000-1.3%$219/sqft
    Source: Stellar MLS #TB8470583 Report a problem
    2/23/2026Price change$375,000-1.3%$222/sqft
    Source: Stellar MLS #TB8470583 Report a problem
    2/16/2026Price change$380,000-0.3%$225/sqft
    Source: Stellar MLS #TB8470583 Report a problem
    1/31/2026Listed for sale$381,000+1.6%$226/sqft
    Source: Stellar MLS #TB8470583 Report a problem
    6/14/2023Sold$375,000$222/sqft
    Source: Public Record Report a problem
    5/14/2023Pending sale$375,000$222/sqft
    Source: Stellar MLS #T3443380 Report a problem
    5/2/2023Listed for sale$375,000+74.4%$222/sqft
    Source: Stellar MLS #T3443380 Report a problem
    2/28/2020Sold$214,990$127/sqft
    Source: Public Record Report a problem

    Public tax history

    YearProperty taxesTax assessment
    2025$8,267 -3.7%$259,625 -2.9%
    2024$8,585 +31.9%$267,447 +34.8%
    2023$6,510 +6.6%$198,393 +3%
    2022$6,108 +3.7%$192,615 +3%
    2021$5,888 +49.3%$187,005 +390.6%
    2020$3,943 $38,115
    Find assessor info on the county website

    Neighborhood: Triple Creek

    Nearby schools

    GreatSchools rating
    Schools provided by the listing agent
    • Elementary: Warren Hope Dawson Elementary
    • Middle: Barrington Middle
    • High: East Bay-HB

    Source: Stellar MLS. This data may not be complete. We recommend contacting the local school district to confirm school assignments for this home.

    Get a cash offer in 3 minutes
    Find out how much your home could sell for in as little as 3 minutes with a no-obligation cash offer.
    Estimated market value
    $342,900
    Get a cash offer in 3 minutes
    Find out how much your home could sell for in as little as 3 minutes with a no-obligation cash offer.
    Estimated market value
    $342,900