Skip main navigation
Closed
  • $440,000

    12619 Ivey Creek Dr, Charlotte, NC 28273

    3beds
    2,017sqft
    Single Family Residence
    Built in 1998
    0.23 Acres Lot
    $-- Zestimate®
    $218/sqft
    $2,643 Estimated rent

    Home value

    Not available

    Estimated sales range

    Not available

    $2,643/mo

    Zestimate® history
    Loading
    Loading...

    Owner options

    List your home for rent

    $2,643/mo

    Rent Zestimate®

    Find your next renter with Zillow Rental Manager. Plus, with online applications, you can quickly screen prospective tenants – for free.

    Learn more

    $2,643/mo

    Rent Zestimate®

    Refinance and save

    $2,804/mo

    Est. payment

    Refinancing to a lower rate could help reduce your monthly payments and save thousands over the life of the loan.

    See today's rates

    $2,804/mo

    Est. payment

    Explore your selling options

    Work with a Zillow partner agent

    Leverage their expertise and Zillow's premium Showcase listings to get your home seen by more buyers.

    Get started

    List with your own agent

    Get your home in front of millions of buyers by listing it on Zillow.

    Learn how to do it

    Sell it yourself

    Take full control of how buyers see your home on Zillow by listing For Sale by Owner (FSBO).

    List your home

    What's special

    Private backyard oasisTray ceilingBeautiful hardwood floorsFully updated interiorGalley kitchenGranite countertopsSpacious office area
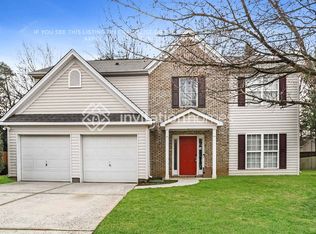
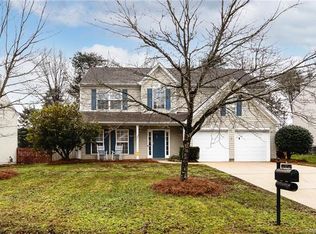
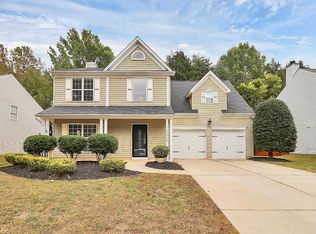
    Don't miss out on this stunning home in a great location! Just a short drive to the outlet mall, wonderful restaurants, and shops. Check out the fully updated interior, and the private backyard oasis perfect for entertaining. Galley kitchen is equipped with granite countertops, tile flooring, and boxed-in cabinetry with overhead RGB color changing lighting! Living room, dining room, and spacious office area equipped with beautiful hardwood floors. All bedrooms equipped with padded, luxury carpeting, including the large en suite primary bedroom with tray ceiling and a walk-in closet! HOA fee is $147.40 quarterly. Kitchen refrigerator, washer, and dryer included. List agent is related to seller.

    Zillow last checked:

    Listing updated:

    Listed by:

    Owen Hawker owenhrealtor@gmail.com,

    MATHERS REALTY.COM

    Bought with:

    Non Member

    Canopy Administration

    Source: Canopy MLS as distributed by MLS GRID,MLS#: 4204986MLS Logo

    Facts & features

    Interior

    Bedrooms & bathrooms
    • Bedrooms: 3
    • Bathrooms: 3
    • Full bathrooms: 2
    • 1/2 bathrooms: 1
    Primary bedroom
    • Features: Attic Walk In, Ceiling Fan(s), Tray Ceiling(s), Walk-In Closet(s)
    • Level: Upper
    Primary bedroom
    • Level: Upper
    Laundry
    • Level: Main
    Laundry
    • Level: Main
    Heating
    • Natural Gas, Zoned
    Cooling
    • Central Air
    Appliances
    • Included: Dishwasher, Disposal, Freezer, Gas Cooktop, Gas Oven, Gas Range, Gas Water Heater, Microwave, Refrigerator with Ice Maker, Washer/Dryer
    • Laundry: Electric Dryer Hookup, Laundry Closet, Main Level
    Features
    • Pantry, Walk-In Closet(s)
    • Flooring: Carpet, Tile, Wood
    • Doors: Screen Door(s)
    • Has basement: No
    • Attic: Pull Down Stairs,Walk-In
    • Fireplace features: Family Room, Gas
    Interior area
    • Total structure area: 2,017
    • Total interior livable area: 2,017 sqft
    • Finished area above ground: 2,017
    • Finished area below ground: 0

    Property

    Parking
    • Total spaces: 6
    • Parking features: Driveway, Attached Garage, Garage on Main Level
    • Attached garage spaces: 2
    • Uncovered spaces: 4
    Features
    • Levels: Two
    • Stories: 2
    • Patio & porch: Patio, Other
    • Exterior features: Fire Pit, Other - See Remarks
    • Pool features: Community
    • Fencing: Back Yard,Privacy,Wood
    Lot
    • Size: 0.23 Acres
    Details
    • Parcel number: 20142460
    • Zoning: R-4(CD)
    • Special conditions: Standard

    Construction

    Type & style
    • Home type: SingleFamily
    • Property subtype: Single Family Residence
    Materials
    • Vinyl
    • Foundation: Slab
    • Roof: Shingle
    Condition
    • New construction: No
    • Year built: 1998

    Utilities & green energy

    • Sewer: Public Sewer
    • Water: City
    • Utilities for property: Electricity Connected

    Community & HOA

    Community
    • Features: Recreation Area, Sidewalks, Walking Trails
    • Security: Carbon Monoxide Detector(s), Smoke Detector(s)
    • Subdivision: The Crossings
    HOA
    • Has HOA: Yes
    • HOA fee: $147 quarterly
    • HOA name: Cusick Community Management
    • HOA phone: 704-251-2433
    Location
    • Region: Charlotte

    Financial & listing details

    • Price per square foot: $218/sqft
    • Tax assessed value: $381,000
    • Annual tax amount: $3,096
    • Date on market: 12/5/2024
    • Cumulative days on market: 9 days
    • Listing terms: Cash,Conventional,FHA,VA Loan
    • Electric utility on property: Yes
    • Road surface type: Concrete, Paved

    Price history

    DateEventPrice
    1/21/2025Sold$440,000-2.1%$218/sqft
    Source: Canopy MLS as distributed by MLS GRID #4204986 Report a problem
    1/14/2025Pending sale$449,500$223/sqft
    Source: Canopy MLS as distributed by MLS GRID #4204986 Report a problem
    12/6/2024Listed for sale$449,500+140.4%$223/sqft
    Source: Canopy MLS as distributed by MLS GRID #4204986 Report a problem
    6/18/2015Sold$187,000+5.4%$93/sqft
    Source: Public Record Report a problem
    4/11/2014Sold$177,500-1.3%$88/sqft
    Source: Canopy MLS as distributed by MLS GRID #2210064 Report a problem
    3/9/2014Pending sale$179,900$89/sqft
    Source: Keller Williams Ballantyne Area #2210064 Report a problem
    2/28/2014Listed for sale$179,900+0.5%$89/sqft
    Source: Keller Williams Ballantyne Area #2210064 Report a problem
    2/5/2007Sold$179,000+28.8%$89/sqft
    Source: Public Record Report a problem
    6/1/1998Sold$139,000$69/sqft
    Source: Public Record Report a problem

    Public tax history

    YearProperty taxesTax assessment
    2025$3,096 +1.9%$381,000
    2024$3,038 +3.6%$381,000
    2023$2,934 +25.3%$381,000 +65.9%
    2022$2,342 +0.5%$229,700
    2021$2,331 +0.3%$229,700
    2020$2,324 +0.7%$229,700
    2019$2,308 +4.8%$229,700 +41.5%
    2018$2,203 +2.2%$162,300
    2017$2,154 $162,300
    2016$2,154 $162,300
    2015$2,154 +1%$162,300 +0.6%
    2014$2,134 $161,300
    2013-- $161,300 -0.6%
    2012-- $162,200
    2011-- $162,200 +9.3%
    2010-- $148,400
    2009-- $148,400
    2008-- $148,400
    2007-- $148,400
    2006-- $148,400
    2005-- $148,400
    2004-- $148,400
    2003-- $148,400 +4.8%
    2002-- $141,580
    2001-- $141,580
    2000-- $141,580
    Find assessor info on the county website

    Neighborhood: Browns Road

    Nearby schools

    GreatSchools rating
    Schools provided by the listing agent
    • Elementary: Lake Wylie
    • Middle: Southwest
    • High: Palisades

    Source: Canopy MLS as distributed by MLS GRID. This data may not be complete. We recommend contacting the local school district to confirm school assignments for this home.

    Get pre-qualified for a loan
    At Zillow Home Loans, we can pre-qualify you in as little as 5 minutes with no impact to your credit score.

    An equal housing lender. NMLS #10287.