Welcome to your new sanctuary in the sought-after Kings Lake townhouse community, where maintenance-free living meets modern comfort. This pristine two-bedroom, two-bathroom townhome spans 1,054 square feet of thoughtfully designed living space that feels refreshingly open and bright. Step through the front door and you'll immediately notice the soaring high ceilings that create an airy atmosphere throughout the home. Natural light dances across the recently updated flooring, giving every room a warm, inviting glow that makes you want to kick off your shoes and stay awhile. The gated community setting provides the perfect blend of tranquility and convenience. You'll enjoy peaceful mornings while knowing that major highways are just minutes away, making commutes and weekend adventures effortlessly accessible. Whether you're heading to Tampa for work or exploring Florida's beautiful attractions, you're perfectly positioned for it all. Community amenities include a sparkling pool for those hot Florida days and a dedicated dog run area where your four-legged family members can stretch their legs and make new friends. The monthly homeowners association fee covers water, sewer, trash collection, exterior maintenance, recreational facilities, and grounds upkeep, allowing you to focus on the fun parts of homeownership. This immaculate townhome sits in an ideal location near quality schools, healthcare facilities, shopping centers, stunning beaches, and diverse dining options. It's rare to find a property that checks so man boxes while maintaining such reasonable monthly fees and offering a truly turnkey lifestyle.
Sold for $207,000
$207,000
12619 Kings Crossing Dr, Gibsonton, FL 33534
2beds
1,360sqft
Townhouse
Built in 2004
1,056 Square Feet Lot
$204,800 Zestimate®
$152/sqft
$1,850 Estimated rent
Home value
$204,800
$190,000 - $221,000
$1,850/mo
Zestimate® history
Owner options
List your home for rent
$1,850/mo
Rent Zestimate®
Find your next renter with Zillow Rental Manager. Plus, with online applications, you can quickly screen prospective tenants – for free.
$1,850/mo
Rent Zestimate®
Refinance and save
$1,750/mo
Est. payment
Refinancing to a lower rate could help reduce your monthly payments and save thousands over the life of the loan.
$1,750/mo
Est. payment
Explore your selling options
Work with a Zillow partner agent
Leverage their expertise and Zillow's premium Showcase listings to get your home seen by more buyers.
Get startedList with your own agent
Get your home in front of millions of buyers by listing it on Zillow.
Learn how to do itSell it yourself
Take full control of how buyers see your home on Zillow by listing For Sale by Owner (FSBO).
List your homeWhat's special
Recently updated flooringSparkling poolTwo-bedroom two-bathroom townhomeDedicated dog run areaSoaring high ceilings
Zillow last checked:
Listing updated:
Listed by:
Jennifer Rivera 813-406-1051,
LPT REALTY, LLC 877-366-2213
Bought with:
Julie Simmons, 3447073
LPT REALTY, LLC
Source: Stellar MLS,MLS#: TB8453231 Originating MLS: Orlando Regional
Originating MLS: Orlando Regional
Facts & features
Interior
Bedrooms & bathrooms
- Bedrooms: 2
- Bathrooms: 3
- Full bathrooms: 2
- 1/2 bathrooms: 1
Primary bedroom
- Features: Walk-In Closet(s)
- Level: Second
- Area: 192 Square Feet
- Dimensions: 16x12
Dining room
- Level: First
- Area: 252 Square Feet
- Dimensions: 21x12
Kitchen
- Level: First
- Area: 132 Square Feet
- Dimensions: 12x11
Living room
- Level: First
- Area: 255 Square Feet
- Dimensions: 17x15
Heating
- Central
Cooling
- Central Air
Appliances
- Included: Dishwasher, Disposal, Microwave, Range, Refrigerator
- Laundry: Inside
Features
- Ceiling Fan(s), High Ceilings, Kitchen/Family Room Combo, PrimaryBedroom Upstairs, Walk-In Closet(s)
- Flooring: Carpet, Ceramic Tile, Laminate
- Has fireplace: No
Interior area
- Total structure area: 1,456
- Total interior livable area: 1,360 sqft
Property
Features
- Levels: Two
- Stories: 2
- Exterior features: Lighting, Sidewalk
Lot
- Size: 1,056 Square Feet
- Features: In County, Near Public Transit, Sidewalk
- Residential vegetation: Mature Landscaping
Details
- Parcel number: U11311967K00003400002.0
- Zoning: PD
- Special conditions: None
Construction
Type & style
- Home type: Townhouse
- Architectural style: Traditional
- Property subtype: Townhouse
Materials
- Block, Stucco
- Foundation: Slab
- Roof: Shingle
Condition
- New construction: No
- Year built: 2004
Utilities & green energy
- Sewer: Public Sewer
- Water: Public
- Utilities for property: Cable Available, Electricity Available, Electricity Connected, Public, Sewer Available, Sewer Connected, Street Lights, Water Available, Water Connected
Community & HOA
Community
- Features: Deed Restrictions, Gated Community - No Guard, Pool
- Pet fee: $0 monthly
- Subdivision: KINGS LAKE TWNHMS
HOA
- Has HOA: Yes
- Services included: Community Pool, Maintenance Structure, Maintenance Grounds, Trash, Water
- HOA fee: $219 monthly
- HOA name: Vince Pino
- HOA phone: 727-299-9555
Location
- Region: Gibsonton
Financial & listing details
- Price per square foot: $152/sqft
- Tax assessed value: $187,486
- Annual tax amount: $3,268
- Date on market: 12/3/2025
- Cumulative days on market: 64 days
- Listing terms: Cash,Conventional,FHA,VA Loan
- Ownership: Fee Simple
- Total actual rent: 0
- Electric utility on property: Yes
- Road surface type: Paved
Price history
| Date | Event | Price |
|---|---|---|
| 3/30/2026 | Sold | $207,000-5.9%$152/sqft |
Source:  Stellar MLS #TB8453231 Report a problem Stellar MLS #TB8453231 Report a problem | ||
| 2/5/2026 | Pending sale | $220,000$162/sqft |
Source: Stellar MLS #TB8453231 Report a problem | ||
| 12/5/2025 | Price change | $220,000-6.4%$162/sqft |
Source: Stellar MLS #TB8453231 Report a problem | ||
| 12/3/2025 | Listed for sale | $235,000-2%$173/sqft |
Source: Stellar MLS #TB8453231 Report a problem | ||
| 9/28/2024 | Listing removed | $239,900$176/sqft |
Source: Stellar MLS #T3546940 Report a problem | ||
| 8/6/2024 | Listed for sale | $239,900-2.1%$176/sqft |
Source: Stellar MLS #T3546940 Report a problem | ||
| 6/1/2024 | Listing removed | -- |
Source: Stellar MLS #T3468103 Report a problem | ||
| 1/2/2024 | Price change | $245,000-1.6%$180/sqft |
Source: Stellar MLS #T3468103 Report a problem | ||
| 9/22/2023 | Price change | $249,000-2.4%$183/sqft |
Source: Stellar MLS #T3468103 Report a problem | ||
| 9/4/2023 | Listed for sale | $255,000+96.2%$188/sqft |
Source: Stellar MLS #T3468103 Report a problem | ||
| 7/1/2023 | Listing removed | -- |
Source: Zillow Rentals Report a problem | ||
| 6/3/2023 | Listed for rent | $1,900$1/sqft |
Source: Zillow Rentals Report a problem | ||
| 8/28/2020 | Sold | $130,000$96/sqft |
Source: Public Record Report a problem | ||
| 7/13/2020 | Pending sale | $130,000$96/sqft |
Source: KELLER WILLIAMS REALTY #T3252447 Report a problem | ||
| 7/8/2020 | Listed for sale | $130,000+11.1%$96/sqft |
Source: KELLER WILLIAMS REALTY #T3252447 Report a problem | ||
| 1/12/2019 | Listing removed | $117,000$86/sqft |
Source: Keller Williams Realty Brandon #T3146712 Report a problem | ||
| 12/27/2018 | Pending sale | $117,000$86/sqft |
Source: Keller Williams Realty Brandon #T3146712 Report a problem | ||
| 12/12/2018 | Listed for sale | $117,000+31.5%$86/sqft |
Source: KELLER WILLIAMS REALTY #T3146712 Report a problem | ||
| 12/15/2015 | Sold | $89,000-5.2%$65/sqft |
Source: Stellar MLS #T2771751 Report a problem | ||
| 8/11/2015 | Listed for sale | $93,900+118.4%$69/sqft |
Source: RE/MAX SOUTH SHORE REALTY #T2771751 Report a problem | ||
| 1/10/2013 | Sold | $43,000-18.9%$32/sqft |
Source: Public Record Report a problem | ||
| 9/13/2012 | Listing removed | $53,000$39/sqft |
Source: Future Home Realty #T2521452 Report a problem | ||
| 6/5/2012 | Listed for sale | $53,000-53.1%$39/sqft |
Source: Future Home Realty #T2521452 Report a problem | ||
| 6/5/2004 | Sold | $113,000$83/sqft |
Source: Public Record Report a problem | ||
Public tax history
| Year | Property taxes | Tax assessment |
|---|---|---|
| 2025 | $3,269 +11.9% | $172,217 +10% |
| 2024 | $2,920 +9.4% | $156,561 +10% |
| 2023 | $2,669 +9.6% | $142,328 +10% |
| 2022 | $2,435 +15.4% | $129,389 +11.1% |
| 2021 | $2,110 +7.6% | $116,444 +15% |
| 2020 | $1,961 +7.6% | $101,265 +10% |
| 2019 | $1,822 | $92,059 +8.1% |
| 2018 | $1,822 +8.5% | $85,187 +12% |
| 2017 | $1,679 +8.9% | $76,082 -1.6% |
| 2016 | $1,542 -2.6% | $77,318 +27.8% |
| 2015 | $1,583 +23.3% | $60,515 +7.4% |
| 2014 | $1,284 +6.9% | $56,345 +17.4% |
| 2013 | $1,201 +204% | $48,009 +19.5% |
| 2012 | $395 -39.5% | $40,169 -28% |
| 2011 | $653 -21.2% | $55,776 -27.3% |
| 2010 | $828 -5.7% | $76,679 -3% |
| 2009 | $879 -34.9% | $79,034 -22.6% |
| 2008 | $1,349 -15% | $102,122 +3% |
| 2007 | $1,587 -5.3% | $99,148 +2.5% |
| 2006 | $1,676 -4.3% | $96,730 +3% |
| 2005 | $1,751 | $93,913 +22974.4% |
| 2004 | -- | $407 |
| 2003 | -- | $407 |
Find assessor info on the county website
Neighborhood: Kings Lake
Nearby homes
- $191,0002 bd3 ba1.1k sqft12617 Kings Crossing Dr, Gibsonton, FL 33534Off Market

- $245,6004 bd3 ba1.5k sqft12621 Kings Crossing Dr, Gibsonton, FL 33534Off Market
- $198,6002 bd3 ba1.3k sqft12615 Kings Crossing Dr, Gibsonton, FL 33534Off Market

- $220,2002 bd2 ba1.3k sqft12613 Kings Crossing Dr, Gibsonton, FL 33534Off Market
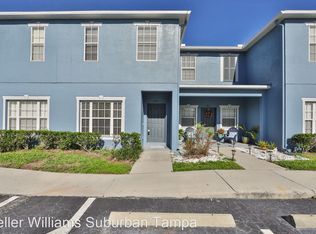
- $237,5004 bd3 ba1.5k sqft12623 Kings Crossing Dr, Gibsonton, FL 33534Off Market
- $178,6002 bd3 ba1.1k sqft12611 Kings Crossing Dr, Gibsonton, FL 33534Off Market
- $186,4002 bd3 ba1.3k sqft12625 Kings Crossing Dr, Gibsonton, FL 33534Off Market
- $206,9002 bd3 ba1.3k sqft12609 Kings Crossing Dr, Gibsonton, FL 33534Off Market
Nearby schools
GreatSchools rating
- 3/10Corr Elementary SchoolGrades: PK-5Distance: 0.4 mi
- 3/10Eisenhower Middle SchoolGrades: 6-8Distance: 0.5 mi
- 4/10East Bay High SchoolGrades: 9-12Distance: 0.7 mi
Schools provided by the listing agent
- Elementary: Corr-HB
- Middle: Eisenhower-HB
- High: East Bay-HB
Source: Stellar MLS. This data may not be complete. We recommend contacting the local school district to confirm school assignments for this home.
Get a cash offer in 3 minutes
Find out how much your home could sell for in as little as 3 minutes with a no-obligation cash offer.
Estimated market value
$204,800
Get a cash offer in 3 minutes
Find out how much your home could sell for in as little as 3 minutes with a no-obligation cash offer.
Estimated market value
$204,800
- Florida
- Hillsborough County
- Gibsonton
- 33534
- Kings Lake
- 12619 Kings Crossing Dr
Nearby cities
Nearby neighborhoods
Nearby zip codes
Other Gibsonton Topics
