Skip main navigation
Closed
  • $485,000

    12619 LAZY MEADOW Drive N, Jacksonville, FL 32225

    4beds
    1,986sqft
    Single Family Residence
    Built in 1991
    8,800 Square Feet Lot
    $500,900 Zestimate®
    $244/sqft
    $2,705 Estimated rent

    Home value

    $500,900

    $476,000 - $526,000

    $2,705/mo

    Zestimate® history
    Loading
    Loading...

    Owner options

    List your home for rent

    $2,705/mo

    Rent Zestimate®

    Find your next renter with Zillow Rental Manager. Plus, with online applications, you can quickly screen prospective tenants – for free.

    Learn more

    $2,705/mo

    Rent Zestimate®

    Refinance and save

    $3,469/mo

    Est. payment

    Refinancing to a lower rate could help reduce your monthly payments and save thousands over the life of the loan.

    See today's rates

    $3,469/mo

    Est. payment

    Explore your selling options

    Work with a Zillow partner agent

    Leverage their expertise and Zillow's premium Showcase listings to get your home seen by more buyers.

    Get started

    List with your own agent

    Get your home in front of millions of buyers by listing it on Zillow.

    Learn how to do it

    Sell it yourself

    Take full control of how buyers see your home on Zillow by listing For Sale by Owner (FSBO).

    List your home

    What's special

    Renewed exterior paintRefined livingPure florida livingPopcorn textureNewer roofPrivate paradise oasisNewly screened back patio
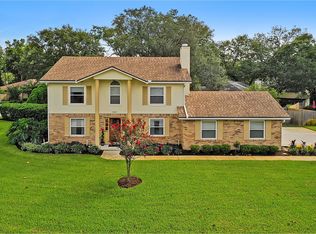
    Discover pure Florida living in this meticulously maintained POOL HOME. What a gem! - a haven where comfort and a blank slate harmonize flawlessly. Step inside to find a seamless expanse of tile floors leading through an inviting layout. This 4-bedroom, 2-bathroom home has an inviting office off the entryway, perfect for your professional endeavors. Revel in the peace of mind that comes with recent updates to all major components, including a newer roof (2021), HVAC (2019), and renewed exterior paint. The beauty doesn't stop there - the property boasts PVC repiping, a ceiling transformed by the removal of popcorn texture, and a fresh coat of interior paint that breathes new life into every corner. It is also equipped with a water softener system, Reverse Osmosis Filtration and Irrigat Filtration and Irrigation. The kitchen, welcomes you with several new appliances, promising culinary adventures. Outside, a private paradise oasis awaits - a serene saltwater pool paired with resealed patio pavers and a newly screened back patio for those lasting outdoor moments. Practicality meets luxury with a 2-car garage, while fresh landscaping embraces you as you arrive. Just a mere 10 minutes from Neptune Beach, this residence promises not just a house, but a home where your dreams take shape. Welcome to the art of refined living, where every detail invites you to create the life you've always envisioned.

    Zillow last checked:

    Listing updated:

    Listed by:

    LOAGAN BURRIS,

    ROUND TABLE REALTY 904-469-7653

    Bought with:

    Beverly Hecht, 3146734

    BERKSHIRE HATHAWAY HOMESERVICES FLORIDA NETWORK REALTY

    Source: realMLS,MLS#: 1243315MLS Logo

    Facts & features

    Interior

    Bedrooms & bathrooms
    • Bedrooms: 4
    • Bathrooms: 2
    • Full bathrooms: 2
    Heating
    • Central
    Cooling
    • Central Air
    Appliances
    • Included: Dishwasher, Electric Cooktop, Electric Range, Electric Water Heater, Microwave, Refrigerator, Water Softener Owned
    • Laundry: Electric Dryer Hookup, Washer Hookup
    Features
    • Pantry, Primary Bathroom - Tub with Shower, Walk-In Closet(s)
    • Has fireplace: Yes
    • Fireplace features: Gas
    Interior area
    • Total interior livable area: 1,986 sqft

    Property

    Parking
    • Total spaces: 2
    • Parking features: Additional Parking, Garage Door Opener
    • Garage spaces: 2
    Features
    • Stories: 1
    • Patio & porch: Covered, Patio, Porch, Screened
    • Pool features: In Ground, Salt Water
    • Fencing: Fenced,Back Yard,Wood
    Lot
    • Size: 8,800 Square Feet
    • Dimensions: 80 x 110
    • Features: Sprinklers In Front, Sprinklers In Rear
    Details
    • Additional structures: Shed(s)
    • Parcel number: 1622245290

    Construction

    Type & style
    • Home type: SingleFamily
    • Architectural style: Ranch
    • Property subtype: Single Family Residence
    Materials
    • Fiber Cement, Frame
    • Roof: Shingle
    Condition
    • New construction: No
    • Year built: 1991

    Utilities & green energy

    • Sewer: Public Sewer
    • Water: Public

    Community & HOA

    Community
    • Security: Security System Owned
    • Subdivision: Hickory Creek
    HOA
    • Has HOA: Yes
    • HOA fee: $112 annually
    • HOA name: Hickory Creek HOA
    Location
    • Region: Jacksonville

    Financial & listing details

    • Price per square foot: $244/sqft
    • Tax assessed value: $375,944
    • Annual tax amount: $6,175
    • Date on market: 9/5/2023
    • Listing terms: Cash,Conventional,FHA,VA Loan
    • Road surface type: Asphalt

    Price history

    DateEventPrice
    9/29/2023Pending sale$489,000+0.8%$246/sqft
    Source: realMLS #1243315 Report a problem
    9/27/2023Sold$485,000-0.8%$244/sqft
    Source: realMLS #1243315 Report a problem
    9/5/2023Listed for sale$489,000$246/sqft
    Source: realMLS #1243315 Report a problem
    8/26/2023Pending sale$489,000$246/sqft
    Source: realMLS #1243315 Report a problem
    8/19/2023Listed for sale$489,000+28.7%$246/sqft
    Source: realMLS #1243315 Report a problem
    9/22/2021Sold$380,000+236.3%$191/sqft
    Source: realMLS #1127987 Report a problem
    3/9/1999Sold$113,000+9.9%$57/sqft
    Source: Public Record Report a problem
    4/2/1997Sold$102,800$52/sqft
    Source: Public Record Report a problem

    Public tax history

    YearProperty taxesTax assessment
    2024$6,175 0%$375,944 +14.2%
    2023$6,178 +16.7%$329,314 +10%
    2022$5,292 +89.8%$299,377 +57.6%
    2021$2,788 +1%$189,947 +1.4%
    2020$2,759 +1.2%$187,325 +2.3%
    2019$2,726 +1.4%$183,114 +1.9%
    2018$2,689 $179,700 +2.1%
    2017$2,689 +13.6%$176,004 +2.1%
    2016$2,367 +1.1%$172,384 +0.7%
    2015$2,341 -1.1%$171,186 +0.8%
    2014$2,366 $169,828 0%
    2013-- $169,839 +1.7%
    2012-- $167,000 +17.5%
    2011-- $142,124 +1.5%
    2010-- $140,024 +2.7%
    2009-- $136,343 -6.9%
    2006-- $146,394 +16.9%
    2005$1,862 $125,257 +3%
    2004-- $121,609 +1.9%
    2003$1,829 $119,342 +2.4%
    2002-- $116,545 +1.3%
    2001-- $115,075 +1.5%
    2000-- $113,405 +11.7%
    1999-- $101,535
    Find assessor info on the county website

    Neighborhood: East Arlington

    Nearby schools

    GreatSchools rating
    Schools provided by the listing agent
    • Elementary: Abess Park
    • Middle: Landmark
    • High: Sandalwood

    Source: realMLS. This data may not be complete. We recommend contacting the local school district to confirm school assignments for this home.

    Get a cash offer in 3 minutes
    Find out how much your home could sell for in as little as 3 minutes with a no-obligation cash offer.
    Estimated market value
    $500,900
    Get a cash offer in 3 minutes
    Find out how much your home could sell for in as little as 3 minutes with a no-obligation cash offer.
    Estimated market value
    $500,900