Skip main navigation
Sold
  • Price Unknown

    12619 STONEHENGE DR, San Antonio, TX 78230

    4beds
    3,496sqft
    Single Family Residence
    Built in 1978
    0.53 Acres Lot
    $937,000 Zestimate®
    $--/sqft
    $4,296 Estimated rent

    Home value

    $937,000

    $871,000 - $1.01M

    $4,296/mo

    Zestimate® history
    Loading
    Loading...

    Owner options

    List your home for rent

    $4,296/mo

    Rent Zestimate®

    Find your next renter with Zillow Rental Manager. Plus, with online applications, you can quickly screen prospective tenants – for free.

    Learn more

    $4,296/mo

    Rent Zestimate®

    Refinance and save

    $530/mo

    Est. payment

    Refinancing to a lower rate could help reduce your monthly payments and save thousands over the life of the loan.

    See today's rates

    $530/mo

    Est. payment

    Explore your selling options

    Work with a Zillow partner agent

    Leverage their expertise and Zillow's premium Showcase listings to get your home seen by more buyers.

    Get started

    List with your own agent

    Get your home in front of millions of buyers by listing it on Zillow.

    Learn how to do it

    Sell it yourself

    Take full control of how buyers see your home on Zillow by listing For Sale by Owner (FSBO).

    List your home

    What's special

    Stylish chimney hoodCrown moldingRecessed lightingWood-fired pizzaMature treesGuarded entranceAdjacent flagstone patio
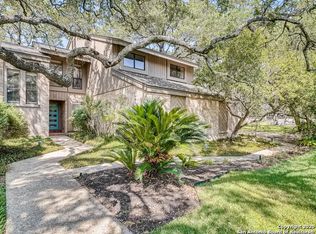
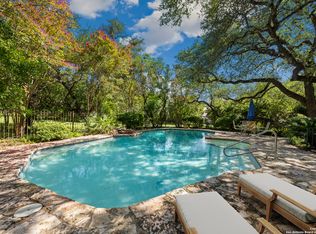
    Introducing your dream home nestled in a serene cul-de-sac location, this remarkable property offers the perfect blend of luxury and tranquility. Situated on a sprawling lot, this home backs up to a lush greenbelt with mature trees, creating an enchanting backdrop for your daily life. Step outside to your private oasis, where you'll find a sparkling inground pool, an adjacent flagstone patio, and a cozy firepit, all designed for relaxation and entertaining. As you enter through the soaring two-story entryway, you'll be greeted by the grandeur of this home. The living room boasts a vaulted ceiling with wood beams, a floor-to-ceiling stone wood-burning fireplace, and an abundance of natural light streaming in through the wall of windows, offering breathtaking views of the outdoors. Wood and tile flooring flow seamlessly throughout the living spaces, adding an elegant touch. The formal dining room, with access to the backyard through double glass doors, provides the ideal setting for special gatherings. The island kitchen is a chef's delight, featuring granite countertops, and stainless steel built-in appliances, including a double-door fridge, oven, microwave, and a gas range with a stylish chimney hood. The adjacent breakfast nook offers pendant lighting and convenient access to the patio. The primary suite is a retreat in itself, with a wall of built-ins, outside access, recessed lighting, a ceiling fan, crown molding, and an ensuite bath that includes an extended double vanity and a spacious walk-in shower. The second living area level features a window seat with shutters and another wood-burning fireplace, making it a cozy spot to unwind. Three well-appointed secondary bedrooms provide ample space for all, providing a Jack & Jill bath between two and a separate ensuite bathroom in the other. Two of the secondary bedrooms give access to a balcony. A full secondary bathroom on the upper level features a granite counter. Step outside to the covered patio with an outdoor oven, perfect for cooking wood-fired pizza and hosting outdoor gatherings. The neighborhood offers added security with a guarded entrance and regular security patrols, along with greenways for nature walking. Plus, you'll love the convenience of being close to local amenities, downtown, and the picturesque hill country. Don't miss this incredible opportunity to call this stunning property your forever home.

    Zillow last checked:

    Listing updated:

    Listed by:

    Melissa Stagers TREC #435856 (210) 305-5665,

    M. Stagers Realty Partners

    Source: LERA MLS,MLS#: 1728536MLS Logo

    Facts & features

    Interior

    Bedrooms & bathrooms
    • Bedrooms: 4
    • Bathrooms: 4
    • Full bathrooms: 3
    • 1/2 bathrooms: 1
    Primary bedroom
    • Features: Outside Access, Sitting Room, Walk-In Closet(s), Multi-Closets, Ceiling Fan(s), Full Bath
    • Area: 322
    • Dimensions: 23 x 14
    Bedroom 2
    • Area: 240
    • Dimensions: 20 x 12
    Bedroom 3
    • Area: 182
    • Dimensions: 14 x 13
    Bedroom 4
    • Area: 144
    • Dimensions: 12 x 12
    Primary bathroom
    • Features: Shower Only, Double Vanity, Bidet
    • Area: 96
    • Dimensions: 12 x 8
    Dining room
    • Area: 154
    • Dimensions: 14 x 11
    Family room
    • Area: 405
    • Dimensions: 27 x 15
    Kitchen
    • Area: 234
    • Dimensions: 18 x 13
    Living room
    • Area: 459
    • Dimensions: 27 x 17
    Heating
    • Central, Zoned, 1 Unit, Natural Gas
    Cooling
    • Ceiling Fan(s), Two Central, Zoned, Whole House Fan
    Appliances
    • Included: Washer, Dryer, Cooktop, Built-In Oven, Self Cleaning Oven, Microwave, Range, Gas Cooktop, Indoor Grill, Refrigerator, Disposal, Dishwasher, Plumbed For Ice Maker, Water Softener Owned, Vented Exhaust Fan, Gas Water Heater, Double Oven, 2+ Water Heater Units
    • Laundry: Main Level, Laundry Room, Washer Hookup, Dryer Connection
    Features
    • Two Living Area, Separate Dining Room, Eat-in Kitchen, Two Eating Areas, Kitchen Island, Pantry, Study/Library, High Ceilings, High Speed Internet, Telephone, Walk-In Closet(s), Master Downstairs, Ceiling Fan(s), Chandelier, Central Vacuum, Wet Bar, Solid Counter Tops, Custom Cabinets, Programmable Thermostat
    • Flooring: Saltillo Tile, Wood
    • Windows: Double Pane Windows
    • Has basement: No
    • Attic: Access Only,Pull Down Stairs
    • Number of fireplaces: 2
    • Fireplace features: Two, Living Room, Family Room, Wood Burning, Gas Starter, Stone/Rock/Brick
    Interior area
    • Total structure area: 3,496
    • Total interior livable area: 3,496 sqft

    Property

    Parking
    • Total spaces: 2
    • Parking features: Two Car Garage, Attached, Garage Door Opener
    • Attached garage spaces: 2
    Features
    • Levels: Two
    • Stories: 2
    • Patio & porch: Patio, Covered, Deck
    • Exterior features: Barbecue, Gas Grill, Sprinkler System, Rain Gutters, Lighting
    • Has private pool: Yes
    • Pool features: In Ground, Fenced
    • Fencing: Privacy,Wrought Iron,Stone/Masonry Fence
    • Has view: Yes
    • View description: County VIew
    Lot
    • Size: 0.53 Acres
    • Features: Cul-De-Sac, Greenbelt, 1/2-1 Acre, Secluded, Level, Curbs, Street Gutters
    • Residential vegetation: Mature Trees, Mature Trees (ext feat)
    Details
    • Parcel number: 160710000640

    Construction

    Type & style
    • Home type: SingleFamily
    • Property subtype: Single Family Residence
    Materials
    • Stone, Fiber Cement
    • Foundation: Slab
    • Roof: Metal
    Condition
    • Pre-Owned
    • New construction: No
    • Year built: 1978

    Utilities & green energy

    • Electric: CPS
    • Gas: CPS
    • Sewer: SAWS, Sewer System
    • Water: SAWS, Water System
    • Utilities for property: Cable Available, City Garbage service
    Green energy
    • Water conservation: Low Flow Commode

    Community & HOA

    Community
    • Features: Jogging Trails, Sports Court, Basketball Court
    • Security: Smoke Detector(s), Security System Owned, Carbon Monoxide Detector(s), Controlled Access, Security Guard
    • Subdivision: Elm Creek
    HOA
    • Has HOA: Yes
    • HOA fee: $530 quarterly
    • HOA name: ELM CREEK HOMEOWNERS ASSOCIATION
    Location
    • Region: San Antonio

    Financial & listing details

    • Tax assessed value: $836,820
    • Annual tax amount: $17,489
    • Date on market: 9/11/2025
    • Cumulative days on market: 10 days
    • Listing terms: Conventional,FHA,VA Loan,Cash
    • Road surface type: Paved, Asphalt

    Price history

    DateEventPrice
    1/5/2024Sold--
    Source: LERA MLS #1728536 Report a problem
    11/13/2023Pending sale$875,000$250/sqft
    Source: LERA MLS #1728536 Report a problem
    11/3/2023Listed for sale$875,000+45.8%$250/sqft
    Source: LERA MLS #1728536 Report a problem
    5/22/2020Sold--
    Source: LERA MLS #1451297 Report a problem
    5/13/2020Listed for sale$600,000$172/sqft
    Source: Century 21 Scott Myers,REALTOR #1451297 Report a problem
    5/13/2020Pending sale$600,000$172/sqft
    Source: Century 21 Scott Myers,REALTOR #1451297 Report a problem
    5/13/2020Pending sale$600,000$172/sqft
    Source: CENTURY 21 Scott Myers Realtors #1451297 Report a problem
    4/15/2020Listed for sale$600,000+7.3%$172/sqft
    Source: Century 21 Scott Myers,REALTOR #1451297 Report a problem
    9/7/2017Listing removed$559,000$160/sqft
    Source: Phyllis Browning Co. #1221402 Report a problem
    7/24/2017Price change$559,000-6.7%$160/sqft
    Source: Phyllis Browning Co. #1221402 Report a problem
    6/5/2017Price change$599,000-7.7%$171/sqft
    Source: Phyllis Browning Co. #1221402 Report a problem
    5/3/2017Price change$649,000-3%$186/sqft
    Source: Phyllis Browning Co. #1221402 Report a problem
    4/27/2017Price change$669,000-2.9%$191/sqft
    Source: Phyllis Browning Co. #1221402 Report a problem
    4/12/2017Price change$689,000-2.8%$197/sqft
    Source: Phyllis Browning Co. #1221402 Report a problem
    3/18/2017Price change$709,000-2.7%$203/sqft
    Source: Phyllis Browning Co. #1221402 Report a problem
    2/20/2017Price change$729,000-2.7%$209/sqft
    Source: Phyllis Browning Co. #1221402 Report a problem
    1/25/2017Listed for sale$749,000$214/sqft
    Source: Phyllis Browning Company #1221402 Report a problem
    4/12/2006Sold--
    Source: LERA MLS #580090 Report a problem

    Public tax history

    YearProperty taxesTax assessment
    2025$15,868 -3%$836,820 -0.4%
    2024$16,363 +39.4%$840,000 +17.7%
    2023$11,739 -13.4%$713,900 +10%
    2022$13,548 -9.3%$649,000 +10%
    2021$14,930 $590,000 -18.1%
    2020$14,930 -4.2%$720,830 +18%
    2019$15,577 $610,720 +1.5%
    2018$15,577 +3.1%$601,500 +4.4%
    2017$15,105 +10%$576,389 +10%
    2016$13,726 +2.1%$523,990 -5.8%
    2015$13,437 $556,213 +10%
    2014$13,437 $505,648 +10%
    2013-- $459,680 -0.5%
    2012-- $461,800 -1%
    2011-- $466,440 -1.3%
    2010-- $472,730 -0.1%
    2009-- $473,440 -4.8%
    2008-- $497,500 +12.6%
    2007-- $441,890 +47.3%
    2005-- $300,000
    2004-- --
    2003-- --
    2002-- --
    2001-- --
    2000-- --
    Find assessor info on the county website

    Neighborhood: Elm Creek

    Nearby schools

    GreatSchools rating
    Schools provided by the listing agent
    • Elementary: Howsman
    • Middle: Hobby William P.
    • High: Clark
    • District: Northside

    Source: LERA MLS. This data may not be complete. We recommend contacting the local school district to confirm school assignments for this home.

    Get a cash offer in 3 minutes
    Find out how much your home could sell for in as little as 3 minutes with a no-obligation cash offer.
    Estimated market value
    $937,000
    Get a cash offer in 3 minutes
    Find out how much your home could sell for in as little as 3 minutes with a no-obligation cash offer.
    Estimated market value
    $937,000