Skip main navigation
Off market
Street View
  • $263,400

    12619 Woodside Dr, Chesterland, OH 44026

    2beds
    2,200sqft
    SingleFamily
    Built in 1949
    1 Acres Lot
    $263,400 Zestimate®
    $120/sqft
    $3,018 Estimated rent

    Home value

    $263,400

    $229,000 - $295,000

    $3,018/mo

    Zestimate® history
    Loading
    Loading...

    Owner options

    List your home for rent

    $3,018/mo

    Rent Zestimate®

    Find your next renter with Zillow Rental Manager. Plus, with online applications, you can quickly screen prospective tenants – for free.

    Learn more

    $3,018/mo

    Rent Zestimate®

    Refinance and save

    $1,719/mo

    Est. payment

    Refinancing to a lower rate could help reduce your monthly payments and save thousands over the life of the loan.

    See today's rates

    $1,719/mo

    Est. payment

    Explore your selling options

    Work with a Zillow partner agent

    Leverage their expertise and Zillow's premium Showcase listings to get your home seen by more buyers.

    Get started

    List with your own agent

    Get your home in front of millions of buyers by listing it on Zillow.

    Learn how to do it

    Sell it yourself

    Take full control of how buyers see your home on Zillow by listing For Sale by Owner (FSBO).

    List your home

    What's special

    2 Bedroom 2 Bath 2 fireplaces 2,000 Sq.Ft. 2.5 car garage on 1 wooded acre lot. Sewers and new and clean, and great spring fed well water! This home has it all. Secluded with trees and woods, but minutes from shopping, and West Geauga Schools. A must see to appreciate. Meticulous high end upgrades by professional carpenters. This home offers open layout with privacy for get away living. The newer country kitchen with bay and bow windows is designed with soft close lower drawer system for easy access. SS appliances and quartz counter tops. Hardwood and Pergo engineered flooring throughout. Hand crafted luxurious crown molding, bay window and wood burning fireplace sets off the living room. The 24x23 ft. great room with full wall wood burning fireplace framed with hand hummed beams from nearby historical Apple Orchard Milk Barn opens to a four season 23x16 sunroom/3rd bedroom boasting three sky lights and wrapped in windows. It's also opens to a beautiful brick patio with walkway to the sliding door bedroom on the other end of the house. Enjoy the full finished waterproofed basement/man cave with bath. This beautiful Ranch style home has plenty of closets and storage but if that isn't enough a newly constructed two story 24'x16' barn is all you will ever need. New high efficient gas furnace with central air.

    This property is not currently displayed as for sale or rent on Zillow. This may be different from what's on other websites or public sources.
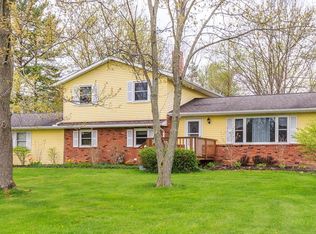
    Facts & features

    Interior

    Bedrooms & bathrooms
    • Bedrooms: 2
    • Bathrooms: 2
    • Full bathrooms: 1
    • 1/2 bathrooms: 1
    Heating
    • Forced air, Gas
    Appliances
    • Included: Dishwasher, Dryer, Freezer, Microwave, Range / Oven, Refrigerator, Washer
    Features
    • Flooring: Tile, Hardwood, Linoleum / Vinyl
    • Basement: Finished
    • Has fireplace: Yes
    Interior area
    • Total interior livable area: 2,200 sqft

    Property

    Parking
    • Total spaces: 2
    • Parking features: Garage - Attached
    Features
    • Exterior features: Vinyl
    Lot
    • Size: 1 Acres
    Details
    • Parcel number: 11276950

    Construction

    Type & style
    • Home type: SingleFamily
    • Architectural style: Conventional
    Materials
    • Foundation: Slab
    • Roof: Asphalt
    Condition
    • Year built: 1949

    Community & HOA

    Location
    • Region: Chesterland

    Financial & listing details

    • Price per square foot: $120/sqft
    • Tax assessed value: $210,300
    • Annual tax amount: $2,862

    Price history

    Price history is unavailable.

    Public tax history

    YearProperty taxesTax assessment
    2025$2,862 +3.9%$73,610
    2024$2,756 -2.4%$73,610
    2023$2,825 +2.8%$73,610 +32.1%
    2022$2,747 +16.5%$55,720
    2021$2,358 -3.8%$55,720
    2020$2,451 -23.9%$55,720 +10.3%
    2019$3,222 +1.4%$50,510
    2018$3,177 -0.6%$50,510
    2017$3,195 -7.1%$50,510 +2.5%
    2016$3,439 +9%$49,280
    2015$3,154 +2.3%$49,280
    2014$3,083 -4.4%$49,280
    2013$3,226 -3.8%$49,280
    2012$3,354 +12.6%$49,280 +4.8%
    2011$2,980 -2.9%$47,010 -6.1%
    2010$3,069 -10.5%$50,050
    2009$3,429 -3.6%$50,050
    2008$3,556 +0.2%$50,050
    2007$3,548 +3.2%$50,050
    2006$3,438 +0%$50,050
    2005$3,437 +17.5%$50,050 +24.9%
    2004$2,925 +1.7%$40,080
    2003$2,877 +5%$40,080
    2002$2,740 +3.7%$40,080 +5.7%
    2001$2,641 +1.2%$37,910
    2000$2,610 +51.5%$37,910
    1999$1,722 $37,910
    Find assessor info on the county website

    Neighborhood: 44026

    Nearby schools

    GreatSchools rating
    Get a cash offer in 3 minutes
    Find out how much your home could sell for in as little as 3 minutes with a no-obligation cash offer.
    Estimated market value
    $263,400
    Get a cash offer in 3 minutes
    Find out how much your home could sell for in as little as 3 minutes with a no-obligation cash offer.
    Estimated market value
    $263,400