Skip main navigation
Sold for $3,100,000
  • $3,100,000

    1262-1264 Stanyan St, San Francisco, CA 94117

    6beds
    0baths
    5,562sqft
    Duplex
    Built in 1981
    -- sqft lot
    $3,169,400 Zestimate®
    $557/sqft
    $6,073 Estimated rent

    Home value

    $3,169,400

    $2.88M - $3.49M

    $6,073/mo

    Zestimate® history
    Loading
    Loading...

    Owner options

    List your home for rent

    $6,073/mo

    Rent Zestimate®

    Find your next renter with Zillow Rental Manager. Plus, with online applications, you can quickly screen prospective tenants – for free.

    Learn more

    $6,073/mo

    Rent Zestimate®

    Refinance and save

    $19,520/mo

    Est. payment

    Refinancing to a lower rate could help reduce your monthly payments and save thousands over the life of the loan.

    See today's rates

    $19,520/mo

    Est. payment

    Explore your selling options

    Work with a Zillow partner agent

    Leverage their expertise and Zillow's premium Showcase listings to get your home seen by more buyers.

    Get started

    List with your own agent

    Get your home in front of millions of buyers by listing it on Zillow.

    Learn how to do it

    Sell it yourself

    Take full control of how buyers see your home on Zillow by listing For Sale by Owner (FSBO).

    List your home

    What's special

    Private entranceConvenient powder roomAmple storageIntuitive flow throughoutIn-unit laundry
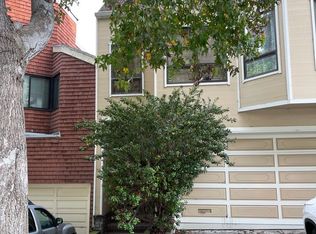
    Welcome to 1262-1264 Stanyan Street, an immensely spacious 2 unit property ideally positioned in Ashbury Hts/Cole Valley offering immediate access to neighborhood cafes, local boutiques, UCSF, Golden Gate Park, and convenient public transit. Designed to meet a variety of lifestyle needs, the property is configured as two distinct townhouse-style flats, each with a private entrance and separately metered utilities. 1262 is a two-level unit designed to balance open-concept living with private retreats. The upper level features a large living room that flows seamlessly into a dining area ideal for entertaining. The adjacent kitchen is efficiently designed with a breakfast nook. A separate den provides flexibility for a home office, media room, or additional lounge space. Indoor-outdoor living with a deck directly off the main living area. A convenient powder room and in-unit laundry complete this level. Downstairs offers 3 generously sized bedrooms, including an oversized primary suite with a large en-suite bathroom. The additional bedrooms share a full bath. A second outdoor space extends the living area even further, offering a peaceful setting for dining or entertaining. 1264 is the top floor unit with a thoughtfully designed layout for comfortable city living. A large living room and formal dining area set the stage for entertaining, while the spacious kitchen flows into a cozy sitting roomperfect for everyday gatherings. The private bedroom wing offers excellent separation, anchored by a generous primary suite with walk-in closet and en-suite bath. 2 additional bedrooms are well-proportioned and supported by multiple full baths, ideal. In-unit laundry, ample storage, and intuitive flow throughout make this a truly livable and inviting unit. With its versatile floor plans, multiple living spaces, and seamless indoor-outdoor connection, 1262-1264 Stanyan delivers exceptional comfort and functionality in the heart of San Francisco.

    Zillow last checked:

    Listing updated:

    Listed by:

    Justin R. Sisco DRE #01409685 415-254-9637,

    Citi Brokers Real Estate, Inc. 415-518-3631,

    Henry Gordon DRE #02130049 415-518-3631,

    Jason Abbey, Broker

    Bought with:

    Aaron M Bellings, DRE #01915431

    Compass

    Michael L. Bellings, DRE #01935559

    Compass

    Source: SFAR,MLS#: 426113523MLS LogoOriginating MLS: San Francisco Association of REALTORS

    Facts & features

    Interior

    Bedrooms & bathrooms
    • Bedrooms: 6
    • Bathrooms: 0
    Heating
    • Central, Electric, Natural Gas
    Appliances
    • Included: Trash Compactor, Dishwasher, Disposal, Free-Standing Electric Oven, Free-Standing Refrigerator, Gas Water Heater, Microwave
    • Laundry: In Unit
    Features
    • Formal Entry, Wet Bar
    • Flooring: Carpet, Linoleum, Luxury Vinyl Plank, Tile
    • Windows: Double Pane Windows, Skylight(s)
    • Basement: Full,Walk-Out Access
    Interior area
    • Total structure area: 5,562
    • Total interior livable area: 5,562 sqft

    Property

    Parking
    • Total spaces: 2
    • Covered spaces: 2
    Features
    • Levels: Multi/Split,Two
    • Patio & porch: Balcony/Deck, Uncovered Patio
    • Fencing: Fenced
    • Has view: Yes
    • View description: Garden, Golden Gate Bridge
    Lot
    • Size: 3,700 Square Feet
    • Features: Shape Regular
    • Topography: Downslope
    Details
    • Parcel number: 1289047
    • Special conditions: Standard

    Construction

    Type & style
    • Home type: MultiFamily
    • Property subtype: Duplex
    Materials
    • Wood
    • Foundation: Concrete Perimeter
    • Roof: Asphalt,Shingle
    Condition
    • Updated/Remodeled
    • New construction: No
    • Year built: 1981

    Utilities & green energy

    • Electric: Separate Meter
    • Gas: Separate Meter
    • Sewer: Public Sewer
    • Water: Public
    • Utilities for property: Common Area Meter, Cable Available, City, Electricity Available, Internet Available, Natural Gas Connected, Sewer Connected

    Community & HOA

    Community
    • Security: Carbon Monoxide Detector(s), Fire Alarm, Fire Extinguisher, Secured Access
    HOA
    • Has HOA: No
    Location
    • Region: San Francisco
    • Elevation: 0

    Financial & listing details

    • Price per square foot: $557/sqft
    • Tax assessed value: $768,377
    • Annual tax amount: $9,895
    • Date on market: 4/24/2026
    • Cumulative days on market: 17 days
    • Total actual rent: 12045
    • Tenant pays: Cable TV, Electricity, Gas, Trash Collection
    • Electric utility on property: Yes

    Price history

    DateEventPrice
    5/26/2026Sold$3,100,000+6.9%$557/sqft
    Source: SFAR #426113523 Report a problem
    5/11/2026Pending sale$2,900,000$521/sqft
    Source: SFAR #426113523 Report a problem
    4/24/2026Listed for sale$2,900,000$521/sqft
    Source: SFAR #426113523 Report a problem
    9/13/2024Listing removed$5,495$1/sqft
    Source: Zillow Rentals Report a problem
    7/27/2024Price change$5,495-1.8%$1/sqft
    Source: Zillow Rentals Report a problem
    7/19/2024Price change$5,595-3.5%$1/sqft
    Source: Zillow Rentals Report a problem
    7/2/2024Listed for rent$5,800$1/sqft
    Source: Zillow Rentals Report a problem

    Public tax history

    YearProperty taxesTax assessment
    2025$9,895 +2.9%$768,377 +2%
    2024$9,614 +1.6%$753,312 +2%
    2023$9,464 +2%$738,543 +2%
    2022$9,275 +1.8%$724,062 +2%
    2021$9,108 -0.6%$709,866 +1%
    2020$9,160 +3.5%$702,588 +2%
    2019$8,849 +3.5%$688,813 +2%
    2018$8,552 +4.9%$675,308 +2%
    2017$8,153 +1.8%$662,067 +2%
    2016$8,006 +1.3%$649,086 +1.5%
    2015$7,906 +2.7%$639,313 +2%
    2014$7,699 $626,792 +0.5%
    2013-- $623,961 +2%
    2012-- $611,728 +2%
    2011-- $599,735 +0.8%
    2010-- $595,256 -0.2%
    2009-- $596,670 +2%
    2008-- $584,972 +2%
    2007-- $573,504 +2%
    2006-- $562,261 +2%
    2005-- $551,238 +3.9%
    2003-- $530,540 +2%
    2002-- $520,140 +2%
    2001-- $509,941 +2%
    2000-- $499,942
    Find assessor info on the county website

    Neighborhood: Ashbury Heights

    Nearby schools

    GreatSchools rating
    Get a cash offer in 3 minutes
    Find out how much your home could sell for in as little as 3 minutes with a no-obligation cash offer.
    Estimated market value
    $3,169,400
    Get a cash offer in 3 minutes
    Find out how much your home could sell for in as little as 3 minutes with a no-obligation cash offer.
    Estimated market value
    $3,169,400