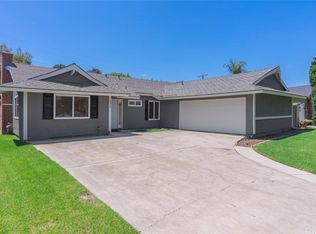
DESIGNER FINISHED SINGLE STORY HOME * REMODELED THROUGHOUT * POOL * OUTDOOR FIREPLACE * PRIVATE BACKYARD…Located in a desirable Tustin neighborhood, this beautifully updated single-level ranch style home blends timeless charm with modern comfort. Surrounded by mature private trees and thoughtfully enhanced inside and out, this property offers the perfect combination of warmth, functionality, and outdoor living. The home underwent a major remodel in 2024 featuring luxury vinyl flooring, fresh interior paint, updated lighting, mirrored closet doors, remodeled bathrooms with quartz countertops and new fixtures, plus an upgraded kitchen with granite countertops. The inviting floor plan offers comfortable living spaces filled with natural light and classic ranch-style appeal. A true highlight of the property is the backyard retreat — designed as a private oasis for relaxing and entertaining. Enjoy the sparkling pool with newly updated surrounding concrete decking and a new pool heater added in 2024. The outdoor space is enhanced by mature landscaping, added privacy trees, decorative cement work, brick accents, and a custom gas fireplace that creates the perfect setting for year-round gatherings. The decorative brick and cement details continue through the driveway, front tree planter, pool patio, fireplace surround, and exterior accents, adding character and curb appeal throughout the property. Additional improvements include updated plumbing in the kitchen and primary bath shower, a brand-new water heater installed in 2025, and a well-maintained HVAC system. With its extensive upgrades, charming ranch architecture, and resort-style backyard atmosphere, this move-in ready Tustin home offers a rare opportunity to enjoy California living at its finest.
Sold for $1,435,000
Zillow last checked:
Listing updated:
Bought with:
Alan Phu Pham, DRE #01259345
Premier Realty & Finance Group
Source: CRMLS,MLS#: PW26103038 Originating MLS: California Regional MLS
Originating MLS: California Regional MLSPrice history
| Date | Event | Price |
|---|---|---|
| 7/20/2026 | Sold | $1,435,000-1%$716/sqft |
Source:  CRMLS #PW26103038 Report a problem CRMLS #PW26103038 Report a problem | ||
| 7/14/2026 | Pending sale | $1,450,000$724/sqft |
Source: CRMLS #PW26103038 Report a problem | ||
| 7/1/2026 | Contingent | $1,450,000$724/sqft |
Source: CRMLS #PW26103038 Report a problem | ||
| 6/10/2026 | Price change | $1,450,000-3%$724/sqft |
Source: CRMLS #PW26103038 Report a problem | ||
| 5/15/2026 | Listed for sale | $1,495,000$746/sqft |
Source: CRMLS #PW26103038 Report a problem | ||
| 12/16/2024 | Listing removed | $4,850$2/sqft |
Source: Zillow Rentals Report a problem | ||
| 12/3/2024 | Price change | $4,850-3%$2/sqft |
Source: Zillow Rentals Report a problem | ||
| 11/6/2024 | Listed for rent | $5,000$2/sqft |
Source: Zillow Rentals Report a problem | ||
Get a cash offer in 3 minutes
Find out how much your home could sell for in as little as 3 minutes with a no-obligation cash offer.
Estimated market value
$1,435,900
