Beautiful Plan 8 Pool home located in Hemet's Stoney Mountain Ranch with a generous 3073 square feet of living space with 7841 square foot lot and 3 car garage. Upon entering from the courtyard, you are greeted by an open floor plan with custom paint scheme and tile flooring throughout the downstairs. To the left of the entrance, you’ll find a full bathroom equipped with a single sink vanity, walk-in shower and tiled flooring and a versatile area that can serve as either a den/office or a bedroom with French door access into the courtyard. The living and dining room create an inviting atmosphere boasting a fireplace and French doors to back yard providing a great space for hosting. The kitchen offers a large island, granite countertops, ample cabinet space, stainless appliances, bar seating, 4-burner stove with a decorative gourmet hood. Adjacent to the kitchen is a dinning nook and built in desk. The kitchen opens to the family room complete with fireplace, media niche, and large windows that bathe the room in natural light with single door for backyard access. Upstairs, you’ll discover a large loft, laundry room, 2 bedrooms off the hallway with walk-in closets. There are ceiling fans throughout to provide comfort and airflow as well as a whole house fan. The hallway bathroom includes dual sinks and shower/tub combo. The master suite boasts a fire place, walk-in closet, private retreat area, and a wall of windows with custom shutters allowing you to control the natural light. The attached master bath features tile flooring, walk-in shower, separate soaking tub with a picture window, vanity sitting area, dual sinks with ample counter space and storage. .Outside, the custom inground pool provides a refreshing oasis, while the raised spa with a waterfall feature adds an extra touch of luxury, flagstone back patio leading to the in-ground pool and spa and a private oasis in your backyard. The easy maintenance artificial turf and landscaping creates a welcoming atmosphere. The full-length covered patio is a perfect spot for outdoor dining. If that's not enough, there's also a koi pond and a brick wood fire pit perfect for outdoor gatherings. The Stoney Mountain Ranch community has great amenities including a large park, with basketball court, gazebo area with picnic benches and plenty of grass. There are also natural dirt paths throughout the hills of the park. This community is also conveniently located near schools. highway access, shopping and dining.
Sold for $579,500
Street View
Listed by: RE/MAX Empire Properties • Chris Murray • Contact: chris@inlandempiresold.com
Bought with: Honest Realty Group
$579,500
1262 Berylstone Dr, Hemet, CA 92545
4beds
2,996sqft
Single Family Residence
Built in 2007
7,841 Square Feet Lot
$611,800 Zestimate®
$193/sqft
$3,719 Estimated rent
Home value
$611,800
$581,000 - $642,000
$3,719/mo
Zestimate® history
Owner options
List your home for rent
$3,719/mo
Rent Zestimate®
Find your next renter with Zillow Rental Manager. Plus, with online applications, you can quickly screen prospective tenants – for free.
$3,719/mo
Rent Zestimate®
Refinance and save
$3,726/mo
Est. payment
Refinancing to a lower rate could help reduce your monthly payments and save thousands over the life of the loan.
$3,726/mo
Est. payment
Explore your selling options
Work with a Zillow partner agent
Leverage their expertise and Zillow's premium Showcase listings to get your home seen by more buyers.
Get startedList with your own agent
Get your home in front of millions of buyers by listing it on Zillow.
Learn how to do itSell it yourself
Take full control of how buyers see your home on Zillow by listing For Sale by Owner (FSBO).
List your homeWhat's special
Private oasisBasketball courtPicnic benchesPrivate retreat areaLarge loftLarge windowsSingle door
Zillow last checked:
Listing updated:
Listed by:
Chris Murray DRE #01339816 chris@inlandempiresold.com,
RE/MAX Empire Properties,
Andrea Murray DRE #01474696 951-487-7007,
RE/MAX Empire Properties
Bought with:
Guadalupe Gonzalez, DRE #01221394
Honest Realty Group
Source: CRMLS,MLS#: TR23221319 Originating MLS: California Regional MLS
Originating MLS: California Regional MLSFacts & features
Interior
Bedrooms & bathrooms
- Bedrooms: 4
- Bathrooms: 3
- Full bathrooms: 3
- Main level bathrooms: 1
- Main level bedrooms: 1
Rooms
- Room types: Bedroom, Den, Entry/Foyer, Family Room, Game Room, Kitchen, Laundry, Loft, Living Room, Primary Bathroom, Office, Other, Dining Room
Bedroom
- Features: All Bedrooms Up
Bathroom
- Features: Bathroom Exhaust Fan, Bathtub, Dual Sinks, Enclosed Toilet, Full Bath on Main Level, Linen Closet, Soaking Tub, Separate Shower, Tile Counters, Tub Shower
Kitchen
- Features: Granite Counters, Kitchen Island, Kitchen/Family Room Combo, Utility Sink, Walk-In Pantry
Heating
- Forced Air, Fireplace(s), Natural Gas, Wood
Cooling
- Central Air, Electric, Attic Fan
Appliances
- Included: Dishwasher, Exhaust Fan, Gas Cooktop, Disposal, Gas Oven, Gas Range, Gas Water Heater, Hot Water Circulator, Microwave, Refrigerator, Range Hood, Self Cleaning Oven, VentedExhaust Fan, Water To Refrigerator, Water Heater, Dryer, Washer
- Laundry: Washer Hookup, Gas Dryer Hookup, Inside, Laundry Room, Upper Level
Features
- Breakfast Bar, Breakfast Area, Ceiling Fan(s), Separate/Formal Dining Room, Eat-in Kitchen, Granite Counters, High Ceilings, Open Floorplan, Recessed Lighting, Tile Counters, Two Story Ceilings, Unfurnished, Wired for Data, All Bedrooms Up, Bedroom on Main Level, Loft, Walk-In Closet(s)
- Flooring: Carpet, Tile
- Doors: French Doors, Sliding Doors
- Windows: Blinds, Screens, Shutters
- Has fireplace: Yes
- Fireplace features: Family Room, Gas, Gas Starter, Living Room, Primary Bedroom, Wood Burning
- Common walls with other units/homes: No Common Walls
Interior area
- Total interior livable area: 2,996 sqft
Property
Parking
- Total spaces: 3
- Parking features: Concrete, Door-Multi, Direct Access, Driveway, Driveway Up Slope From Street, Garage Faces Front, Garage, Garage Door Opener, Garage Faces Side
- Attached garage spaces: 3
Accessibility
- Accessibility features: Safe Emergency Egress from Home, Accessible Doors
Features
- Levels: Two
- Stories: 2
- Entry location: Front Door
- Patio & porch: Concrete, Covered, Front Porch, Open, Patio
- Exterior features: Koi Pond, Lighting, Rain Gutters, Fire Pit
- Has private pool: Yes
- Pool features: Gunite, Heated, In Ground, Private, Salt Water, Waterfall
- Has spa: Yes
- Spa features: Gunite, Heated, In Ground, Private
- Fencing: Good Condition,Wood
- Has view: Yes
- View description: Hills, Mountain(s), Neighborhood
Lot
- Size: 7,841 Square Feet
- Features: Back Yard, Front Yard, Sprinklers In Rear, Sprinklers In Front, Lawn, Landscaped, Rectangular Lot, Sprinklers Timer, Sprinklers Manual, Sprinkler System, Yard
Details
- Parcel number: 448470007
- Zoning: R1
- Special conditions: Standard
Construction
Type & style
- Home type: SingleFamily
- Architectural style: Traditional
- Property subtype: Single Family Residence
Materials
- Drywall, Frame, Stucco, Copper Plumbing
- Foundation: Slab
- Roof: Spanish Tile,Tile
Condition
- Turnkey
- New construction: No
- Year built: 2007
Details
- Builder model: Plan 8
- Builder name: Jeffrey Homes
Utilities & green energy
- Electric: Electricity - On Property, Standard, 220 Volts
- Sewer: Public Sewer
- Water: Public
- Utilities for property: Cable Available, Cable Connected, Electricity Available, Electricity Connected, Natural Gas Available, Natural Gas Connected, Phone Available, Phone Connected, Sewer Available, Sewer Connected, See Remarks, Water Available, Water Connected
Community & HOA
Community
- Features: Curbs, Gutter(s), Mountainous, Storm Drain(s), Street Lights, Sidewalks
- Security: Carbon Monoxide Detector(s), Smoke Detector(s)
Location
- Region: Hemet
Financial & listing details
- Price per square foot: $193/sqft
- Tax assessed value: $602,911
- Date on market: 12/6/2023
- Cumulative days on market: 13 days
- Listing terms: Cash,Cash to New Loan,Conventional,FHA,Fannie Mae,Freddie Mac,VA Loan
- Inclusions: Pool table, washer, dryer, refrigerator
- Road surface type: Paved
Price history
| Date | Event | Price |
|---|---|---|
| 2/1/2024 | Sold | $579,500-3.4%$193/sqft |
Source:  CRMLS #TR23221319 Report a problem CRMLS #TR23221319 Report a problem | ||
| 12/19/2023 | Pending sale | $599,900$200/sqft |
Source: CRMLS #TR23221319 Report a problem | ||
| 12/6/2023 | Listed for sale | $599,900+123.8%$200/sqft |
Source: CRMLS #TR23221319 Report a problem | ||
| 6/26/2009 | Sold | $268,000$89/sqft |
Source: Public Record Report a problem | ||
Public tax history
| Year | Property taxes | Tax assessment |
|---|---|---|
| 2026 | -- | $602,911 +2% |
| 2025 | $7,141 +3.2% | $591,090 +47.1% |
| 2024 | $6,916 +42.7% | $401,894 +2% |
| 2023 | $4,845 +1.5% | $394,014 +2% |
| 2022 | $4,774 +1.6% | $386,289 +2% |
| 2021 | $4,699 +0.1% | $378,716 +1% |
| 2020 | $4,696 +2.1% | $374,834 +2% |
| 2019 | $4,600 +2.9% | $367,485 +2% |
| 2018 | $4,469 +6.2% | $360,280 +6.9% |
| 2017 | $4,207 | $337,000 +8.7% |
| 2016 | $4,207 +11% | $310,000 +1.6% |
| 2015 | $3,791 +9.7% | $305,000 +6.6% |
| 2014 | $3,454 | $286,000 +21.7% |
| 2013 | -- | $235,000 +10.3% |
| 2012 | -- | $213,000 -2.3% |
| 2011 | -- | $218,000 -14.3% |
| 2010 | -- | $254,297 -26% |
| 2009 | -- | $343,796 +2% |
| 2008 | -- | $337,055 +461.8% |
| 2007 | -- | $59,993 +2% |
| 2006 | -- | $58,817 |
Find assessor info on the county website
Neighborhood: 92545
Nearby homes
- $532,1005 bd3 ba2.2k sqft1250 Berylstone Dr, Hemet, CA 92545Off Market

- $555,0004 bd3 ba2.3k sqft1280 Berylstone Dr, Hemet, CA 92545Sold
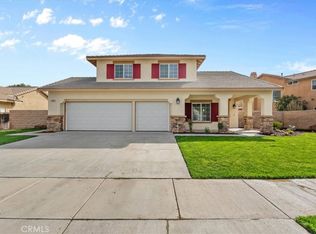
- $513,9004 bd2 ba2k sqft1243 Stepstone Ct, Hemet, CA 92545Off Market

- $567,8005 bd3 ba2.7k sqft1235 Stepstone Ct, Hemet, CA 92545Off Market

- $525,2004 bd3 ba2.2k sqft1238 Berylstone Dr, Hemet, CA 92545Off Market
- $493,7005 bd2 ba2k sqft1290 Berylstone Dr, Hemet, CA 92545Off Market
- $510,9004 bd2 ba2k sqft1259 Berylstone Dr, Hemet, CA 92545Off Market
- $570,0005 bd3 ba2.4k sqft1251 Stepstone Ct, Hemet, CA 92545Sold
Nearby schools
GreatSchools rating
- 4/10Cawston Elementary SchoolGrades: K-5Distance: 1.1 mi
- 3/10Rancho Viejo Middle SchoolGrades: 6-8Distance: 0.9 mi
- 5/10Tahquitz High SchoolGrades: 9-12Distance: 0.7 mi
Schools provided by the listing agent
- Elementary: Cawston
- Middle: Rancho Viejo
- High: Tahquitz
Source: CRMLS. This data may not be complete. We recommend contacting the local school district to confirm school assignments for this home.
Get a cash offer in 3 minutes
Find out how much your home could sell for in as little as 3 minutes with a no-obligation cash offer.
Estimated market value
$611,800
Get a cash offer in 3 minutes
Find out how much your home could sell for in as little as 3 minutes with a no-obligation cash offer.
Estimated market value
$611,800
- California
- Riverside County
- Hemet
- 92545
- 1262 Berylstone Dr
