Skip main navigation
Closed
  • $425,000

    1262 Brawley School Rd #A, Mooresville, NC 28117

    4beds
    2,028sqft
    Townhouse
    Built in 2022
    0.08 Acres Lot
    $422,100 Zestimate®
    $210/sqft
    $2,334 Estimated rent

    Home value

    $422,100

    $384,000 - $464,000

    $2,334/mo

    Zestimate® history
    Loading
    Loading...

    Owner options

    List your home for rent

    $2,334/mo

    Rent Zestimate®

    Find your next renter with Zillow Rental Manager. Plus, with online applications, you can quickly screen prospective tenants – for free.

    Learn more

    $2,334/mo

    Rent Zestimate®

    Refinance and save

    $2,716/mo

    Est. payment

    Refinancing to a lower rate could help reduce your monthly payments and save thousands over the life of the loan.

    See today's rates

    $2,716/mo

    Est. payment

    Explore your selling options

    Work with a Zillow partner agent

    Leverage their expertise and Zillow's premium Showcase listings to get your home seen by more buyers.

    Get started

    List with your own agent

    Get your home in front of millions of buyers by listing it on Zillow.

    Learn how to do it

    Sell it yourself

    Take full control of how buyers see your home on Zillow by listing For Sale by Owner (FSBO).

    List your home

    What's special

    Electric fireplaceNatural lightingGourmet kitchenTray ceilingsCustom updatesGlass door showerEnd unit
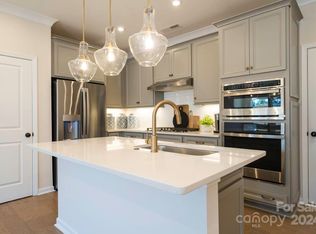
    Welcome home to this better-than-new, end unit located off the highly desirable Brawley Peninsula that features custom updates in the newly established luxury TH community. Enter from the 2-car garage or front patio & you'll fall in love w/the open floor plan that showcases the gourmet kitchen w/large center island, granite countertops, walk-in pantry & natural gas cooktop. Relax by the electric fireplace w/cedar wood mantle & shiplap feature wall. Work from home at your built-in desk in the kitchen or utilize the 4th BR as a designated office space. Upstairs, the spacious primary bedroom features tray ceilings w/8ft doorways and natural lighting. Enter into the luxurious ensuite bath w/ separate double vanities, glass door shower and private water closet. Head into the walk-in closet, laundry room & 2 more generously sized bedrooms to complete your upstairs space. Close to highly rated schools, Lake Norman access, Mooresville restaurants & I77 for an easy commute to Charlotte.

    Zillow last checked:

    Listing updated:

    Listed by:

    Jordan Boyarsky 704-663-3655,

    Lake Norman Realty, Inc.

    Bought with:

    Kent Temple

    Keller Williams Unified

    Source: Canopy MLS as distributed by MLS GRID,MLS#: 4157508MLS Logo

    Facts & features

    Interior

    Bedrooms & bathrooms
    • Bedrooms: 4
    • Bathrooms: 3
    • Full bathrooms: 2
    • 1/2 bathrooms: 1
    Primary bedroom
    • Features: Ceiling Fan(s), En Suite Bathroom, Walk-In Closet(s)
    • Level: Upper
    Bedroom s
    • Features: Ceiling Fan(s)
    • Level: Upper
    Bedroom s
    • Level: Upper
    Bedroom s
    • Level: Upper
    Bedroom s
    • Level: Upper
    Bathroom full
    • Level: Upper
    Bathroom half
    • Level: Main
    Dining room
    • Level: Main
    Kitchen
    • Features: Breakfast Bar, Computer Niche, Open Floorplan, Walk-In Pantry
    • Level: Main
    Laundry
    • Level: Upper
    Living room
    • Features: Ceiling Fan(s)
    • Level: Main
    Heating
    • Forced Air, Heat Pump
    Cooling
    • Ceiling Fan(s), Central Air
    Appliances
    • Included: Dishwasher, Gas Range, Microwave, Oven
    • Laundry: Laundry Room, Upper Level
    Features
    • Attic Other, Drop Zone, Kitchen Island, Open Floorplan, Pantry, Walk-In Closet(s), Walk-In Pantry
    • Flooring: Carpet, Hardwood
    • Has basement: No
    • Attic: Other
    • Fireplace features: Living Room
    Interior area
    • Total structure area: 2,028
    • Total interior livable area: 2,028 sqft
    • Finished area above ground: 2,028
    • Finished area below ground: 0

    Property

    Parking
    • Total spaces: 2
    • Parking features: Driveway, Attached Garage, Garage Door Opener, Garage Faces Rear, Garage on Main Level
    • Attached garage spaces: 2
    • Has uncovered spaces: Yes
    Features
    • Levels: Two
    • Stories: 2
    • Entry location: Main
    • Patio & porch: Patio
    • Exterior features: Lawn Maintenance
    • Body of water: Lake Norman
    Lot
    • Size: 0.08 Acres
    • Dimensions: 103 x 28
    • Features: End Unit
    Details
    • Parcel number: 4636166092.000
    • Zoning: CM
    • Special conditions: Standard

    Construction

    Type & style
    • Home type: Townhouse
    • Property subtype: Townhouse
    Materials
    • Fiber Cement
    • Foundation: Slab
    • Roof: Composition
    Condition
    • New construction: No
    • Year built: 2022
    Details
    • Builder model: Site Plan 1
    • Builder name: TriPointe Homes

    Utilities & green energy

    • Sewer: Public Sewer
    • Water: City

    Community & HOA

    Community
    • Features: Recreation Area, Sidewalks, Street Lights, Walking Trails, Other
    • Subdivision: Forest Lake
    HOA
    • Has HOA: Yes
    • HOA fee: $197 monthly
    • HOA name: Kuester Management
    Location
    • Region: Mooresville

    Financial & listing details

    • Price per square foot: $210/sqft
    • Tax assessed value: $379,440
    • Annual tax amount: $3,792
    • Date on market: 7/8/2024
    • Cumulative days on market: 148 days
    • Listing terms: Cash,Conventional
    • Road surface type: Concrete, Paved

    Price history

    DateEventPrice
    2/26/2025Sold$425,000-1.2%$210/sqft
    Source: Canopy MLS as distributed by MLS GRID #4157508 Report a problem
    12/30/2024Listed for sale$430,000$212/sqft
    Source: Canopy MLS as distributed by MLS GRID #4157508 Report a problem
    11/24/2024Listing removed$430,000$212/sqft
    Source: Canopy MLS as distributed by MLS GRID #4157508 Report a problem
    11/21/2024Listed for sale$430,000-2.3%$212/sqft
    Source: Canopy MLS as distributed by MLS GRID #4157508 Report a problem
    9/25/2024Listing removed$439,900$217/sqft
    Source: Canopy MLS as distributed by MLS GRID #4157508 Report a problem
    7/31/2024Price change$439,900-1.1%$217/sqft
    Source: Canopy MLS as distributed by MLS GRID #4157508 Report a problem
    7/26/2024Price change$445,000-2.2%$219/sqft
    Source: Canopy MLS as distributed by MLS GRID #4157508 Report a problem
    7/17/2024Price change$455,000-2.2%$224/sqft
    Source: Canopy MLS as distributed by MLS GRID #4157508 Report a problem
    7/8/2024Listed for sale$465,000+16.7%$229/sqft
    Source: Canopy MLS as distributed by MLS GRID #4157508 Report a problem
    7/22/2022Sold$398,500$196/sqft
    Source: Public Record Report a problem

    Public tax history

    YearProperty taxesTax assessment
    2025$3,792 -3.7%$379,440
    2024$3,936 +3.8%$379,440
    2023$3,792 +12240.3%$379,440 +589.9%
    2022$31 $55,000
    Find assessor info on the county website

    Neighborhood: 28117

    Nearby schools

    GreatSchools rating
    Schools provided by the listing agent
    • Elementary: Woodland Heights
    • Middle: Woodland Heights
    • High: Lake Norman

    Source: Canopy MLS as distributed by MLS GRID. This data may not be complete. We recommend contacting the local school district to confirm school assignments for this home.

    Get a cash offer in 3 minutes
    Find out how much your home could sell for in as little as 3 minutes with a no-obligation cash offer.
    Estimated market value
    $422,100
    Get a cash offer in 3 minutes
    Find out how much your home could sell for in as little as 3 minutes with a no-obligation cash offer.
    Estimated market value
    $422,100