This is truly a must-see! Fall in love with this stunning waterfront home featuring four bedrooms and three bathrooms, situated in the Gardens at Waterstone community. This home was used as sales center/model home so it's never been occupied. As you approach, the charming curb appeal is immediately striking, accentuated by a paver driveway, stone details, and a welcoming covered front porch. Upon entering, you will be greeted by high ceilings, tile flooring throughout the main living areas, and a picturesque view of the pond. The kitchen is a culinary delight, equipped with stainless steel appliances, a flat cooktop, built-in oven, built-in microwave, pantry, and a breakfast bar perfect for casual dining. The dining room is conveniently located directly adjacent to the kitchen, making it effortless to host dinner parties. You can relax in the living room or step onto the covered patio to enjoy the fresh air while gazing out at the serene pond. The primary bedroom, located on the ground floor, features an ensuite bathroom and a spacious walk-in closet. There is also an additional guest bedroom, full bathroom and laundry room on the ground floor, for your convenience. As you ascend to the second floor, you'll discover a loft area that provides the extra space you desire. This level includes two ample sized bedrooms, a full bathroom, and a cozy study or den area. This contemporary, split-bedroom, floor plan designs ensures functional spaces. Notably, there are no rear neighbors and no CDD fees. The Gardens at Waterstone community is ideally located 30 minutes from the beaches and offers convenient access to I-95. Don’t miss this opportunity!
Sold for $299,000
$299,000
1262 Canfield Cir SE, Palm Bay, FL 32909
4beds
2,236sqft
Single Family Residence
Built in 2023
5,663 Square Feet Lot
$293,300 Zestimate®
$134/sqft
$2,542 Estimated rent
Home value
$293,300
$267,000 - $323,000
$2,542/mo
Zestimate® history
Owner options
List your home for rent
$2,542/mo
Rent Zestimate®
Find your next renter with Zillow Rental Manager. Plus, with online applications, you can quickly screen prospective tenants – for free.
$2,542/mo
Rent Zestimate®
Refinance and save
$2,102/mo
Est. payment
Refinancing to a lower rate could help reduce your monthly payments and save thousands over the life of the loan.
$2,102/mo
Est. payment
Explore your selling options
Work with a Zillow partner agent
Leverage their expertise and Zillow's premium Showcase listings to get your home seen by more buyers.
Get startedList with your own agent
Get your home in front of millions of buyers by listing it on Zillow.
Learn how to do itSell it yourself
Take full control of how buyers see your home on Zillow by listing For Sale by Owner (FSBO).
List your homeWhat's special
Breakfast barHigh ceilingsEnsuite bathroomWaterfront homeCharming curb appealCovered front porchTile flooring
Zillow last checked:
Listing updated:
Listed by:
Jason Zinno 407-467-5631,
RE/MAX ASSURED 800-393-8600
Bought with:
Non-Member Agent
STELLAR NON-MEMBER OFFICE
Source: Stellar MLS,MLS#: O6332500 Originating MLS: Orlando Regional
Originating MLS: Orlando Regional
Facts & features
Interior
Bedrooms & bathrooms
- Bedrooms: 4
- Bathrooms: 3
- Full bathrooms: 3
Rooms
- Room types: Utility Room, Loft
Primary bedroom
- Features: Dual Sinks, En Suite Bathroom, Shower No Tub, Walk-In Closet(s)
- Level: First
- Area: 225 Square Feet
- Dimensions: 15x15
Bedroom 2
- Features: Walk-In Closet(s)
- Level: First
- Area: 99 Square Feet
- Dimensions: 9x11
Bedroom 3
- Features: Walk-In Closet(s)
- Level: Second
- Area: 100 Square Feet
- Dimensions: 10x10
Bathroom 4
- Features: Built-in Closet
- Level: Second
- Area: 110 Square Feet
- Dimensions: 11x10
Den
- Level: Second
- Area: 25 Square Feet
- Dimensions: 5x5
Dining room
- Level: First
- Area: 168 Square Feet
- Dimensions: 12x14
Kitchen
- Features: Breakfast Bar, Pantry
- Level: First
Living room
- Level: First
- Area: 180 Square Feet
- Dimensions: 12x15
Loft
- Level: Second
- Area: 120 Square Feet
- Dimensions: 12x10
Heating
- Central
Cooling
- Central Air
Appliances
- Included: Oven, Cooktop, Dishwasher, Exhaust Fan, Microwave, Range Hood, Refrigerator
- Laundry: Inside, Laundry Room
Features
- Ceiling Fan(s), Eating Space In Kitchen, High Ceilings, Open Floorplan, Primary Bedroom Main Floor, Split Bedroom, Thermostat, Walk-In Closet(s)
- Flooring: Carpet, Tile
- Doors: Sliding Doors
- Has fireplace: No
Interior area
- Total structure area: 2,874
- Total interior livable area: 2,236 sqft
Property
Parking
- Total spaces: 2
- Parking features: Driveway
- Attached garage spaces: 2
- Has uncovered spaces: Yes
Features
- Levels: Two
- Stories: 2
- Patio & porch: Covered, Patio
- Exterior features: Sidewalk
- Has view: Yes
- View description: Water, Pond
- Has water view: Yes
- Water view: Water,Pond
- Waterfront features: Pond
Lot
- Size: 5,663 Square Feet
- Features: Sidewalk
- Residential vegetation: Trees/Landscaped
Details
- Parcel number: 30 3704YG*83
- Zoning: RES
- Special conditions: None
Construction
Type & style
- Home type: SingleFamily
- Property subtype: Single Family Residence
Materials
- Block, Wood Frame
- Foundation: Slab
- Roof: Shingle
Condition
- New construction: No
- Year built: 2023
Utilities & green energy
- Sewer: Public Sewer
- Water: Public
- Utilities for property: Electricity Connected, Public
Community & HOA
Community
- Features: Sidewalks
- Pet fee: $0 monthly
- Subdivision: GARDENS/WATERSTONE PH 1
HOA
- Has HOA: Yes
- HOA fee: $92 monthly
- HOA name: Gardens of Waterstone
Location
- Region: Palm Bay
Financial & listing details
- Price per square foot: $134/sqft
- Tax assessed value: $336,640
- Annual tax amount: $6,297
- Date on market: 8/4/2025
- Cumulative days on market: 2 days
- Listing terms: Cash,Conventional,FHA,VA Loan
- Ownership: Fee Simple
- Total actual rent: 0
- Electric utility on property: Yes
- Road surface type: Paved, Asphalt
Price history
| Date | Event | Price |
|---|---|---|
| 9/2/2025 | Sold | $299,000$134/sqft |
Source:  Stellar MLS #O6332500 Report a problem Stellar MLS #O6332500 Report a problem | ||
| 8/6/2025 | Pending sale | $299,000$134/sqft |
Source: Stellar MLS #O6332500 Report a problem | ||
| 8/4/2025 | Listed for sale | $299,000-16.4%$134/sqft |
Source: Stellar MLS #O6332500 Report a problem | ||
| 7/8/2024 | Sold | $357,703$160/sqft |
Source: Public Record Report a problem | ||
Public tax history
| Year | Property taxes | Tax assessment |
|---|---|---|
| 2025 | $6,155 -2.3% | $336,640 -1.5% |
| 2024 | $6,297 +535.4% | $341,600 +583.2% |
| 2023 | $991 +6.2% | $50,000 |
| 2022 | $933 | $50,000 |
Find assessor info on the county website
Neighborhood: 32909
Nearby homes
- $367,600-- bd-- ba2.3k sqft1268 Canfield Cir SE, Palm Bay, FL 32909Off Market
- $391,9904 bd3 ba2.2k sqft1121 Canfield Cir SE, Palm Bay, FL 32909Sold

- $385,0004 bd3 ba2.2k sqft1128 Canfield Cir SE, Palm Bay, FL 32909Off Market
- $333,2703 bd2 ba1.5k sqft1148 Canfield Cir SE, Palm Bay, FL 32909Sold
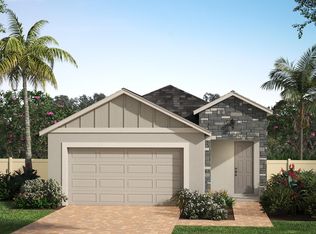
- $409,9904 bd3 ba2.5k sqft1032 Canfield Cir SE, Palm Bay, FL 32909Sold
- $457,1204 bd3 ba2.5k sqft1258 Canfield Cir SE, Palm Bay, FL 32909Sold
- $348,0003 bd2 ba1.5k sqft1254 Canfield Cir SE, Palm Bay, FL 32909For Sale
- $360,400-- bd-- ba2.2k sqft1272 Canfield Cir SE, Palm Bay, FL 32909Off Market
Nearby schools
GreatSchools rating
- 5/10Sunrise Elementary SchoolGrades: PK-6Distance: 0.8 mi
- 3/10Southwest Middle SchoolGrades: 7-8Distance: 5.9 mi
- 3/10Bayside High SchoolGrades: 9-12Distance: 3.8 mi
Get a cash offer in 3 minutes
Find out how much your home could sell for in as little as 3 minutes with a no-obligation cash offer.
Estimated market value
$293,300
Get a cash offer in 3 minutes
Find out how much your home could sell for in as little as 3 minutes with a no-obligation cash offer.
Estimated market value
$293,300
- Florida
- Brevard County
- Palm Bay
- 32909
- 1262 Canfield Cir SE
Nearby cities
Nearby zip codes
Other Palm Bay Topics
