Home office with French doors set at entry with 12-foot ceiling. Coffered extended entry leads to open family room, kitchen and dining area. Family room features wall of windows. Kitchen features corner walk-in pantry and generous island with built-in seating space. Primary bedroom highlights 12-foot ceiling and wall of windows. Double doors lead to primary bath with dual vanities, a garden tub and separate glass-enclosed shower with separate walk-in closets. A guest suite with private bath adds to this one-story design. Covered backyard patio. Mud room off two-car garage.
Pending
Price cut: $1K (7/10)
$631,900
1262 Cedarwood Ct, Haslet, TX 76052
4beds
2,574sqft
:
Get pre-qualified$4,832/mo
Single Family Residence
Built in 2026
8,041 Square Feet Lot
$-- Zestimate®
$245/sqft
$167/mo HOA
What's special
Covered backyard patioOpen family roomSeparate walk-in closetsCoffered extended entrySeparate glass-enclosed showerGarden tub
- 64 days |
- 85 |
- 0 |
Zillow last checked:
Listing updated:
Listed by:
Lee Jones 0439466 713-948-6666,
Perry Homes Realty LLC 713-948-6666
Source: NTREIS,MLS#: 21280870
Facts & features
Interior
Bedrooms & bathrooms
- Bedrooms: 4
- Bathrooms: 4
- Full bathrooms: 3
- 1/2 bathrooms: 1
Primary bedroom
- Features: Walk-In Closet(s)
- Level: First
- Dimensions: 14 x 19
Bedroom
- Level: First
- Dimensions: 13 x 11
Bedroom
- Level: First
- Dimensions: 12 x 12
Bedroom
- Level: First
- Dimensions: 13 x 11
Primary bathroom
- Level: First
- Dimensions: 15 x 9
Dining room
- Level: First
- Dimensions: 10 x 14
Other
- Level: First
- Dimensions: 14 x 5
Other
- Level: First
- Dimensions: 10 x 5
Half bath
- Level: First
- Dimensions: 4 x 4
Kitchen
- Level: First
- Dimensions: 20 x 9
Living room
- Level: First
- Dimensions: 14 x 21
Mud room
- Level: First
- Dimensions: 7 x 5
Office
- Level: First
- Dimensions: 13 x 11
Utility room
- Level: First
- Dimensions: 8 x 6
Heating
- Fireplace(s), Natural Gas
Cooling
- Central Air
Appliances
- Included: Some Gas Appliances, Dishwasher, Gas Cooktop, Disposal, Microwave, Plumbed For Gas
Features
- Decorative/Designer Lighting Fixtures, Double Vanity, Eat-in Kitchen, Granite Counters, High Speed Internet, Kitchen Island, Open Floorplan, Pantry, Smart Home, Vaulted Ceiling(s), Walk-In Closet(s)
- Flooring: Carpet, Ceramic Tile
- Has basement: No
- Number of fireplaces: 1
- Fireplace features: Family Room, Gas Log, Gas Starter
Interior area
- Total interior livable area: 2,574 sqft
Video & virtual tour
Property
Parking
- Total spaces: 2
- Parking features: Garage Faces Front, Garage, Garage Door Opener
- Attached garage spaces: 2
Features
- Levels: One
- Stories: 1
- Patio & porch: Covered
- Exterior features: Rain Gutters
- Pool features: None
- Fencing: Wood
Lot
- Size: 8,041 Square Feet
- Dimensions: 50 x 161
- Features: Landscaped, Subdivision
Details
- Parcel number: 43195761
Construction
Type & style
- Home type: SingleFamily
- Architectural style: Traditional,Detached
- Property subtype: Single Family Residence
- Attached to another structure: Yes
Materials
- Brick, Rock, Stone
- Foundation: Slab
- Roof: Composition
Condition
- New construction: Yes
- Year built: 2026
Utilities & green energy
- Sewer: Public Sewer
- Water: Public
- Utilities for property: Sewer Available, Water Available
Green energy
- Energy efficient items: Appliances, HVAC, Rain/Freeze Sensors, Water Heater
- Water conservation: Efficient Hot Water Distribution, Low-Flow Fixtures
Community & HOA
Community
- Features: Community Mailbox, Curbs, Sidewalks
- Security: Prewired, Carbon Monoxide Detector(s), Firewall(s), Smoke Detector(s)
- Subdivision: Sweetgrass
HOA
- Has HOA: Yes
- Amenities included: Maintenance Front Yard
- Services included: All Facilities, Maintenance Grounds
- HOA fee: $2,000 annually
- HOA name: Terra Manna Hoa Management Company, LLC
- HOA phone: 817-918-9470
Location
- Region: Haslet
Financial & listing details
- Price per square foot: $245/sqft
- Tax assessed value: $70,000
- Annual tax amount: $2,746
- Date on market: 5/25/2026
- Cumulative days on market: 63 days
- Listing terms: Cash,Conventional,FHA,VA Loan
Estimated market value
Not available
Estimated sales range
Not available
Not available
Price history
| Date | Event | Price |
|---|---|---|
| 7/14/2026 | Pending sale | $631,900$245/sqft |
Source: NTREIS #21280870 Report a problem | ||
| 7/10/2026 | Price change | $631,900-0.2%$245/sqft |
Source: NTREIS #21280870 Report a problem | ||
| 7/4/2026 | Price change | $632,900+1.6%$246/sqft |
Source:  Perry Homes Report a problem Perry Homes Report a problem | ||
| 6/29/2026 | Price change | $622,900+1%$242/sqft |
Source: Perry Homes Report a problem | ||
| 5/24/2026 | Listed for sale | $616,900$240/sqft |
Source: Perry Homes Report a problem | ||
Public tax history
| Year | Property taxes | Tax assessment |
|---|---|---|
| 2025 | $2,746 | $70,000 |
Find assessor info on the county website
Monthly payment
Est. payment
Payment breakdown
Explore the cost of this home by adjusting the details. Changes won't be saved.Climate risks
Neighborhood: 76052
Nearby schools
GreatSchools rating
- 8/10Haslet Elementary SchoolGrades: PK-5Distance: 1.9 mi
- 7/10CW Worthington Middle SchoolGrades: 6-8Distance: 1.4 mi
- 7/10V R Eaton High SchoolGrades: 9-12Distance: 3.5 mi
Schools provided by the listing agent
- Elementary: Haslet
- Middle: CW Worthington
- High: Eaton
- District: Northwest ISD
Source: NTREIS. This data may not be complete. We recommend contacting the local school district to confirm school assignments for this home.
- $539,9004 bd4 ba2.4k sqft1266 Cedarwood Ct, Haslet, TX 76052Pending

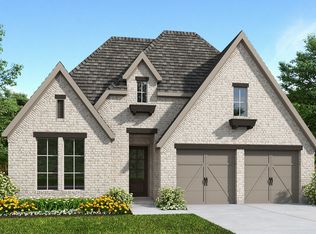
- $599,9004 bd3 ba2.5k sqft1254 Cedarwood Ct, Haslet, TX 76052New Construction
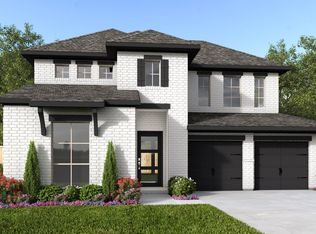
- $579,9004 bd4 ba2.5k sqft1258 Cedarwood Ct, Haslet, TX 76052New Construction
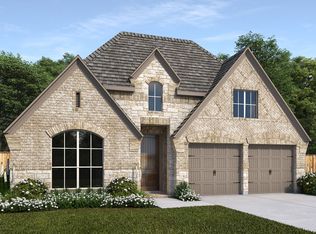
- $549,9004 bd3 ba2.5k sqft1245 Cedarwood Ct, Haslet, TX 76052New Construction
- $--5 bd5 ba3.7k sqft1265 Cedarwood Ct, Haslet, TX 76052Sold
- $599,9004 bd3 ba2.9k sqft1241 Greenbriar Ave, Haslet, TX 76052Pending
- $606,9004 bd4 ba3.1k sqft1263 Greenbriar Ave, Haslet, TX 76052Pending
- $549,9004 bd3 ba2.5k sqft1283 Cedarwood Ct, Haslet, TX 76052New Construction
A local agent can set up tours, give advice and negotiate with sellers.
Similar homes
- $599,9004 bd3 ba2.5k sqft1254 Cedarwood Ct, Haslet, TX 76052New ConstructionNTREIS
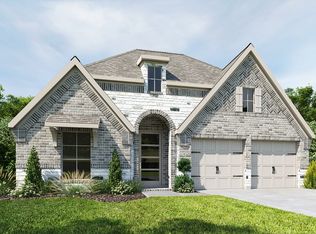
- $580,9004 bd3 ba2.5k sqft1282 Cedarwood Ct, Haslet, TX 76052New Construction
 NTREIS
 - $611,9004 bd4 ba2.5k sqft694 Red Cedar Rd, Haslet, TX 76052New Construction
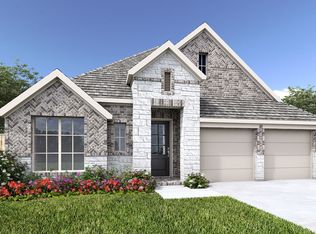 NTREIS
 - $649,9004 bd4 ba2.8k sqft786 Red Willow Ct, Haslet, TX 76052New Construction
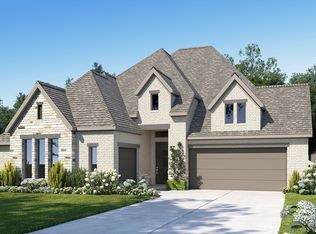 NTREIS
 - from $667,9004 bd3 ba3.2k sqft3206W Plan, Sweetgrass 65', Haslet, TX 76052New ConstructionPerry Homes
- $659,0004 bd4 ba3k sqft785 Red Willow Ct, Haslet, TX 76052New ConstructionNTREIS
- from $612,9004 bd4 ba3.1k sqft3190W Plan, Sweetgrass 50', Haslet, TX 76052New ConstructionPerry Homes
- from $651,9004 bd4 ba2.8k sqft2850W Plan, Sweetgrass 65', Haslet, TX 76052New ConstructionPerry Homes
- from $657,9004 bd3 ba2.9k sqft2980W Plan, Sweetgrass 65', Haslet, TX 76052New ConstructionPerry Homes
- $699,9004 bd4 ba3.2k sqft781 Brookwood Blvd, Haslet, TX 76052New ConstructionNTREIS
- $544,9004 bd4 ba2.4k sqft690 Red Cedar Rd, Haslet, TX 76052New ConstructionAmerican Legend Homes
- from $574,9004 bd4 ba2.5k sqft2599W Plan, Sweetgrass 50', Haslet, TX 76052New ConstructionPerry Homes
- $704,9004 bd3 ba3.2k sqft770 Red Willow Ct, Haslet, TX 76052New ConstructionNTREIS
- $699,9004 bd4 ba3.4k sqft1592 Barberry Blvd, Haslet, TX 76052New ConstructionNTREIS
- from $520,9004 bd3 ba2.1k sqft2180W Plan, Sweetgrass 50', Haslet, TX 76052New ConstructionPerry Homes
- from $697,9005 bd4 ba3.5k sqft3546W Plan, Sweetgrass 65', Haslet, TX 76052New ConstructionPerry Homes
- from $706,9004 bd4 ba3.4k sqft3430W Plan, Sweetgrass 65', Haslet, TX 76052New ConstructionPerry Homes
- $749,9004 bd5 ba3.6k sqft796 Blackberry Rd, Haslet, TX 76052New ConstructionNTREIS
- $749,9004 bd4 ba3.2k sqft794 Brookwood Blvd, Haslet, TX 76052New ConstructionNTREIS
- $799,9004 bd5 ba3.5k sqft1667 Shady Banks Dr, Haslet, TX 76052New ConstructionMLS ID #21224329, Lee Jones. NTREIS
