Welcome home! This Midway charmer beautifully blends old world charm with modern living. Take in the tree lined street from the front porch and the great walkability this neighborhood affords with parks and transit nearby. Inside enjoy original woodwork throughout and light and bright spaces through the large windows. Dual pane windows provide extra insulation from the elements. Easily entertain in the large space provided by the open layout between the living spaces. The kitchen features stainless steel appliances, gas range, and new vinyl flooring. Enjoy a flexible main floor layout with an office or bedroom space as needed including full bath ensuite. The kitchen also features a true mudroom to transition easily from indoors to outdoors in all seasons. Upstairs both bedrooms provide ample space for furniture along with in room closets as well as additional closet space off the hall, a rare find in this era of home. The bathroom features a ceramic tile shower and plenty of storage for easy daily living. Outside enjoy a fenced backyard, patio for outdoor meals, maintenance free exterior siding and a
2 car garage! Storage options abound in this home in the unfinished basement space and garage space with lean to as well. Don’t miss this opportunity to claim a Midway diamond.
Pending
$284,900
1262 Charles Ave, Saint Paul, MN 55104
3beds
1,429sqft
:
Get pre-qualified$1,823/mo
Single Family
Built in 1912
4,965 Square Feet Lot
$288,800 Zestimate®
$199/sqft
$-- HOA
What's special
- 42 days |
- 62 |
- 5 |
Likely to sell faster than
Zillow last checked:
Listing updated:
Listed by:
Jacob Froelich 218-251-6672,
Bridge Realty, LLC
Source: NorthstarMLS as distributed by MLS GRID,MLS#: 7091152
Facts & features
Interior
Bedrooms & bathrooms
- Bedrooms: 3
- Bathrooms: 2
- Full bathrooms: 1
- 3/4 bathrooms: 1
Bedroom
- Level: Main
- Area: 90 Square Feet
- Dimensions: 10x9
Bedroom 2
- Level: Upper
- Area: 143 Square Feet
- Dimensions: 13x11
Bedroom 3
- Level: Upper
- Area: 132 Square Feet
- Dimensions: 12x11
Den
- Level: Main
- Area: 80 Square Feet
- Dimensions: 10x8
Dining room
- Level: Main
- Area: 120 Square Feet
- Dimensions: 12x10
Kitchen
- Level: Main
- Area: 140 Square Feet
- Dimensions: 14x10
Living room
- Level: Main
- Area: 110 Square Feet
- Dimensions: 11x10
Porch
- Level: Main
- Area: 108 Square Feet
- Dimensions: 18x6
Heating
- Forced Air
Cooling
- Window Unit(s)
Appliances
- Included: Dishwasher, Dryer, Exhaust Fan, Gas Water Heater, Microwave, Range, Refrigerator, Stainless Steel Appliance(s)
- Laundry: In Basement
Features
- Basement: Block,Daylight,Unfinished
- Has fireplace: No
Interior area
- Total structure area: 2,133
- Total interior livable area: 1,429 sqft
- Finished area above ground: 1,429
- Finished area below ground: 0
Video & virtual tour
Property
Parking
- Total spaces: 2
- Parking features: Detached Garage, Concrete
- Garage spaces: 2
- Details: Garage Dimensions (26x22)
Accessibility
- Accessibility features: None
Features
- Levels: Two
- Stories: 2
- Fencing: Chain Link
Lot
- Size: 4,965 Square Feet
- Dimensions: 40 x 124
Details
- Foundation area: 748
- Parcel number: 342923130070
- Zoning description: Residential-Single Family
Construction
Type & style
- Home type: SingleFamily
- Property subtype: Single Family
Materials
- Frame
Condition
- New construction: No
- Year built: 1912
Utilities & green energy
- Electric: Circuit Breakers, 100 Amp Service, Power Company: Xcel Energy
- Gas: Natural Gas
- Sewer: City Sewer/Connected
- Water: City Water/Connected
Community & HOA
Community
- Subdivision: Syndicate 5 Add
HOA
- Has HOA: No
Location
- Region: Saint Paul
Financial & listing details
- Price per square foot: $199/sqft
- Tax assessed value: $286,900
- Annual tax amount: $4,890
- Date on market: 6/11/2026
- Cumulative days on market: 42 days
Estimated market value
$288,800
$274,000 - $303,000
$2,250/mo
Price history
| Date | Event | Price |
|---|---|---|
| 6/26/2026 | Pending sale | $284,900$199/sqft |
Source:  NorthstarMLS as distributed by MLS GRID #7091152 Report a problem NorthstarMLS as distributed by MLS GRID #7091152 Report a problem | ||
| 6/12/2026 | Listed for sale | $284,900+29.5%$199/sqft |
Source: NorthstarMLS as distributed by MLS GRID #7091152 Report a problem | ||
| 9/1/2020 | Sold | $220,000+10.1%$154/sqft |
Source: NorthstarMLS as distributed by MLS GRID #5576735 Report a problem | ||
| 7/26/2020 | Pending sale | $199,900$140/sqft |
Source: RE/MAX Results #5576735 Report a problem | ||
| 7/14/2020 | Price change | $199,900-9.1%$140/sqft |
Source: RE/MAX Results #5576735 Report a problem | ||
| 7/10/2020 | Listed for sale | $220,000+85.7%$154/sqft |
Source: RE/MAX Results #5576735 Report a problem | ||
| 9/29/2014 | Sold | $118,484+3%$83/sqft |
Source: Public Record Report a problem | ||
| 12/12/2012 | Sold | $115,000-25.3%$80/sqft |
Source:  Lake Superior Area Realtors as distributed by MLS GRID #1967649 Report a problem Lake Superior Area Realtors as distributed by MLS GRID #1967649 Report a problem | ||
| 9/23/2011 | Listing removed | $1,150$1/sqft |
Source: Greater Midwest Property Management Report a problem | ||
| 9/1/2011 | Listed for rent | $1,150$1/sqft |
Source: Greater Midwest Realty Report a problem | ||
| 3/15/2009 | Listing removed | $154,000$108/sqft |
Source: Homes.com #3492583 Report a problem | ||
| 1/31/2009 | Listed for sale | $154,000-6.7%$108/sqft |
Source: Homes.com #3492583 Report a problem | ||
| 11/26/2003 | Sold | $165,000$115/sqft |
Source: Public Record Report a problem | ||
Public tax history
| Year | Property taxes | Tax assessment |
|---|---|---|
| 2025 | $4,236 +7.2% | $286,900 +7.3% |
| 2024 | $3,950 -5.5% | $267,400 +1.6% |
| 2023 | $4,178 +26.8% | $263,300 -3.7% |
| 2022 | $3,296 +22.7% | $273,300 +26.2% |
| 2021 | $2,686 +1.6% | $216,500 +17.5% |
| 2020 | $2,643 +11.7% | $184,200 +6.2% |
| 2019 | $2,366 | $173,500 |
| 2018 | $2,366 -7.9% | $173,500 +4.9% |
| 2017 | $2,570 | $165,400 |
| 2016 | $2,570 +2.2% | -- |
| 2015 | $2,514 +41.2% | $153,900 |
| 2014 | $1,780 -24.8% | -- |
| 2013 | $2,368 -6.3% | -- |
| 2012 | $2,528 +10.7% | -- |
| 2011 | $2,284 | -- |
| 2010 | -- | -- |
| 2009 | $1,604 -33.9% | -- |
| 2008 | $2,426 +5.7% | -- |
| 2007 | $2,296 +18.5% | -- |
| 2006 | $1,938 +52.6% | -- |
| 2005 | $1,270 -6.2% | -- |
| 2004 | $1,354 -2.9% | -- |
| 2003 | $1,394 +9.4% | -- |
| 2002 | $1,274 +6.3% | -- |
| 2001 | $1,198 +33.3% | -- |
| 2000 | $899 | -- |
Find assessor info on the county website
Monthly payment
Est. payment
Payment breakdown
Explore the cost of this home by adjusting the details. Changes won't be saved.Climate risks
Neighborhood: Midway
Nearby schools
GreatSchools rating
- 2/10Hancock/Hamline Magnet Elementary SchoolGrades: PK-5Distance: 0.9 mi
- 4/10Murray Middle SchoolGrades: 6-8Distance: 2.7 mi
- 2/10Como Park Senior High SchoolGrades: 9-12Distance: 1.7 mi
- $331,2004 bd2 ba2.1k sqft1258 Charles Ave, Saint Paul, MN 55104Off Market
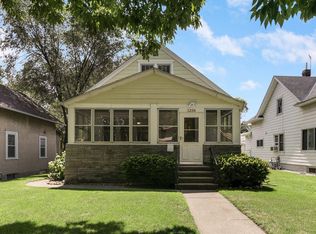
- $267,0003 bd2 ba1k sqft1266 Charles Ave, Saint Paul, MN 55104Off Market
- $372,0004 bd2 ba2.2k sqft1270 Charles Ave, Saint Paul, MN 55104Off Market
- $192,4001 bd2 ba634 sqft1254 Charles Ave, Saint Paul, MN 55104Off Market

- $336,7005 bd3 ba1.7k sqft1250 Charles Ave, Saint Paul, MN 55104Off Market
- $274,0003 bd1 ba1.2k sqft1272 Charles Ave, Saint Paul, MN 55104Sold
- $207,5002 bd1 ba924 sqft1263 Sherburne Ave, Saint Paul, MN 55104Off Market
- $236,4002 bd1 ba904 sqft1259 Sherburne Ave, Saint Paul, MN 55104Off Market
A local agent can set up tours, give advice and negotiate with sellers.
Similar homes
- $279,0003 bd2 ba1.1k sqft1505 Sherburne Ave, Saint Paul, MN 55104For Sale

 MLS ID #7066377, Francesco Marraffa, KILT Real Estate, LLC. NorthstarMLS as distributed by MLS GRID
 - $269,9003 bd2 ba1.5k sqft394 Dewey St, Saint Paul, MN 55104For Sale
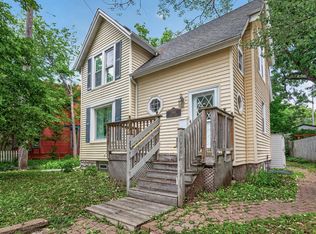 MLS ID #7069484, Kolin Kiekhoefer, RE/MAX Results. NorthstarMLS as distributed by MLS GRID
 - $264,9002 bd2 ba1.3k sqft607 Simpson St, Saint Paul, MN 55104For Sale
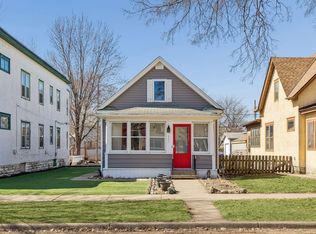 MLS ID #7034658, Michael James Seebinger, DRG. NorthstarMLS as distributed by MLS GRID
 - $334,5004 bd2 ba1.7k sqft1654 Concordia Ave, Saint Paul, MN 55104For Sale
 MLS ID #7089722, Gregory Kuntz, RE/MAX Results. NorthstarMLS as distributed by MLS GRID
 - $289,9004 bd2 ba1.5k sqft1070 Dale St N, Saint Paul, MN 55117For SaleMLS ID #7073050, Mac Lockner, RE/MAX Results. NorthstarMLS as distributed by MLS GRID
- $395,0004 bd2 ba1.7k sqft1275 Minnehaha Ave W, Saint Paul, MN 55104For SaleMLS ID #7089119, Budd Batterson, Edina Realty, Inc.. NorthstarMLS as distributed by MLS GRID
- $269,9002 bd1 ba1.1k sqft444 Lexington Pkwy S #2, Saint Paul, MN 55105For SaleMLS ID #7112803, Travis L Erickson, RE/MAX Results. NorthstarMLS as distributed by MLS GRID
- $299,9003 bd2 ba1.5k sqft4248 Park Ave, Minneapolis, MN 55407For SaleMLS ID #7112731, Matthew Austinson, Keller Williams Premier Realty. NorthstarMLS as distributed by MLS GRID
- $325,0003 bd1 ba1.3k sqft671 Como Ave, Saint Paul, MN 55103For SaleMLS ID #7026812, Jonathan Kiernan, BRIX Real Estate. NorthstarMLS as distributed by MLS GRID
- $299,9003 bd1 ba1.3k sqft2154 William St, Roseville, MN 55113For SaleMLS ID #7110740, James E Garry, Redfin Corporation. NorthstarMLS as distributed by MLS GRID
- $300,0002 bd2 ba1.2k sqft6481 Rath Dr, Woodbury, MN 55125For SaleMLS ID #7115258, Mitchel Herian, Kris Lindahl Real Estate. NorthstarMLS as distributed by MLS GRID
- $344,9003 bd2 ba1.4k sqft799 Watson Ave, Saint Paul, MN 55102For SaleMLS ID #7105688, Mac Lockner, RE/MAX Results. NorthstarMLS as distributed by MLS GRID
- $245,0003 bd1 ba1.1k sqft454 Michigan St, Saint Paul, MN 55102For SaleMLS ID #7083899, Martha S Hoover, RE/MAX Preferred. NorthstarMLS as distributed by MLS GRID
- $199,9003 bd1 ba1.2k sqft513 Van Buren Ave, Saint Paul, MN 55103For SaleMLS ID #7112013, Soye N Chalte, RE/MAX Results. NorthstarMLS as distributed by MLS GRID
- $275,0002 bd2 ba2k sqft375 Jessamine Ave W, Saint Paul, MN 55117For SaleMLS ID #7087191, Jason Schmidt, Edina Realty, Inc.. NorthstarMLS as distributed by MLS GRID
- $335,0004 bd2 ba1.7k sqft753 Hall Ave, Saint Paul, MN 55107For SaleMLS ID #7103450, Nicoli Holm, Keller Williams Realty Integrity. NorthstarMLS as distributed by MLS GRID
- $289,9003 bd1 ba922 sqft609 Nevada Ave E, Saint Paul, MN 55130For SaleMLS ID #7092654, Bill McClellan, McRealty Professionals. NorthstarMLS as distributed by MLS GRID
- $235,0004 bd2 ba1.7k sqft665 5th St E, Saint Paul, MN 55106For SaleMLS ID #7093476, Alex G Skelly, RE/MAX Results. NorthstarMLS as distributed by MLS GRID
- $265,0002 bd1 ba932 sqft1559 Almond Ave, Saint Paul, MN 55108For SaleMLS ID #7011321, Erik Molsather, Coldwell Banker Realty. NorthstarMLS as distributed by MLS GRID
- $265,0002 bd2 ba1.2k sqft2007 Reaney Ave E, Saint Paul, MN 55119For SaleMLS ID #7109374, Dylan Kulesa, Keller Williams Premier Realty. NorthstarMLS as distributed by MLS GRID
