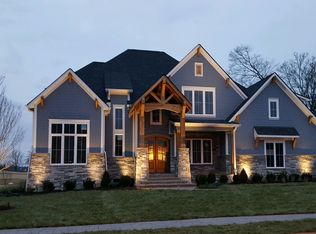
Experience the superior luxury & modern design of award-winning builder, AR Homes in historic Fairvue Plantation! Enjoy breath-taking sunset views of Old Hickory Lake & 2 plush fairways in this one-of-a-kind gem located 3 doors down from historic mansion. From an open floor plan w/ dramatic floating beams to the lavish master suite, every detail has been exquisitely crafted to the highest standards. Kitchen features oversized island, built-in side-by-side fridge/freezer, walk-in pantry & ample space for cooking & dining. This amazing home features many special high-end appointments, including custom drapes/shutters t/o, artistic ceiling millwork, top of the line GE Monogram/ Advantium appliances, gas cooktop, tankless water heater, arrival hallway w/ custom sports cubbies, dry bar, abundant storage t/o, & a screened in porch for relaxing or entertaining. Primary suite features free standing tub w/ large walk-in shower & giant master closet w/ custom built-ins.*Office has closet & can be 4th bedroom!* Wander upstairs & from one of the highest points in Gallatin watch a storm move across the lake, the sun dance off fairways & a backdrop of the historic mare barns. The 2nd floor features massive bonus & game rooms w/ an expansion space of 500 sq ft for future added theatre or home gym - or keep as extra storage. *NEWLY FULL ENCAPSULATED CRAWL SPACE w/ dehumidifier & sump which improves energy efficiency, clean air & provides a much needed moisture barrier in humid Southern climate. HOA includes pickleball courts, basketball, playground, park & a breathtaking walkable neighborhood w/ weekly food trucks. TN Grasslands private country club (separate & optional to join) offers 36 holes of golf, tennis, clubhouses, gyms, restaurants, swim pools & more. Come experience your dream home, just 20 min from Nashville & Music City! Kitchen fridge/freezer, laundry room refrigerator, wine fridge washer & dryer convey as is. Some furniture available for purchase outside of escrow.
Closed
Zillow last checked:
Listing updated:
Bought with:
Blake Berry, 303413
Team Wilson Real Estate Partners
Source: RealTracs MLS as distributed by MLS GRID,MLS#: 2962937
Price history
| Date | Event | Price |
|---|---|---|
| 10/27/2025 | Sold | $1,535,000-1%$371/sqft |
Source:  RealTracs MLS as distributed by MLS GRID #2962937 Report a problem RealTracs MLS as distributed by MLS GRID #2962937 Report a problem | ||
| 9/17/2025 | Contingent | $1,550,000$375/sqft |
Source: RealTracs MLS as distributed by MLS GRID #2962937 Report a problem | ||
| 8/15/2025 | Price change | $1,550,000-1.6%$375/sqft |
Source: RealTracs MLS as distributed by MLS GRID #2962937 Report a problem | ||
| 8/1/2025 | Listed for sale | $1,575,000$381/sqft |
Source: RealTracs MLS as distributed by MLS GRID #2962937 Report a problem | ||
| 6/20/2025 | Listing removed | $1,575,000$381/sqft |
Source: RealTracs MLS as distributed by MLS GRID #2906595 Report a problem | ||
| 6/18/2025 | Listed for sale | $1,575,000$381/sqft |
Source: RealTracs MLS as distributed by MLS GRID #2906595 Report a problem | ||
| 6/15/2025 | Contingent | $1,575,000$381/sqft |
Source: RealTracs MLS as distributed by MLS GRID #2906595 Report a problem | ||
| 6/14/2025 | Listed for sale | $1,575,000+600%$381/sqft |
Source: RealTracs MLS as distributed by MLS GRID #2906595 Report a problem | ||
| 6/10/2019 | Sold | $225,000-11.8%$54/sqft |
Source: RealTracs MLS as distributed by MLS GRID #2005883 Report a problem | ||
| 5/15/2019 | Pending sale | $255,000$62/sqft |
Source: Reliant Realty ERA Powered #2005883 Report a problem | ||
| 1/24/2019 | Listed for sale | $255,000-1.9%$62/sqft |
Source: Reliant Realty ERA Powered #2005883 Report a problem | ||
| 2/17/2018 | Listing removed | $259,900$63/sqft |
Source: Reliant Realty ERA Powered #1812754 Report a problem | ||
| 9/20/2017 | Price change | $259,900-5.5%$63/sqft |
Source: Reliant Realty ERA Powered #1812754 Report a problem | ||
| 7/10/2017 | Listed for sale | $275,000-6.8%$66/sqft |
Source: Reliant Realty ERA Powered #1812754 Report a problem | ||
| 4/28/2017 | Listing removed | $295,000$71/sqft |
Source: Reliant Realty ERA Powered #1812754 Report a problem | ||
| 3/29/2017 | Listed for sale | $295,000-1.3%$71/sqft |
Source: Reliant Realty ERA Powered #1812754 Report a problem | ||
| 2/17/2017 | Listing removed | $299,000$72/sqft |
Source: Reliant Realty ERA Powered #1704330 Report a problem | ||
| 2/18/2016 | Listed for sale | $299,000$72/sqft |
Source: Reliant Realty ERA Powered #1704330 Report a problem | ||
| 1/17/2016 | Listing removed | $299,000$72/sqft |
Source: Reliant Realty ERA Powered #1671724 Report a problem | ||
| 9/25/2015 | Listed for sale | $299,000+87%$72/sqft |
Source: Reliant Realty ERA Powered #1671724 Report a problem | ||
| 10/2/2014 | Sold | $159,900$39/sqft |
Source: Public Record Report a problem | ||
| 3/27/2014 | Listed for sale | $159,900+26.9%$39/sqft |
Source: Botsko Properties, Inc. #1526767 Report a problem | ||
| 4/3/2013 | Sold | $126,000-28%$30/sqft |
Source: Public Record Report a problem | ||
| 1/2/2012 | Listing removed | $175,000$42/sqft |
Source: Martin Realty House #800570 Report a problem | ||
| 10/24/2009 | Listed for sale | $175,000-26.8%$42/sqft |
Source: Martin Realty House #800570 Report a problem | ||
| 8/24/2009 | Listing removed | $239,000$58/sqft |
Source: Martin Realty House #800570 Report a problem | ||
| 8/2/2009 | Listed for sale | $239,000+19.6%$58/sqft |
Source: Martin Realty House #800570 Report a problem | ||
| 5/12/2005 | Sold | $199,900$48/sqft |
Source: Public Record Report a problem | ||


Get a cash offer in 3 minutes
Find out how much your home could sell for in as little as 3 minutes with a no-obligation cash offer.
Estimated market value
$1,530,000
