Skip main navigation
Closed
  • Listing Provided by: Alliance Realty Group, Inc
    Bought with: Dielmann Sotheby's International Realty
    Price Unknown

    1262 Colby Dr, Saint Peters, MO 63376

    3beds
    1,540sqft
    Single Family Residence
    Built in 1989
    -- sqft lot
    $400,200 Zestimate®
    $--/sqft
    $2,241 Estimated rent

    Home value

    $400,200

    $376,000 - $424,000

    $2,241/mo

    Zestimate® history
    Loading
    Loading...

    Owner options

    List your home for rent

    $2,241/mo

    Rent Zestimate®

    Find your next renter with Zillow Rental Manager. Plus, with online applications, you can quickly screen prospective tenants – for free.

    Learn more

    $2,241/mo

    Rent Zestimate®

    Refinance and save

    $35/mo

    Est. payment

    Refinancing to a lower rate could help reduce your monthly payments and save thousands over the life of the loan.

    See today's rates

    $35/mo

    Est. payment

    Explore your selling options

    Work with a Zillow partner agent

    Leverage their expertise and Zillow's premium Showcase listings to get your home seen by more buyers.

    Get started

    List with your own agent

    Get your home in front of millions of buyers by listing it on Zillow.

    Learn how to do it

    Sell it yourself

    Take full control of how buyers see your home on Zillow by listing For Sale by Owner (FSBO).

    List your home

    What's special

    Granite counter topsFreshly painted interiorNew light fixturesRenovated kitchenNew vinyl replacement windowsRenovated bathsBay window in kitchen
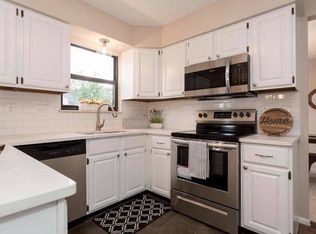
    Don’t let this one get away! Beautifully renovated 3 bedroom/2.0 bath home with the features buyers are looking for. Renovated kitchen with 42” white cabinets, center island with breakfast overhang, granite counter tops, pantry, and upgraded stainless-steel appliances. Vaulted and beamed ceilings in great room and primary bedroom. Bay window in kitchen, main floor laundry, renovated baths, new luxury vinyl plank floors throughout, new baseboard trim, freshly painted interior, and new light fixtures. Primary bedroom suite with walk in closet and renovated bath with double sink vanity and water closet. Lower level rec room featuring a new wet bar. There is a new vinyl replacement windows, new vinyl siding, and a newer architectural shingled roof. If that wasn’t enough there is also a new furnace, ac unit, and hot water heater. Fully fenced level rear yard with large covered deck plus new concrete patio. Amazing location-Convenient to shopping, parks, and schools. HSA Home Warranty included!

    Zillow last checked:

    Listing updated:

    Listing Provided by:

    Amanda L Alspaw 314-630-8791,

    Alliance Realty Group, Inc

    Bought with:

    Julie M Schaaf, 2018030661

    Dielmann Sotheby's International Realty

    Source: MARIS,MLS#: 26022918MLS LogoOriginating MLS: St. Louis Association of REALTORS

    Facts & features

    Interior

    Bedrooms & bathrooms
    • Bedrooms: 3
    • Bathrooms: 2
    • Full bathrooms: 2
    • Main level bathrooms: 2
    • Main level bedrooms: 3
    Primary bedroom
    • Description: Vaulted and Beamed Ceiling, Walk In Closet, Overlooks Back Yard, Ensuite Primary Bath
    • Features: Floor Covering: Luxury Vinyl Plank
    • Level: Main
    • Area: 224
    • Dimensions: 16x14
    Bedroom 2
    • Features: Floor Covering: Luxury Vinyl Plank
    • Level: Main
    • Area: 144
    • Dimensions: 12x12
    Bedroom 3
    • Features: Floor Covering: Luxury Vinyl Plank
    • Level: Main
    • Area: 100
    • Dimensions: 10x10
    Other
    • Description: 42" Cabinetry, Center Island with Breakfast Bar, Bay Window Pantry, Granite Countertops, Butcher Block Countertops, Stainless Steel Appliances
    • Features: Floor Covering: Luxury Vinyl Plank
    • Level: Main
    • Area: 156
    • Dimensions: 13x12
    Dining room
    • Description: New High End Chandelier
    • Features: Floor Covering: Luxury Vinyl Plank
    • Level: Main
    • Area: 121
    • Dimensions: 11x11
    Great room
    • Description: Vaulted and Beamed Ceiling, Fireplace
    • Features: Floor Covering: Luxury Vinyl Plank
    • Level: Main
    • Area: 322
    • Dimensions: 23x14
    Recreation room
    • Description: New Wet Bar
    • Features: Floor Covering: Luxury Vinyl Plank
    • Level: Lower
    • Area: 456
    • Dimensions: 24x19
    Heating
    • Forced Air
    Cooling
    • Ceiling Fan(s), Central Air
    Appliances
    • Included: Dishwasher, Disposal, Microwave, Electric Range
    • Laundry: Main Level
    Features
    • Flooring: Luxury Vinyl
    • Windows: Bay Window(s), Insulated Windows, Tilt-In Windows
    • Basement: Partially Finished,Full
    • Number of fireplaces: 1
    • Fireplace features: Wood Burning
    Interior area
    • Total interior livable area: 1,540 sqft
    • Finished area above ground: 1,540

    Property

    Parking
    • Total spaces: 2
    • Parking features: Garage - Attached
    • Attached garage spaces: 2
    Features
    • Levels: One
    • Patio & porch: Covered, Deck, Front Porch, Patio, Rear Porch
    • Fencing: Back Yard,Fenced
    Lot
    • Features: Level
    Details
    • Parcel number: 201096486000365.0000000
    • Special conditions: Standard

    Construction

    Type & style
    • Home type: SingleFamily
    • Architectural style: Ranch
    • Property subtype: Single Family Residence
    Materials
    • Brick Veneer, Vinyl Siding
    • Roof: Architectural Shingle
    Condition
    • Year built: 1989
    Details
    • Warranty included: Yes

    Utilities & green energy

    • Electric: Ameren
    • Sewer: Public Sewer
    • Water: Public
    • Utilities for property: Cable Available, Electricity Connected, Natural Gas Connected, Phone Available, Sewer Connected, Underground Utilities, Water Connected

    Community & neighborhood

    Location
    • Region: Saint Peters
    • Subdivision: Carrington Place

    HOA & financial

    HOA
    • Has HOA: Yes
    • HOA fee: $35 annually
    • Amenities included: Common Ground
    • Services included: Common Area Maintenance
    • Association name: Carrington Place

    Other

    Other facts
    • Listing terms: Cash,Conventional,FHA,VA Loan
    • Ownership: Private

    Price history

    DateEventPrice
    5/26/2026Sold--
    Source: MARIS #26022918 Report a problem
    4/26/2026Pending sale$385,000$250/sqft
    Source: MARIS #26022918 Report a problem
    4/24/2026Price change$385,000+120%$250/sqft
    Source: MARIS #26022918 Report a problem
    9/8/2025Pending sale$175,000$114/sqft
    Source: MARIS #25058874 Report a problem
    9/4/2025Listed for sale$175,000$114/sqft
    Source: MARIS #25058874 Report a problem
    9/11/2002Sold--
    Source: Public Record Report a problem

    Public tax history

    YearProperty taxesTax assessment
    2025$4,515 $60,712 +7.3%
    2024-- $56,578
    2023-- $56,578 +30.4%
    2022$3,301 $43,373
    2021-- $43,373 +4%
    2020-- $41,709
    2019$2,925 $41,709 +16.1%
    2018$2,925 +0.5%$35,914
    2017$2,912 +13.5%$35,914 +13.9%
    2016$2,565 +6.8%$31,529
    2015$2,402 +9.1%$31,529 +11.4%
    2014$2,201 $28,294
    2013-- $28,294 -6%
    2012-- $30,090 -18.3%
    2011-- $36,850
    2010-- $36,850
    2009-- $36,850 -4%
    2008-- $38,390 -78.3%
    2007-- $176,750
    2006-- $176,750
    2005-- $176,750 +15%
    2004-- $153,640
    2003-- $153,640
    2002-- --
    2001-- --

    Find assessor info on the county website

    Neighborhood: 63376

    Nearby schools

    GreatSchools rating
    Schools provided by the listing agent
    • Elementary: St. Peters Elem.
    • Middle: Dubray Middle
    • High: Ft. Zumwalt East High

    Source: MARIS. This data may not be complete. We recommend contacting the local school district to confirm school assignments for this home.

    Get a cash offer in 3 minutes
    Find out how much your home could sell for in as little as 3 minutes with a no-obligation cash offer.
    Estimated market value
    $400,200
    Get a cash offer in 3 minutes
    Find out how much your home could sell for in as little as 3 minutes with a no-obligation cash offer.
    Estimated market value
    $400,200