Skip main navigation
Closed
  • $755,000

    1262 Countryside Ln, South Elgin, IL 60177

    6beds
    3,552sqft
    Single Family Residence
    Built in 2003
    0.33 Acres Lot
    $856,000 Zestimate®
    $213/sqft
    $4,427 Estimated rent

    Home value

    $856,000

    $813,000 - $899,000

    $4,427/mo

    Zestimate® history
    Loading
    Loading...

    Owner options

    List your home for rent

    $4,427/mo

    Rent Zestimate®

    Find your next renter with Zillow Rental Manager. Plus, with online applications, you can quickly screen prospective tenants – for free.

    Learn more

    $4,427/mo

    Rent Zestimate®

    Refinance and save

    $5,460/mo

    Est. payment

    Refinancing to a lower rate could help reduce your monthly payments and save thousands over the life of the loan.

    See today's rates

    $5,460/mo

    Est. payment

    Explore your selling options

    Work with a Zillow partner agent

    Leverage their expertise and Zillow's premium Showcase listings to get your home seen by more buyers.

    Get started

    List with your own agent

    Get your home in front of millions of buyers by listing it on Zillow.

    Learn how to do it

    Sell it yourself

    Take full control of how buyers see your home on Zillow by listing For Sale by Owner (FSBO).

    List your home

    What's special

    Finished basementGas fireplaceCustom homeIron spindlesLarge storage areaRetaining wallWood floors
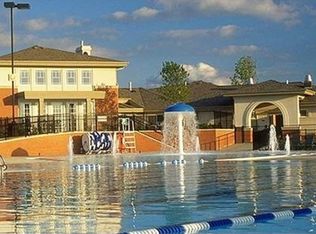
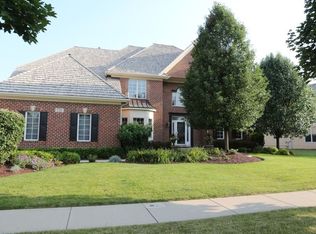
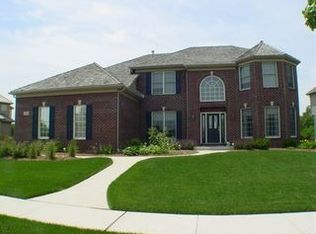
    One of a kind, open concept, custom home in the desirable Thornwood Pool Community and St. Charles School District! Amazing grand 2 story entrance with 8 ft. glass double doors, mix of hand scraped hardwood and stone flooring and gorgeous black columns. Over 4700 sq. ft. of living space w/professionally finished basement featuring a full bath, 6th bedroom, large storage area and rec. room. Beautifully designed chef's dream kitchen w/SS, quartz countertops, walk-in pantry, reclaimed teak backsplash and new Kitchen Aid refrigerator. Walnut stairs off of living room with iron spindles and rich black handrail. Custom Italian tile, gas fireplace with walnut mantel & hearth in great room with vaulted ceilings. Hand scraped acacia wood floors. 2nd floor primary suite boasts a 400 sq. ft. bath & closet with additional washer/dryer. Large corner lot with professionally designed lush landscaping, house/landscaping lights, large patio with retaining wall, sprinkler system, and built-in gas fire pit. Patio has a gas BBQ grill line and 220 volt power for hot tub connection. Rare first floor full bath and office/bedroom. Just too much to mention--pictures do not do this property justice! New 5-Ton AC & furnace 2022. Ejector pump 2022. Professional epoxy garage floor 2021.

    Zillow last checked:

    Listing updated:

    Listing courtesy of:

    Mike Berg 888-276-9959,

    Berg Properties

    Bought with:

    Tomoko Asai

    @properties Christie's International Real Estate

    Source: MRED as distributed by MLS GRID,MLS#: 11803523MLS Logo

    Facts & features

    Interior

    Bedrooms & bathrooms
    • Bedrooms: 6
    • Bathrooms: 4
    • Full bathrooms: 4
    Primary bedroom
    • Features: Flooring (Hardwood), Window Treatments (Curtains/Drapes), Bathroom (Full)
    • Level: Second
    • Area: 288 Square Feet
    • Dimensions: 16X18
    Bedroom 2
    • Features: Flooring (Carpet), Window Treatments (Curtains/Drapes)
    • Level: Second
    • Area: 168 Square Feet
    • Dimensions: 12X14
    Bedroom 3
    • Features: Flooring (Carpet), Window Treatments (Curtains/Drapes)
    • Level: Second
    • Area: 168 Square Feet
    • Dimensions: 12X14
    Bedroom 4
    • Features: Flooring (Carpet), Window Treatments (Blinds)
    • Level: Second
    • Area: 182 Square Feet
    • Dimensions: 14X13
    Bedroom 5
    • Features: Flooring (Hardwood), Window Treatments (Curtains/Drapes)
    • Level: Main
    • Area: 154 Square Feet
    • Dimensions: 14X11
    Bedroom 6
    • Features: Flooring (Carpet), Window Treatments (Blinds)
    • Level: Basement
    • Area: 144 Square Feet
    • Dimensions: 12X12
    Breakfast room
    • Features: Flooring (Travertine)
    • Level: Main
    • Area: 140 Square Feet
    • Dimensions: 10X14
    Dining room
    • Features: Flooring (Hardwood), Window Treatments (Curtains/Drapes)
    • Level: Main
    • Area: 168 Square Feet
    • Dimensions: 12X14
    Family room
    • Features: Flooring (Hardwood), Window Treatments (Curtains/Drapes)
    • Level: Main
    • Area: 418 Square Feet
    • Dimensions: 19X22
    Kitchen
    • Features: Kitchen (Eating Area-Breakfast Bar, Eating Area-Table Space, Island, Pantry-Walk-in), Flooring (Travertine)
    • Level: Main
    • Area: 225 Square Feet
    • Dimensions: 15X15
    Laundry
    • Features: Flooring (Travertine)
    • Level: Main
    • Area: 72 Square Feet
    • Dimensions: 9X8
    Living room
    • Features: Flooring (Hardwood), Window Treatments (Curtains/Drapes)
    • Level: Main
    • Area: 143 Square Feet
    • Dimensions: 11X13
    Loft
    • Features: Flooring (Hardwood), Window Treatments (Curtains/Drapes)
    • Level: Second
    • Area: 200 Square Feet
    • Dimensions: 10X20
    Other
    • Features: Flooring (Carpet), Window Treatments (Blinds)
    • Level: Basement
    • Area: 532 Square Feet
    • Dimensions: 28X19
    Storage
    • Features: Flooring (Other)
    • Level: Basement
    • Area: 688 Square Feet
    • Dimensions: 43X16
    Other
    • Features: Flooring (Carpet)
    • Level: Second
    • Area: 77 Square Feet
    • Dimensions: 11X7
    Other
    • Features: Flooring (Other)
    • Level: Basement
    • Area: 138 Square Feet
    • Dimensions: 23X6
    Heating
    • Natural Gas, Forced Air, Zoned
    Cooling
    • Central Air, Zoned
    Appliances
    • Included: Double Oven, Range, Dishwasher, Refrigerator, Disposal, Stainless Steel Appliance(s), Range Hood, Humidifier
    • Laundry: Main Level, Upper Level
    Features
    • Cathedral Ceiling(s), 1st Floor Bedroom, 1st Floor Full Bath
    • Flooring: Hardwood
    • Basement: Partially Finished,Full
    • Attic: Unfinished
    • Number of fireplaces: 1
    • Fireplace features: Gas Starter, Family Room
    Interior area
    • Total structure area: 5,629
    • Total interior livable area: 3,552 sqft
    • Finished area below ground: 1,152

    Property

    Parking
    • Total spaces: 3
    • Parking features: Concrete, Garage Door Opener, Garage, On Site, Garage Owned, Attached
    • Attached garage spaces: 3
    • Has uncovered spaces: Yes
    Accessibility
    • Accessibility features: No Disability Access
    Features
    • Stories: 2
    • Patio & porch: Patio
    Lot
    • Size: 0.33 Acres
    • Features: Corner Lot
    Details
    • Parcel number: 0905325001
    • Special conditions: None
    • Other equipment: Ceiling Fan(s), Sump Pump, Sprinkler-Lawn, Air Purifier, Radon Mitigation System

    Construction

    Type & style
    • Home type: SingleFamily
    • Architectural style: Traditional
    • Property subtype: Single Family Residence
    Materials
    • Brick, Cedar
    • Foundation: Concrete Perimeter
    • Roof: Shake
    Condition
    • New construction: No
    • Year built: 2003

    Utilities & green energy

    • Electric: Circuit Breakers
    • Sewer: Public Sewer
    • Water: Public

    Community & neighborhood

    Security
    • Security features: Carbon Monoxide Detector(s)
    Community
    • Community features: Clubhouse, Park, Pool, Tennis Court(s), Lake, Curbs, Sidewalks, Street Lights
    Location
    • Region: South Elgin
    • Subdivision: Thornwood

    HOA & financial

    HOA
    • Has HOA: Yes
    • HOA fee: $50 monthly
    • Services included: Pool, Exterior Maintenance, Lawn Care, Other

    Other

    Other facts
    • Listing terms: Conventional
    • Ownership: Fee Simple w/ HO Assn.

    Price history

    DateEventPrice
    7/26/2023Sold$755,000+2.2%$213/sqft
    Source: MRED as distributed by MLS GRID #11803523 Report a problem
    6/13/2023Contingent$739,000$208/sqft
    Source: MRED as distributed by MLS GRID #11803523 Report a problem
    6/8/2023Listed for sale$739,000+64.2%$208/sqft
    Source: MRED as distributed by MLS GRID #11803523 Report a problem
    4/28/2016Sold$450,000-8%$127/sqft
    Source: MRED as distributed by MLS GRID #09067320 Report a problem
    1/25/2016Pending sale$489,000$138/sqft
    Source: Baird & Warner #09067320 Report a problem
    1/5/2016Price change$489,000-2%$138/sqft
    Source: Baird & Warner #09067320 Report a problem
    11/18/2015Price change$499,000-3.1%$140/sqft
    Source: Baird & Warner #09067320 Report a problem
    10/19/2015Price change$515,000-4.3%$145/sqft
    Source: Baird & Warner #09067320 Report a problem
    10/2/2015Price change$538,000-0.2%$151/sqft
    Source: Baird & Warner #09005443 Report a problem
    9/18/2015Price change$539,000-2%$152/sqft
    Source: Baird & Warner #09005443 Report a problem
    8/10/2015Price change$549,900-1.8%$155/sqft
    Source: RE/MAX Suburban #09005443 Report a problem
    6/2/2015Price change$560,000-2.6%$158/sqft
    Source: RE/MAX Suburban #08743720 Report a problem
    4/30/2015Price change$574,900-1.7%$162/sqft
    Source: RE/MAX Suburban #08743720 Report a problem
    4/23/2015Price change$585,000-2.5%$165/sqft
    Source: RE/MAX Suburban #08743720 Report a problem
    11/1/2014Price change$599,900-2.5%$169/sqft
    Source: RE/MAX Suburban #08743720 Report a problem
    10/21/2014Price change$614,9990%$173/sqft
    Source: RE/MAX Suburban #08743720 Report a problem
    10/3/2014Listed for sale$615,000+5.1%$173/sqft
    Source: RE/MAX Suburban #08743720 Report a problem
    8/17/2004Sold$585,000+3.6%$165/sqft
    Source: Public Record Report a problem
    10/29/2003Sold$564,500+513.6%$159/sqft
    Source: Public Record Report a problem
    10/30/2000Sold$92,000$26/sqft
    Source: Public Record Report a problem

    Public tax history

    YearProperty taxesTax assessment
    2024$16,726 +4.5%$215,856 +11.7%
    2023$16,005 +11.5%$193,194 +13.4%
    2022$14,358 +4.1%$170,365 +4.9%
    2021$13,797 +0.4%$162,392 +1.9%
    2020$13,737 +1.6%$159,364 +2%
    2019$13,524 +0.1%$156,209 +0.5%
    2018$13,511 +1%$155,444
    2017$13,373 -15.3%$155,444 -4.4%
    2016$15,788 $162,676 +0.6%
    2015-- $161,691 +0.6%
    2014-- $160,672 -3.6%
    2013-- $166,754 -3%
    2012-- $171,912 -3.6%
    2011-- $178,268 -4.6%
    2010-- $186,780 -4.4%
    2009-- $195,477 +0.1%
    2008-- $195,245
    2007-- $195,245 +3.9%
    2006-- $187,953 +5.4%
    2005-- $178,345 +1.7%
    2004-- $175,392 +367%
    2003-- $37,554 +1.2%
    2002-- $37,121 +1.2%
    2001-- $36,663 +810%
    2000-- $4,029

    Find assessor info on the county website

    Neighborhood: 60177

    Nearby schools

    GreatSchools rating
    Schools provided by the listing agent
    • Elementary: Corron Elementary School
    • Middle: Wredling Middle School
    • High: St Charles North High School
    • District: 303

    Source: MRED as distributed by MLS GRID. This data may not be complete. We recommend contacting the local school district to confirm school assignments for this home.

    Get a cash offer in 3 minutes
    Find out how much your home could sell for in as little as 3 minutes with a no-obligation cash offer.
    Estimated market value
    $856,000
    Get a cash offer in 3 minutes
    Find out how much your home could sell for in as little as 3 minutes with a no-obligation cash offer.
    Estimated market value
    $856,000