For informational purposes only.
For sale
Price cut: $10K (7/22)
$539,900
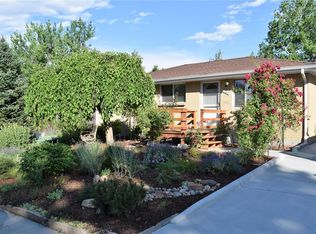
1262 Elder Street, Denver, CO 80221
3beds
1,950sqft
Single Family Residence
Built in 1971
7,100 Square Feet Lot
$-- Zestimate®
$277/sqft
$-- HOA
What's special
- 207 days
- 90
- 2
Zillow last checked:
Listing updated:
Listed by:
Darren Murphy darren@brixdenver.com,
Brix Real Estate LLC
Source: REcolorado as distributed by MLS GRID,MLS#: 4955459
Facts & features
Interior
Bedrooms & bathrooms
- Bedrooms: 3
- Bathrooms: 2
- 3/4 bathrooms: 2
- Main level bedrooms: 2
Bedroom
- Level: Main
Bedroom
- Level: Main
Bedroom
- Level: Basement
Bathroom
- Level: Basement
Bathroom
- Level: Basement
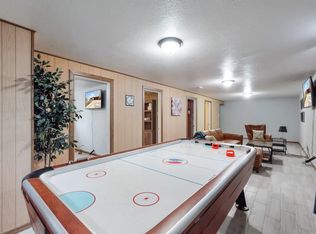
Bonus room
- Description: Basement Living Room With Dining Area
- Level: Basement
Den
- Description: Converted Sunroom
- Level: Main
Dining room
- Description: Basement Dining Area
- Level: Basement
Kitchen
- Level: Main
Kitchen
- Description: Basement Kitchenette
- Level: Basement
Living room
- Level: Main
Heating
- Forced Air
Cooling
- Central Air
Appliances
- Included: Dishwasher, Disposal, Microwave, Oven, Refrigerator
Features
- Granite Counters, Wet Bar
- Flooring: Carpet, Tile
- Basement: Finished
- Has fireplace: Yes
- Fireplace features: Living Room
Interior area
- Total structure area: 1,950
- Total interior livable area: 1,950 sqft
- Finished area above ground: 975
- Finished area below ground: 975
Property
Parking
- Total spaces: 2
- Parking features: Concrete
- Attached garage spaces: 2
Features
- Levels: One
- Stories: 1
- Exterior features: Private Yard
Lot
- Size: 7,100 Square Feet
Details
- Parcel number: R0067397
- Zoning: R-1-C
- Special conditions: Standard
Construction
Type & style
- Home type: SingleFamily
- Property subtype: Single Family Residence
Materials
- Brick, Frame
- Roof: Composition
Condition
- Year built: 1971
Utilities & green energy
- Sewer: Public Sewer
Community & HOA
Community
- Subdivision: Sherrelwood Estates
HOA
- Has HOA: No
Location
- Region: Denver
Financial & listing details
- Price per square foot: $277/sqft
- Tax assessed value: $473,000
- Annual tax amount: $3,529
- Date on market: 2/5/2026
- Listing terms: Cash,Conventional,FHA,Other
- Exclusions: Seller's Personal Property, Negotiable
- Ownership: Agent Owner
Estimated market value
Not available
Estimated sales range
Not available
Not available
Price history
| Date | Event | Price |
|---|---|---|
| 7/22/2026 | Price change | $539,900-1.8%$277/sqft |
Source:  REcolorado as distributed by MLS GRID #4955459 Report a problem REcolorado as distributed by MLS GRID #4955459 Report a problem | ||
| 2/5/2026 | Listed for sale | $549,900$282/sqft |
Source: REcolorado as distributed by MLS GRID #4955459 Report a problem | ||
| 4/6/2025 | Listing removed | $549,900$282/sqft |
Source: REcolorado as distributed by MLS GRID #4955459 Report a problem | ||
| 3/28/2025 | Listed for sale | $549,900+15.8%$282/sqft |
Source: REcolorado as distributed by MLS GRID #4955459 Report a problem | ||
| 5/5/2021 | Sold | $475,000+53.7%$244/sqft |
Source: Public Record Report a problem | ||
| 11/20/2020 | Sold | $309,000+3%$158/sqft |
Source: Public Record Report a problem | ||
| 11/9/2020 | Pending sale | $300,000$154/sqft |
Source: Sellstate Ace Realty #9173638 Report a problem | ||
| 11/9/2020 | Listed for sale | $300,000+100%$154/sqft |
Source: Sellstate Ace Realty #9173638 Report a problem | ||
| 6/29/2011 | Sold | $150,000$77/sqft |
Source: Public Record Report a problem | ||
| 5/12/2011 | Listed for sale | $150,000$77/sqft |
Source: Hottest Homes Realty #995811 Report a problem | ||
Public tax history
| Year | Property taxes | Tax assessment |
|---|---|---|
| 2025 | $3,529 +0.3% | $29,560 -13.6% |
| 2024 | $3,519 +31.1% | $34,230 |
| 2023 | $2,684 -2.2% | $34,230 +51.8% |
| 2022 | $2,745 | $22,550 -2.8% |
| 2021 | -- | $23,190 +3.9% |
| 2020 | $2,649 | $22,320 -0.2% |
| 2019 | $2,649 +28% | $22,370 +29.6% |
| 2018 | $2,070 | $17,260 |
| 2017 | $2,070 | $17,260 +23.6% |
| 2016 | -- | $13,960 |
| 2015 | $1,542 | $13,960 +18.6% |
| 2014 | -- | $11,770 |
| 2013 | -- | $11,770 +2% |
| 2012 | -- | $11,540 |
| 2011 | -- | $11,540 -4.7% |
| 2010 | -- | $12,110 |
| 2009 | -- | $12,110 -15.6% |
| 2008 | -- | $14,340 |
| 2007 | -- | $14,340 -1.4% |
| 2006 | -- | $14,550 |
| 2005 | -- | $14,550 +8.1% |
| 2004 | -- | $13,460 |
| 2003 | $1,297 +21.7% | $13,460 +2.2% |
| 2002 | $1,066 +9.7% | $13,170 +19.6% |
| 2001 | $972 | $11,010 |
| 2000 | -- | $11,010 |
Find assessor info on the county website
Monthly payment
Est. payment
Payment breakdown
Explore the cost of this home by adjusting the details. Changes won't be saved.Climate risks
Neighborhood: 80221
Nearby schools
Schools provided by the listing agent
- Elementary: Sherrelwood
- Middle: Ranum
- High: Westminster
- District: Westminster Public Schools
Source: REcolorado as distributed by MLS GRID. This data may not be complete. We recommend contacting the local school district to confirm school assignments for this home.

Similar homes
- $534,9004 bd2 ba1.9k sqft2200 W Moffat Place, Denver, CO 80221For Sale
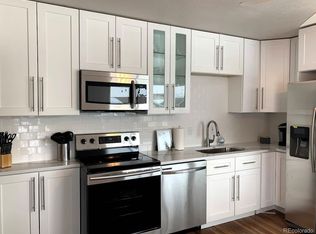
 MLS ID #2052764, Monroe Henninger, Brix Real Estate LLC. REcolorado as distributed by MLS GRID
 - $509,9004 bd2 ba1.7k sqft7020 Avrum Drive, Denver, CO 80221For Sale
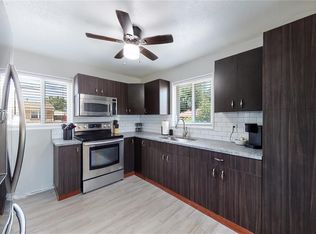 MLS ID #2055040, Monroe Henninger, Brix Real Estate LLC. REcolorado as distributed by MLS GRID
 - $519,9004 bd3 ba2k sqft6760 E 77th Avenue, Commerce City, CO 80022For Sale
 MLS ID #1542290, Guillermo Martinez, Keller Williams Realty Downtown LLC. REcolorado as distributed by MLS GRID
 - $569,0003 bd2 ba1.8k sqft7620 Teller Street, Arvada, CO 80003For Sale
 MLS ID #5113489, Kam Halcomb, Kam Halcomb. REcolorado as distributed by MLS GRID
 - $545,0004 bd2 ba1.7k sqft8665 Lamar Drive, Arvada, CO 80003For SaleMLS ID #2949811, Christie Conard, Insignia Realty LLC. REcolorado as distributed by MLS GRID
- $550,0004 bd2 ba1.8k sqft5643 W 67th Avenue, Arvada, CO 80003For SaleMLS ID #9473981, Maxwell Paris, Good Neighbor LLC. REcolorado as distributed by MLS GRID
- $535,0004 bd2 ba2.2k sqft6668 Chase Street, Arvada, CO 80003For SaleMLS ID #9527809, Frank Wilcox, Colorado Realty Group. REcolorado as distributed by MLS GRID
- $499,1003 bd2 ba1.8k sqft925 W 101st Avenue, Denver, CO 80260For SaleMLS ID #9252031, Chris Eisenhard, Eisenhard Realty Group. REcolorado as distributed by MLS GRID
- $555,0004 bd2 ba2k sqft6718 W 70th Place, Arvada, CO 80003For SaleMLS ID #6259629, Ashley Gryde, Zezen Realty LLC. REcolorado as distributed by MLS GRID
- $550,0005 bd3 ba2k sqft1545 S Chase Court, Lakewood, CO 80232For SaleMLS ID #2832252, Theron Johnson, Thrive Real Estate Group. REcolorado as distributed by MLS GRID
- $498,0003 bd2 ba2.2k sqft4647 W Dakota Avenue, Denver, CO 80219For SaleMLS ID #5413927, Spencer Madison, Denver Move Up Team. REcolorado as distributed by MLS GRID
- $517,5003 bd4 ba1.9k sqft12133 Newport Drive, Brighton, CO 80602For SaleMLS ID #8530747, Venus Salazar, Start Real Estate. REcolorado as distributed by MLS GRID
- $395,0003 bd2 ba1.1k sqft1100 Russell Boulevard, Thornton, CO 80229For SaleMLS ID #6002340, Elsa Silva, Luxe Realty, Inc.. REcolorado as distributed by MLS GRID
- $725,9003 bd3 ba1.8k sqft3536 N Williams Street, Denver, CO 80205For SaleMLS ID #3920827, Justin Harris, Red Tree Real Estate, LLC. REcolorado as distributed by MLS GRID
- $480,0003 bd2 ba2.4k sqft11835 Lincoln Street, Denver, CO 80233For SaleMLS ID #4480604, Tara Jones, Opendoor Brokerage LLC. REcolorado as distributed by MLS GRID
- $527,5003 bd2 ba2.2k sqft5674 W Chestnut Avenue, Littleton, CO 80128For SaleMLS ID #4748937, Janet Frederick, RE/MAX Professionals. REcolorado as distributed by MLS GRID
- $499,9003 bd2 ba1.9k sqft1437 S Yank Street, Lakewood, CO 80228For SaleMLS ID #9785612, Janet Frederick, RE/MAX Professionals. REcolorado as distributed by MLS GRID
- $575,9004 bd4 ba2.6k sqft12914 Dexter Way, Thornton, CO 80241For SaleMLS ID #5893156, Janet Romero, The Creative Realty Group. REcolorado as distributed by MLS GRID
- $640,0005 bd4 ba2.8k sqft6420 W 74th Avenue, Arvada, CO 80003For SaleMLS ID #5247832, Steve Westfall, RE/MAX Professionals. REcolorado as distributed by MLS GRID
- $499,9004 bd2 ba2.2k sqft945 Dearborn Street, Aurora, CO 80011For SaleMLS ID #2550489, Jennifer Premac, Jennifer Premac, Individual Proprietor. REcolorado as distributed by MLS GRID
