Exceptional opportunity to own a well-maintained, one-owner home, lovingly cared for since 1972. Attractive curb appeal welcomes you with mature landscaping and a charming front walkway.
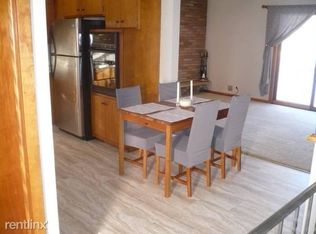
The main level features a comfortable living room, informal dining area, and a functional galley-style kitchen with a gas range. Three bedrooms and a full bathroom are conveniently located on this level.
Enjoy outdoor living on the expansive 26' x 21' deck, complete with a spacious gazebo—ideal for relaxing or entertaining. The property also includes a concrete driveway and a two-car garage.
The lower level offers excellent potential for future finishing. Following prior water intrusion, the space was professionally taken down to the studs and a drain tile system was installed. It is now ready for your vision—perfect for adding a family room, bar area, fireplace, home office, and a fourth non-conforming bedroom. A utility room provides additional storage, and a partially finished half bathroom is already in place.
Clean and move-in ready, this home presents a unique opportunity to build equity and customize to your needs.
Closed
$250,000
1262 Etna St, Saint Paul, MN 55106
3beds
1,703sqft
Single Family
Built in 1972
6,926 Square Feet Lot
$249,100 Zestimate®
$147/sqft
$2,327 Estimated rent
Home value
$249,100
$227,000 - $274,000
$2,327/mo
Zestimate® history
Owner options
List your home for rent
$2,327/mo
Rent Zestimate®
Find your next renter with Zillow Rental Manager. Plus, with online applications, you can quickly screen prospective tenants – for free.
$2,327/mo
Rent Zestimate®
Refinance and save
$1,736/mo
Est. payment
Refinancing to a lower rate could help reduce your monthly payments and save thousands over the life of the loan.
$1,736/mo
Est. payment
Explore your selling options
Work with a Zillow partner agent
Leverage their expertise and Zillow's premium Showcase listings to get your home seen by more buyers.
Get startedList with your own agent
Get your home in front of millions of buyers by listing it on Zillow.
Learn how to do itSell it yourself
Take full control of how buyers see your home on Zillow by listing For Sale by Owner (FSBO).
List your homeWhat's special
Zillow last checked:
Listing updated:
Listed by:
Melanie Willy 651-688-0000,
Edina Realty, Inc.,
John W. Willy 612-237-9448
Bought with:
Miguel Lopez
Compass
Source: NorthstarMLS as distributed by MLS GRID,MLS#: 7065079
Facts & features
Interior
Bedrooms & bathrooms
- Bedrooms: 3
- Bathrooms: 2
- Full bathrooms: 1
- 1/2 bathrooms: 1
Bedroom
- Level: Main
- Area: 144 Square Feet
- Dimensions: 12x12
Bedroom 2
- Level: Main
- Area: 120 Square Feet
- Dimensions: 12x10
Bedroom 3
- Level: Main
- Area: 108 Square Feet
- Dimensions: 12x9
Other
- Level: Main
- Area: 169 Square Feet
- Dimensions: 13x13
Informal dining room
- Level: Main
- Area: 72 Square Feet
- Dimensions: 9x8
Kitchen
- Level: Main
- Area: 88 Square Feet
- Dimensions: 11x8
Living room
- Level: Main
- Area: 255 Square Feet
- Dimensions: 17x15
Other
- Level: Lower
- Area: 494 Square Feet
- Dimensions: 38x13
Utility room
- Level: Lower
- Area: 144 Square Feet
- Dimensions: 12x12
Heating
- Forced Air
Cooling
- Central Air
Appliances
- Included: Dishwasher, Dryer, Gas Water Heater, Microwave, Range, Refrigerator, Washer
- Laundry: Gas Dryer Hookup, Lower Level, Sink, Washer Hookup
Features
- Basement: Drain Tiled,Drainage System,Partially Finished,Storage Space
- Number of fireplaces: 1
- Fireplace features: Family Room, Wood Burning
Interior area
- Total structure area: 1,703
- Total interior livable area: 1,703 sqft
- Finished area above ground: 1,053
- Finished area below ground: 0
Property
Parking
- Total spaces: 2
- Parking features: Detached Garage, Concrete
- Garage spaces: 2
- Details: Garage Dimensions (22x22), Garage Door Width (16)
Accessibility
- Accessibility features: None
Features
- Levels: One
- Stories: 1
- Patio & porch: Deck
- Fencing: Chain Link,Partial
Lot
- Size: 6,926 Square Feet
- Dimensions: 59 x 126 x 59 x 120
- Features: Tree Coverage - Light
Details
- Additional structures: Gazebo
- Foundation area: 1053
- Parcel number: 222922330027
- Zoning description: Residential-Single Family
Construction
Type & style
- Home type: SingleFamily
- Property subtype: Single Family
Materials
- Roof: Age Over 8 Years,Architectural Shingle,Pitched
Condition
- New construction: No
- Year built: 1972
Utilities & green energy
- Gas: Natural Gas
- Sewer: City Sewer/Connected
- Water: City Water/Connected
Community & HOA
Community
- Subdivision: Section 22 Town 29 Range 22
HOA
- Has HOA: No
Location
- Region: Saint Paul
Financial & listing details
- Price per square foot: $147/sqft
- Tax assessed value: $258,400
- Annual tax amount: $4,394
- Date on market: 6/8/2026
- Cumulative days on market: 5 days
- Road surface type: Paved
Price history
| Date | Event | Price |
|---|---|---|
| 6/8/2026 | Sold | $250,000$147/sqft |
Source:  NorthstarMLS as distributed by MLS GRID #7065079 Report a problem NorthstarMLS as distributed by MLS GRID #7065079 Report a problem | ||
| 5/6/2026 | Listed for sale | $250,000+237.8%$147/sqft |
Source: NorthstarMLS as distributed by MLS GRID #7065079 Report a problem | ||
| 6/16/1995 | Sold | $74,000$43/sqft |
Source: Agent Provided Report a problem | ||
Public tax history
| Year | Property taxes | Tax assessment |
|---|---|---|
| 2026 | $4,414 +0.5% | $258,400 -1.3% |
| 2025 | $4,394 +6.4% | $261,800 -5.4% |
| 2024 | $4,130 -10% | $276,800 +0.8% |
| 2023 | $4,590 +30% | $274,500 -8% |
| 2022 | $3,530 +8.1% | $298,300 +29.8% |
| 2021 | $3,264 +8.3% | $229,900 +3.9% |
| 2020 | $3,015 +15.7% | $221,200 +14.8% |
| 2019 | $2,605 | $192,700 |
| 2018 | $2,605 -3.1% | $192,700 +8.3% |
| 2017 | $2,688 | $178,000 |
| 2016 | $2,688 +16.3% | -- |
| 2015 | $2,312 +30% | $156,600 |
| 2014 | $1,778 -1.9% | -- |
| 2013 | $1,812 -7.2% | -- |
| 2012 | $1,952 +7.6% | -- |
| 2011 | $1,814 | -- |
| 2010 | -- | -- |
| 2009 | $2,254 -3.3% | -- |
| 2008 | $2,330 +11.9% | -- |
| 2007 | $2,082 +16.4% | -- |
| 2006 | $1,788 +20.3% | -- |
| 2005 | $1,486 -4.9% | -- |
| 2004 | $1,562 +9.8% | -- |
| 2003 | $1,422 +15.4% | -- |
| 2002 | $1,232 -11.7% | -- |
| 2001 | $1,396 +27.3% | -- |
| 2000 | $1,097 | -- |
Find assessor info on the county website
Neighborhood: Greater Eastside
Nearby homes
- $294,7003 bd2 ba1.9k sqft1258 Etna St, Saint Paul, MN 55106Off Market

- $251,9003 bd1 ba1.1k sqft1266 Etna St, Saint Paul, MN 55106Off Market
- $286,5002 bd2 ba1.5k sqft1254 Etna St, Saint Paul, MN 55106Off Market
- $288,2003 bd2 ba1.1k sqft1270 Etna St, Saint Paul, MN 55106Off Market
- $399,9005 bd3 ba2.4k sqft1257 Birmingham St, Saint Paul, MN 55106Sold
- $309,9003 bd1 ba1.1k sqft1251 Birmingham St, Saint Paul, MN 55106Off Market
- $298,6003 bd2 ba1.5k sqft1263 Birmingham St, Saint Paul, MN 55106Off Market
- $--1 bd1 ba850 sqft1263 Birmingham St #2, Saint Paul, MN 55106Off Market
Nearby schools
GreatSchools rating
- 4/10Frost Lake Magnet Elementary SchoolGrades: PK-5Distance: 0.7 mi
- 2/10Battle Creek Middle SchoolGrades: 6-8Distance: 2.7 mi
- 2/10Johnson Senior High SchoolGrades: 9-12Distance: 1.3 mi
Get a cash offer in 3 minutes
Find out how much your home could sell for in as little as 3 minutes with a no-obligation cash offer.
Estimated market value
$249,100
Get a cash offer in 3 minutes
Find out how much your home could sell for in as little as 3 minutes with a no-obligation cash offer.
Estimated market value
$249,100
