Skip main navigation
Sold for $350,000
  • $350,000

    1262 Fiesta Key Cir, Lady Lake, FL 32159

    3beds
    1,712sqft
    Single Family Residence
    Built in 2014
    0.29 Acres Lot
    $-- Zestimate®
    $204/sqft
    $2,325 Estimated rent

    Home value

    Not available

    Estimated sales range

    Not available

    $2,325/mo

    Zestimate® history
    Loading
    Loading...

    Owner options

    List your home for rent

    $2,325/mo

    Rent Zestimate®

    Find your next renter with Zillow Rental Manager. Plus, with online applications, you can quickly screen prospective tenants – for free.

    Learn more

    $2,325/mo

    Rent Zestimate®

    Refinance and save

    $2,506/mo

    Est. payment

    Refinancing to a lower rate could help reduce your monthly payments and save thousands over the life of the loan.

    See today's rates

    $2,506/mo

    Est. payment

    Explore your selling options

    Work with a Zillow partner agent

    Leverage their expertise and Zillow's premium Showcase listings to get your home seen by more buyers.

    Get started

    List with your own agent

    Get your home in front of millions of buyers by listing it on Zillow.

    Learn how to do it

    Sell it yourself

    Take full control of how buyers see your home on Zillow by listing For Sale by Owner (FSBO).

    List your home

    What's special

    Quartz countersSunset viewsCrown moldingBright kitchenNew cabinetsMini-split hvac unit
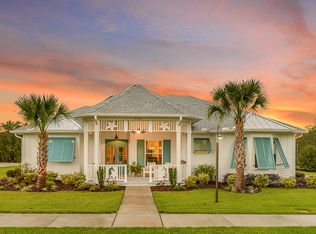
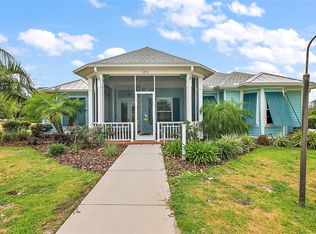
    PRICED TO SELL KEY WEST-STYLE SOLAR HOME WITH SUNSET VIEWS, ENERGY INDEPENDENCE + 10K BUYER BONUS! Use it for rate buy-down, closing costs, or price reduction — your choice! Discover a rare opportunity in Green Key Village, Lady Lake’s premier eco-friendly community — a preferred, peaceful alternative to The Villages, offering serenity without sacrificing location. You’re minutes from world-class entertainment, restaurants, shopping, and nightly music in The Villages — but without the bond, the CDD fees, or the traffic. This 3-bed, 2-bath TURNKEY Key West–style home shines with 10’ ceilings, LUXURY VINYL PLANK FLOORING, CROWN MOLDING, and a bright kitchen, upgraded in 2021 with new cabinets, QUARTZ COUNTERS, sink, refrigerator, and dishwasher. Enjoy SUNSET VIEWS over a pond and conservation area. Step outside to SCREENED FRONT AND BACK PORCHES, or into the 2-car side-entry garage with a screen enclosure and a Mini-Split HVAC unit — perfect for year-round climate control, a workshop, hobby space, or even ping-pong and game nights. FULL UPGRADED SOLAR SYSTEM consistently produces more power than consumed. Electric bill is only $34/month — Duke Energy’s admin minimum. 20 kW Backup Battery System runs A/C or heat plus all appliances during outages. Solar + batteries remain operational even after grid shutdown events. Green Key offers an ACTIVE & SOCIAL LIFESTYLE with Monthly Game Nights, Summer Pool Parties, Winter Fire Pit Gatherings, Monthly Book Clubs & Ladies’ Luncheons, Two major annual events hosted by the Social Committee. RESORT-STYLE AMENITIES include: Wade-in pool, Pickleball, Basketball, Dog park, Community Fire Pit and Community Garden. This is more than a home — it’s energy freedom, community connection, and Key West living with none of the compromises. Call today for your private showing — PARADISE AWAITS!

    Zillow last checked:

    Listing updated:

    Listing Provided by:

    Carrie Wenzel 352-661-8767,

    COLDWELL BANKER VANGUARD LIFESTYLE REALTY 352-648-0096

    Bought with:

    Non-Member Agent

    STELLAR NON-MEMBER OFFICE

    Source: Stellar MLS,MLS#: G5102581MLS LogoOriginating MLS: Lake and Sumter

    Facts & features

    Interior

    Bedrooms & bathrooms
    • Bedrooms: 3
    • Bathrooms: 2
    • Full bathrooms: 2
    Primary bedroom
    • Features: Ceiling Fan(s), En Suite Bathroom, Walk-In Closet(s)
    • Level: First
    • Area: 198 Square Feet
    • Dimensions: 18x11
    Bedroom 2
    • Features: Ceiling Fan(s), Built-in Closet
    • Level: First
    • Area: 144 Square Feet
    • Dimensions: 12x12
    Bedroom 3
    • Features: Ceiling Fan(s), Built-in Closet
    • Level: First
    • Area: 108 Square Feet
    • Dimensions: 12x9
    Balcony porch lanai
    • Level: First
    • Area: 200 Square Feet
    • Dimensions: 20x10
    Dining room
    • Level: First
    • Area: 120 Square Feet
    • Dimensions: 10x12
    Kitchen
    • Features: Breakfast Bar, Pantry, Exhaust Fan, Stone Counters
    • Level: First
    • Area: 117 Square Feet
    • Dimensions: 9x13
    Laundry
    • Features: Built-in Closet
    • Level: First
    • Area: 60 Square Feet
    • Dimensions: 10x6
    Living room
    • Features: Ceiling Fan(s)
    • Level: First
    • Area: 252 Square Feet
    • Dimensions: 14x18
    Heating
    • Electric, Heat Pump, Solar
    Cooling
    • Central Air, Humidity Control, Ductless
    Appliances
    • Included: Oven, Cooktop, Dishwasher, Disposal, Dryer, Electric Water Heater, Exhaust Fan, Microwave, Refrigerator, Washer
    • Laundry: Electric Dryer Hookup, Inside, Laundry Room, Washer Hookup
    Features
    • Ceiling Fan(s), Crown Molding, High Ceilings, Kitchen/Family Room Combo, Primary Bedroom Main Floor, Solid Wood Cabinets, Stone Counters, Thermostat, Walk-In Closet(s)
    • Flooring: Luxury Vinyl, Tile
    • Windows: Blinds, Drapes, ENERGY STAR Qualified Windows, Shutters, Window Treatments
    • Has fireplace: No
    Interior area
    • Total structure area: 2,264
    • Total interior livable area: 1,712 sqft

    Property

    Parking
    • Total spaces: 2
    • Parking features: Driveway, Electric Vehicle Charging Station(s), Garage Door Opener, Garage Faces Side, Ground Level, Guest, Off Street, On Street, Workshop in Garage
    • Attached garage spaces: 2
    • Has uncovered spaces: Yes
    • Details: Garage Dimensions: 23x23
    Features
    • Levels: One
    • Stories: 1
    • Patio & porch: Covered, Front Porch, Patio, Screened
    • Exterior features: Irrigation System, Lighting, Rain Gutters, Sidewalk
    • Has view: Yes
    • View description: Trees/Woods, Water, Pond
    • Has water view: Yes
    • Water view: Water,Pond
    Lot
    • Size: 0.29 Acres
    • Features: Landscaped, Sidewalk, Above Flood Plain
    • Residential vegetation: Trees/Landscaped
    Details
    • Parcel number: 291824030100000400
    • Special conditions: None

    Construction

    Type & style
    • Home type: SingleFamily
    • Architectural style: Key West
    • Property subtype: Single Family Residence
    Materials
    • Cement Siding, HardiPlank Type, Wood Frame
    • Foundation: Slab
    • Roof: Metal,Shingle
    Condition
    • New construction: No
    • Year built: 2014
    Details
    • Builder model: Emma
    • Builder name: Mainsail Solutions

    Utilities & green energy

    • Electric: Photovoltaics Seller Owned
    • Sewer: Public Sewer
    • Water: Public
    • Utilities for property: BB/HS Internet Available, Electricity Connected, Sewer Connected, Solar, Water Connected
    Green energy
    • Energy efficient items: Appliances, Doors, HVAC, Insulation, Lighting, Solar Energy Storage On Site, Windows
    • Energy generation: Solar
    • Construction elements: Conserving Methods
    • Water conservation: Irrigation-Reclaimed Water, Low-Flow Fixtures, Fl. Friendly/Native Landscape

    Community & neighborhood

    Security
    • Security features: Gated Community, Smoke Detector(s)
    Community
    • Community features: Community Mailbox, Dog Park, Gated Community - No Guard, Golf Carts OK, Pool, Sidewalks, Tennis Court(s)
    Location
    • Region: Lady Lake
    • Subdivision: GREEN KEY VILLAGE

    HOA & financial

    HOA
    • Has HOA: Yes
    • HOA fee: $158 monthly
    • Amenities included: Basketball Court, Pickleball Court(s)
    • Services included: Community Pool, Maintenance Grounds, Maintenance Repairs, Pool Maintenance, Private Road
    • Association name: Toni Sponheimer
    • Association phone: 352-364-5374
    Other fees
    • Pet fee: $0 monthly
    Other financial information
    • Total actual rent: 0

    Other

    Other facts
    • Listing terms: Cash,Conventional,FHA,VA Loan
    • Ownership: Fee Simple
    • Road surface type: Paved

    Price history

    DateEventPrice
    12/8/2025Sold$350,000-16.5%$204/sqft
    Source: Stellar MLS #G5102581 Report a problem
    11/14/2025Pending sale$419,000$245/sqft
    Source: Stellar MLS #G5102581 Report a problem
    10/17/2025Listed for sale$419,000+3.5%$245/sqft
    Source: Stellar MLS #G5102581 Report a problem
    7/18/2019Sold$405,000-10.6%$237/sqft
    Source: Agent Provided Report a problem
    5/15/2019Price change$452,999+8.4%$265/sqft
    Source: Green Key Village Report a problem
    3/17/2019Price change$417,999-7.7%$244/sqft
    Source: Green Key Village Report a problem
    3/1/2019Listed for sale$452,999$265/sqft
    Source: Green Key Village Report a problem
    10/17/2018Listing removed--
    Source: Green Key Village Report a problem
    10/13/2018Listed for sale--
    Source: Green Key Village Report a problem

    Public tax history

    YearProperty taxesTax assessment
    2016$4,903 -6.4%$272,124 -2.8%
    2015$5,240 +518.8%$279,821 +700.4%
    2014$847 $34,958
    2013-- --

    Find assessor info on the county website

    Neighborhood: 32159

    Nearby schools

    GreatSchools rating
    Schools provided by the listing agent
    • Elementary: Villages Elem of Lady Lake
    • Middle: Carver Middle
    • High: Leesburg High

    Source: Stellar MLS. This data may not be complete. We recommend contacting the local school district to confirm school assignments for this home.

    Get pre-qualified for a loan
    At Zillow Home Loans, we can pre-qualify you in as little as 5 minutes with no impact to your credit score.

    An equal housing lender. NMLS #10287.