Skip main navigation
Closed
  • $408,000

    1262 Gladys Ave, Lakewood, OH 44107

    4beds
    2,074sqft
    Single Family Residence
    Built in 1913
    3,959 Square Feet Lot
    $426,100 Zestimate®
    $197/sqft
    $2,435 Estimated rent

    Home value

    $426,100

    $388,000 - $469,000

    $2,435/mo

    Zestimate® history
    Loading
    Loading...

    Owner options

    List your home for rent

    $2,435/mo

    Rent Zestimate®

    Find your next renter with Zillow Rental Manager. Plus, with online applications, you can quickly screen prospective tenants – for free.

    Learn more

    $2,435/mo

    Rent Zestimate®

    Refinance and save

    $2,895/mo

    Est. payment

    Refinancing to a lower rate could help reduce your monthly payments and save thousands over the life of the loan.

    See today's rates

    $2,895/mo

    Est. payment

    Explore your selling options

    Work with a Zillow partner agent

    Leverage their expertise and Zillow's premium Showcase listings to get your home seen by more buyers.

    Get started

    List with your own agent

    Get your home in front of millions of buyers by listing it on Zillow.

    Learn how to do it

    Sell it yourself

    Take full control of how buyers see your home on Zillow by listing For Sale by Owner (FSBO).

    List your home

    What's special

    Home officeWalk-out balconyOriginal built-insCreative studioFreshly updated hall bathroomTeen suitePrivate primary suite
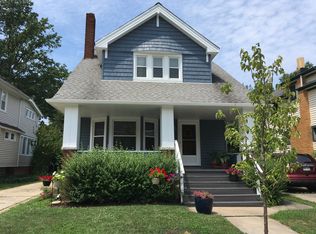
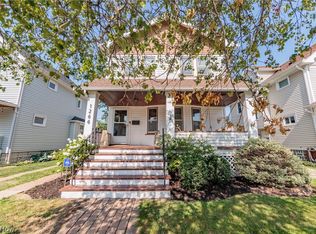
    Welcome to 1262 Gladys Avenue, a beautifully updated 4-bedroom, 3-bath colonial nestled in the heart of Lakewood on one of the city’s most desirable, tree-lined streets. This spacious and light-filled home perfectly blends timeless charm with modern comfort. A classic, oversized Lakewood front porch welcomes you—perfect for sipping morning coffee, catching up with neighbors, or relaxing on summer evenings. Inside, the inviting living room flows into a formal dining room with original built-ins, ideal for hosting gatherings. The stunning new kitchen is a true showpiece, featuring quartz countertops, soft-close cabinetry, stainless steel appliances, and French doors that open to the deck—perfect for entertaining or enjoying peaceful views of the beautifully landscaped backyard. Adjacent to the dining room, a lovely family room or sun room offers a cozy, plant-filled retreat. Upstairs, the 2nd floor includes a private primary suite with two closets and a brand-new en-suite bath with a custom walk-in shower. Two additional bedrooms include one with a walk-out balcony, and plus a freshly updated hall bathroom. The finished 3rd floor bedroom adds even more versatility with two connected rooms that function perfectly as a teen suite, playroom, home office, bedroom & large closet or creative studio. The lower level includes laundry, a workbench, storage, and a third full bathroom with a shower. Updates include new flooring throughout, fresh paint, newly added en-suite bath, updated kitchen and bathrooms, a new hot water tank (2025), gutter guards (2021), replacement windows (2010 & 2025), full roof tear-off (2010), and a new garage with a covered patio built in 2021. With its generous layout, ideal location, and thoughtful renovations throughout, this move-in-ready gem offers the very best of Lakewood living. Schedule your private tour today!

    Zillow last checked:

    Listing updated:

    Listed by:

    Amber L Callahan amberlynncallahan@gmail.com216-972-1100,

    Berkshire Hathaway HomeServices Lucien Realty

    Bought with:

    Ashley M Saxe, 2016004512

    EXP Realty, LLC.

    Source: MLS Now,MLS#: 5121049MLS LogoOriginating MLS: Akron Cleveland Association of REALTORS

    Facts & features

    Interior

    Bedrooms & bathrooms
    • Bedrooms: 4
    • Bathrooms: 3
    • Full bathrooms: 3
    • Main level bathrooms: 2
    Primary bedroom
    • Description: Flooring: Carpet
    • Level: Second
    • Dimensions: 26 x 12
    Bedroom
    • Description: Flooring: Carpet
    • Level: Second
    • Dimensions: 18 x 11
    Bedroom
    • Description: Flooring: Carpet
    • Level: Second
    • Dimensions: 12 x 9
    Bedroom
    • Description: Flooring: Carpet
    • Level: Third
    • Dimensions: 29 x 10
    Primary bathroom
    • Description: Flooring: Carpet
    • Level: Second
    • Dimensions: 8 x 5
    Bathroom
    • Description: Flooring: Tile
    • Level: Second
    • Dimensions: 6 x 6
    Dining room
    • Description: Flooring: Luxury Vinyl Tile
    • Level: First
    • Dimensions: 15 x 11
    Family room
    • Description: Flooring: Luxury Vinyl Tile
    • Level: First
    • Dimensions: 14 x 12
    Kitchen
    • Description: Flooring: Luxury Vinyl Tile
    • Level: First
    • Dimensions: 17 x 10
    Living room
    • Description: Flooring: Luxury Vinyl Tile
    • Level: First
    • Dimensions: 21 x 14
    Heating
    • Gas, Hot Water, Steam
    Cooling
    • Ceiling Fan(s), Window Unit(s)
    Appliances
    • Included: Dryer, Dishwasher, Range, Refrigerator, Washer
    • Laundry: In Basement
    Features
    • Breakfast Bar, Built-in Features, Ceiling Fan(s), High Ceilings, His and Hers Closets, Multiple Closets, Stone Counters, Recessed Lighting, Walk-In Closet(s)
    • Windows: Double Pane Windows
    • Basement: Full,Unfinished
    • Number of fireplaces: 1
    • Fireplace features: Decorative, Living Room
    Interior area
    • Total structure area: 2,074
    • Total interior livable area: 2,074 sqft
    • Finished area above ground: 2,074

    Property

    Parking
    • Total spaces: 1
    • Parking features: Driveway, Garage
    • Garage spaces: 1
    Features
    • Levels: Three Or More
    • Patio & porch: Covered, Deck, Front Porch, Balcony
    • Exterior features: Balcony, Private Yard
    • Fencing: Back Yard,Fenced,Full
    Lot
    • Size: 3,959 Square Feet
    • Dimensions: 40 x 99
    • Features: Back Yard, Landscaped, Rectangular Lot
    Details
    • Parcel number: 31213066

    Construction

    Type & style
    • Home type: SingleFamily
    • Architectural style: Colonial
    • Property subtype: Single Family Residence
    Materials
    • Vinyl Siding
    • Roof: Asphalt,Fiberglass
    Condition
    • Updated/Remodeled
    • Year built: 1913

    Utilities & green energy

    • Sewer: Public Sewer
    • Water: Public

    Community & HOA

    Community
    • Features: Public Transportation
    • Subdivision: Wigmore & Stuart's Proposed Su
    HOA
    • Has HOA: No
    Location
    • Region: Lakewood

    Financial & listing details

    • Price per square foot: $197/sqft
    • Tax assessed value: $262,100
    • Annual tax amount: $5,892
    • Date on market: 5/8/2025
    • Cumulative days on market: 5 days

    Price history

    DateEventPrice
    5/30/2025Sold$408,000+2%$197/sqft
    Source: MLS Now #5121049 Report a problem
    5/13/2025Pending sale$399,900$193/sqft
    Source: MLS Now #5121049 Report a problem
    5/8/2025Listed for sale$399,900+74.6%$193/sqft
    Source: MLS Now #5121049 Report a problem
    2/7/2025Sold$229,000+1.8%$110/sqft
    Source: Public Record Report a problem
    1/23/2025Pending sale$225,000$108/sqft
    Source: MLS Now #5093951 Report a problem
    1/21/2025Listed for sale$225,000$108/sqft
    Source: MLS Now #5093951 Report a problem

    Public tax history

    YearProperty taxesTax assessment
    2025$5,880 -0.2%$91,740
    2024$5,892 +21%$91,740 +41.4%
    2023$4,868 -0.6%$64,860
    2022$4,899 +5%$64,860 +3.9%
    2021$4,666 +12.8%$62,410 +29%
    2020$4,137 -0.4%$48,370
    2019$4,155 +2.6%$48,370
    2018$4,049 +14.3%$48,370 +25.9%
    2017$3,541 +0.7%$38,430
    2016$3,517 $38,430
    2015$3,517 +5.7%$38,430 +10%
    2014$3,326 +1.1%$34,930
    2013$3,292 +11.3%$34,930
    2012$2,957 +1093.6%$34,930 +16.7%
    2011$248 +0.3%$29,930
    2010$247 -89.1%$29,930
    2009$2,261 -1.5%$29,930 -6%
    2008$2,296 -27.2%$31,850 -28.3%
    2007$3,156 +0.4%$44,420
    2006$3,142 +40.8%$44,420 +48.8%
    2005$2,232 +1%$29,860
    2004$2,211 +8.3%$29,860
    2003$2,041 +11.5%$29,860 +14.5%
    2002$1,831 -45.7%$26,080
    2001$3,370 -0.1%$26,080
    2000$3,372 $26,080
    Find assessor info on the county website

    Neighborhood: 44107

    Nearby schools

    GreatSchools rating
    Schools provided by the listing agent
    • District: Lakewood CSD (Cuyahoga)- 1817

    Source: MLS Now. This data may not be complete. We recommend contacting the local school district to confirm school assignments for this home.

    Get a cash offer in 3 minutes
    Find out how much your home could sell for in as little as 3 minutes with a no-obligation cash offer.
    Estimated market value
    $426,100
    Get a cash offer in 3 minutes
    Find out how much your home could sell for in as little as 3 minutes with a no-obligation cash offer.
    Estimated market value
    $426,100