Brand new 3 bedroom, 2 bathroom home with a 2-car garage and covered patio, offering 1,085 sq ft of comfortable, modern living. The open-concept floor plan features a bright kitchen with Quartz countertops, beautiful cabinetry, and GE appliances, perfect for everyday living and entertaining. Stylish finishes throughout include upgraded plumbing fixtures, contemporary lighting, and durable flooring in key areas. The spacious primary suite offers a private bathroom and generous closet space, while two additional bedrooms provide flexibility for guests, office, or hobbies. Enjoy Arizona evenings on the covered back patio in this thoughtfully designed new construction home. Home is still under construction.
New construction
$389,990
1262 Helsing Rd, Chino Valley, AZ 86323
3beds
1,085sqft
Single Family Residence
Built in 2026
6,969 Square Feet Lot
$-- Zestimate®
$359/sqft
$65/mo HOA
What's special
Covered patioContemporary lightingOpen-concept floor planPrivate bathroomStylish finishes throughoutBeautiful cabinetryCovered back patio
- 4 days |
- 166 |
- 3 |
Zillow last checked:
Listing updated:
Listed by:
Linn Clark 928-308-1730,
CastleRock Communities,
Cari Lynn Herbertson 360-244-3342,
CastleRock Communities
Source: PAAR as distributed by MLS GRID,MLS#: 1083636
Loading...
Facts & features
Interior
Bedrooms & bathrooms
- Bedrooms: 3
- Bathrooms: 2
- Full bathrooms: 2
Heating
- Electric
Cooling
- Central Air
Appliances
- Included: Dishwasher, Disposal, Electric Range, ENERGY STAR Qualified Appliances, Microwave
- Laundry: Wash/Dry Connection
Features
- Ceiling Fan(s), Kit/Din Combo, Kitchen Island, Liv/Din Combo, Quartz Countertops, Walk-In Closet(s)
- Flooring: Carpet, Tile
- Windows: Double Pane Windows, No Coverings, Screens
- Basement: Slab
- Has fireplace: No
Interior area
- Total structure area: 1,085
- Total interior livable area: 1,085 sqft
Property
Parking
- Total spaces: 2
- Parking features: Garage Door Opener, Driveway Concrete
- Attached garage spaces: 2
- Has uncovered spaces: Yes
Features
- Exterior features: Landscaping-Front, Sprinkler/Drip, Storm Gutters
- Fencing: Back Yard
- Has view: Yes
- View description: Mountain(s)
Lot
- Size: 6,969 Square Feet
- Topography: Views
Details
- Parcel number: 78
- Zoning: RESIDENTIAL
Construction
Type & style
- Home type: SingleFamily
- Architectural style: Contemporary
- Property subtype: Single Family Residence
Materials
- Frame, Stucco
- Roof: Composition
Condition
- New Construction
- New construction: Yes
- Year built: 2026
Details
- Builder name: Castlerock Communities
Utilities & green energy
- Sewer: City Sewer
- Water: Public
- Utilities for property: Electricity Available
Green energy
- Energy efficient items: Appliances
Community & HOA
Community
- Security: Smoke Detector(s)
- Subdivision: Perkinsville 44
HOA
- Has HOA: Yes
- HOA fee: $65 monthly
- HOA phone: 928-771-1225
Location
- Region: Chino Valley
Financial & listing details
- Price per square foot: $359/sqft
- Annual tax amount: $255
- Date on market: 7/14/2026
- Exclusions: No
- Electric utility on property: Yes
- Road surface type: Asphalt
Estimated market value
Not available
Estimated sales range
Not available
Not available
Price history
| Date | Event | Price |
|---|---|---|
| 7/14/2026 | Listed for sale | $389,990$359/sqft |
Source:  PAAR as distributed by MLS GRID #1083636 Report a problem PAAR as distributed by MLS GRID #1083636 Report a problem | ||
Public tax history
Tax history is unavailable.
Monthly payment
Est. payment
Payment breakdown
Explore the cost of this home by adjusting the details. Changes won't be saved.Climate risks
Neighborhood: 86323
Nearby schools
GreatSchools rating
- NATerritorial Elementary SchoolGrades: PK-2Distance: 0.5 mi
- 2/10Heritage Middle SchoolGrades: 6-8Distance: 1.5 mi
- 5/10Chino Valley High SchoolGrades: PK,9-12Distance: 1.8 mi
- $463,944-- bd-- ba-- sqft1204 E Perkinsville Rd, Chino Valley, AZ 86323Off Market
- $409,9903 bd2 ba1.2k sqft1263 Meta Rd, Chino Valley, AZ 86323Pending

- $421,3203 bd2 ba1.6k sqft1286 Helsing Rd, Chino Valley, AZ 86323Pending

- $419,9903 bd2 ba1.3k sqft1275 Meta Rd, Chino Valley, AZ 86323Pending
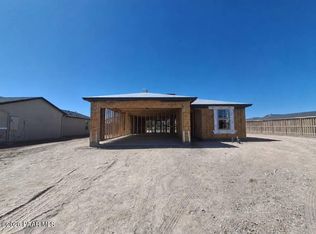
- $453,9904 bd2 ba1.6k sqft1298 Helsing Rd, Chino Valley, AZ 86323Sold
- from $411,9903 bd2 ba1.4k sqftChoctaw Plan, Perkinsville, Chino Valley, AZ 86323New Construction
- from $391,9903 bd2 ba1.2k sqftLeon Plan, Perkinsville, Chino Valley, AZ 86323New Construction
- from $401,9903 bd2 ba1.3k sqftFrio Plan, Perkinsville, Chino Valley, AZ 86323New Construction
A local agent can set up tours, give advice and negotiate with sellers.
A local lender can help you make sure your offer is ready when you are.
Similar homes
- $424,9903 bd2 ba1.3k sqft1275 Helsing Rd, Chino Valley, AZ 86323New Construction

 MLS ID #1083623, Linn Clark, CastleRock Communities. PAAR as distributed by MLS GRID
 - $399,9903 bd2 ba1.2k sqft1771 Aimee Dr, Chino Valley, AZ 86323New Construction
 MLS ID #1082492, Linn Clark, CastleRock Communities. PAAR as distributed by MLS GRID
 - from $391,9903 bd2 ba1.2k sqftLeon Plan, Perkinsville, Chino Valley, AZ 86323New Construction
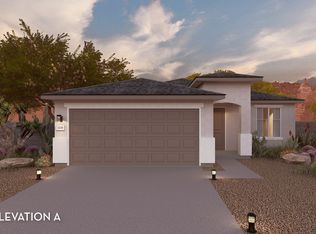 Castlerock Communities
 - $350,0003 bd3 ba1.5k sqft2469 Thunder Ln, Chino Valley, AZ 86323For Sale
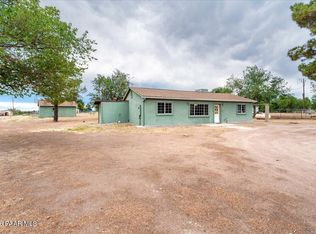 MLS ID #1083034, Peggy Ahern, Realty ONE Group Mountain Desert. PAAR as distributed by MLS GRID
 - $440,0003 bd2 ba1.6k sqft1308 Liberty Ln, Chino Valley, AZ 86323For SaleMLS ID #1082294, Jill Romero, Realty One Group Mountain Desert. PAAR as distributed by MLS GRID
- $425,0003 bd2 ba1.2k sqft982 Newton Way, Chino Valley, AZ 86323New ConstructionMLS ID #1083131, James Rusch-Michener, Realty One Group Mountain Desert. PAAR as distributed by MLS GRID
- from $371,9903 bd2 ba1k sqftAztec Plan, Perkinsville, Chino Valley, AZ 86323New ConstructionCastlerock Communities
- from $401,9903 bd2 ba1.3k sqftFrio Plan, Perkinsville, Chino Valley, AZ 86323New ConstructionCastlerock Communities
- $365,0003 bd2 ba1.3k sqft2002 E ROAD 2 --, Chino Valley, AZ 86323For SaleMLS ID #6998116, Molly Auman, Russ Lyon Sotheby's International Realty. ARMLS
- from $411,9903 bd2 ba1.4k sqftChoctaw Plan, Perkinsville, Chino Valley, AZ 86323New ConstructionCastlerock Communities
- $260,0003 bd2 ba1k sqft1415 Purple Sage Dr, Chino Valley, AZ 86323For SaleMLS ID #1083687, W Jeff McIntyre, HomeSmart Fine Homes and Land. PAAR as distributed by MLS GRID
- from $421,9903 bd2 ba1.6k sqftComal Plan, Perkinsville, Chino Valley, AZ 86323New ConstructionCastlerock Communities
- $390,0003 bd2 ba1.2k sqft138 E LIANA Drive, Chino Valley, AZ 86323For SaleMLS ID #7022154, Molly Auman, Russ Lyon Sotheby's International Realty. ARMLS
- $425,0003 bd2 ba1.5k sqft371 Grafton Ct, Chino Valley, AZ 86323For SaleMLS ID #1081571, Gabrielle Foote, Clark Realty Homes and Land. PAAR as distributed by MLS GRID
- $385,0003 bd2 ba1.5k sqft2400 N Mohawk Trail, Chino Valley, AZ 86323For SaleMLS ID #7048950, Jerry Cravens, Russ Lyon Sotheby's International Realty. ARMLS
- $339,0002 bd2 ba1k sqft1787 E PERKINSVILLE Road, Chino Valley, AZ 86323For SaleMLS ID #6893507, Leslie Jacobs, Iannelli and Associates. ARMLS
- $399,9003 bd2 ba1.5k sqft837 GOOD SHEPHERD Trail, Chino Valley, AZ 86323For SaleMLS ID #7039879, Trisha Lash, Code of the West. ARMLS
- $485,0003 bd2 ba1.6k sqft2300 W Gambels Ridge Dr, Chino Valley, AZ 86323For SaleMLS ID #1083615, Trish Neeley, Better Homes And Gardens Real Estate Bloomtree Realty. PAAR as distributed by MLS GRID
- $325,0002 bd2 ba1.2k sqft1441 E Perkinsville Rd, Chino Valley, AZ 86323For SaleMLS ID #1083383, Adam Andrews, West USA Realty of Prescott. PAAR as distributed by MLS GRID
- $370,0002 bd2 ba1k sqft2199 Sirus Dr, Chino Valley, AZ 86323For SaleMLS ID #1081248, Victoria Sanchez, iRealty Professionals. PAAR as distributed by MLS GRID
