Welcome home to this spacious 4-bedroom, 2.5 bath home located on a quiet cul-de-sac. With recent exterior updates, plenty of storage, and fantastic indoor and outdoor living spaces, this home has so much to offer. The exterior features a brand-new roof, gutters and siding, along with freshly touched-up landscaping that gives the home great curb appeal. Inside, you'll find a large kitchen with an abundance of cabinets and countertop space, plus two pantries for excellent storage. The kitchen opens to a family room, creating a great gathering space complete with a fireplace to enjoy on cozy evenings. The home also offers a nice-size living room and dining room, along with an additional room that would make a great home office, or playroom. The outdoor space is perfect for entertaining and enjoying time with family and friends. Step outside to the beautiful stamped concrete patio, complete with a pergola and firepit, providing a great area for outdoor gatherings and relaxation. The 2 car attached garage features epoxy coated concrete floors, while the additional side garage provides valuable storage space for mowers, bikes, outdoor furniture, and all the extras. With four bedrooms, 2.5 baths, multiple living areas, abundant storage, updated exterior features, and an incredible backyard entertaining area, this is a home you'll want to see
Sold for $325,000
Zestimate®
$325,000
1262 Hilton Head Ct, Defiance, OH 43512
4beds
2,485sqft
Single Family Residence
Built in 1995
0.29 Acres Lot
$325,000 Zestimate®
$131/sqft
$2,432 Estimated rent
Home value
$325,000
Estimated sales range
Not available
$2,432/mo
Zestimate® history
Owner options
List your home for rent
$2,432/mo
Rent Zestimate®
Find your next renter with Zillow Rental Manager. Plus, with online applications, you can quickly screen prospective tenants – for free.
$2,432/mo
Rent Zestimate®
Refinance and save
$2,171/mo
Est. payment
Refinancing to a lower rate could help reduce your monthly payments and save thousands over the life of the loan.
$2,171/mo
Est. payment
Explore your selling options
Work with a Zillow partner agent
Leverage their expertise and Zillow's premium Showcase listings to get your home seen by more buyers.
Get startedList with your own agent
Get your home in front of millions of buyers by listing it on Zillow.
Learn how to do itSell it yourself
Take full control of how buyers see your home on Zillow by listing For Sale by Owner (FSBO).
List your homeWhat's special
Great curb appealPergola and firepitIncredible backyard entertaining areaFreshly touched-up landscapingBrand-new roofGutters and siding
Zillow last checked:
Listing updated:
Listed by:
Jill E. Prigge 419-786-9597,
New Concept Realty LTD
Bought with:
Matthew Joost, 2016002565
RE/MAX Realty of Defiance
Source: NORIS,MLS#: 10013153
Facts & features
Interior
Bedrooms & bathrooms
- Bedrooms: 4
- Bathrooms: 3
- Full bathrooms: 2
- 1/2 bathrooms: 1
Bedroom 2
- Level: Upper
- Dimensions: 10 x 11
Bedroom 3
- Level: Upper
- Dimensions: 10 x 14
Bedroom 4
- Level: Main
- Dimensions: 13 x 15
Other
- Level: Upper
- Dimensions: 14 x 16
Dining room
- Features: Vaulted Ceiling(s)
- Level: Main
- Dimensions: 16 x 16
Family room
- Features: Fireplace
- Level: Main
- Dimensions: 14 x 17
Kitchen
- Level: Main
- Dimensions: 14 x 15
Living room
- Features: Vaulted Ceiling(s)
- Level: Main
- Dimensions: 13 x 15
Office
- Level: Main
- Dimensions: 11 x 10
Heating
- Forced Air, Natural Gas
Cooling
- Central Air
Appliances
- Included: Dishwasher, Microwave, Electric Cooktop, Wall Oven
- Laundry: Main Level
Features
- Ceiling Fan(s), Entrance Foyer, Pantry, Primary Bathroom, Vaulted Ceiling(s)
- Flooring: Carpet
- Has basement: No
- Number of fireplaces: 1
- Fireplace features: Family Room
- Common walls with other units/homes: No Common Walls
Interior area
- Total structure area: 2,485
- Total interior livable area: 2,485 sqft
Property
Parking
- Total spaces: 2
- Parking features: Concrete, Attached Garage, Driveway
- Garage spaces: 2
- Has uncovered spaces: Yes
Features
- Patio & porch: Rear Patio
- Exterior features: Fire Pit
Lot
- Size: 0.29 Acres
- Dimensions: 90X140
- Features: Cul-De-Sac
Details
- Additional structures: Garage(s), Pergola
- Parcel number: J050182A04900
Construction
Type & style
- Home type: SingleFamily
- Property subtype: Single Family Residence
Materials
- Brick, Vinyl Siding
- Foundation: Crawl Space
- Roof: Shingle
Condition
- New construction: No
- Year built: 1995
Utilities & green energy
- Sewer: Public Sewer
- Water: Public
- Utilities for property: Electricity Connected, Natural Gas Connected, Sewer Connected, Water Connected
Community & HOA
Community
- Subdivision: Kettenring Hills
HOA
- Has HOA: No
Location
- Region: Defiance
Financial & listing details
- Price per square foot: $131/sqft
- Tax assessed value: $337,930
- Annual tax amount: $4,015
- Date on market: 9/9/2026
- Listing terms: Cash,Conventional,FHA,USDA Loan,VA Loan
- Electric utility on property: Yes
Price history
| Date | Event | Price |
|---|---|---|
| 10/19/2026 | Sold | $325,000-7.1%$131/sqft |
Source: NORIS #10013153 Report a problem | ||
| 10/18/2026 | Pending sale | $349,900$141/sqft |
Source: NORIS #10013153 Report a problem | ||
| 9/16/2026 | Contingent | $349,900$141/sqft |
Source: NORIS #10013153 Report a problem | ||
| 9/9/2026 | Listed for sale | $349,900+34.6%$141/sqft |
Source: NORIS #10013153 Report a problem | ||
| 5/28/2021 | Sold | $260,000+46.1%$105/sqft |
Source: NORIS #6067971 Report a problem | ||
| 8/12/2014 | Sold | $178,000-11%$72/sqft |
Source: Public Record Report a problem | ||
| 6/20/2012 | Listing removed | $199,900$80/sqft |
Source: Visual Tour #5018738 Report a problem | ||
| 4/21/2012 | Listed for sale | $199,900$80/sqft |
Source: Visual Tour #5018738 Report a problem | ||
| 12/2/2011 | Listing removed | $199,900$80/sqft |
Source: Visual Tour #5018738 Report a problem | ||
| 7/21/2011 | Listed for sale | $199,900$80/sqft |
Source: Visual Tour #5018738 Report a problem | ||
Public tax history
| Year | Property taxes | Tax assessment |
|---|---|---|
| 2024 | $4,015 +0.1% | $118,270 |
| 2023 | $4,013 +14.1% | $118,270 +35.2% |
| 2022 | $3,518 +2.4% | $87,510 |
| 2021 | $3,437 -0.4% | $87,510 |
| 2020 | $3,451 +23.6% | $87,510 +20.2% |
| 2019 | $2,793 -1.1% | $72,810 |
| 2018 | $2,824 | $72,810 0% |
| 2017 | -- | $72,817 +20.5% |
| 2016 | $1,124 | $60,445 |
| 2015 | $1,124 | $60,445 |
| 2014 | $1,124 | $60,445 |
| 2013 | $1,124 | $60,445 |
| 2012 | $1,124 | $60,445 |
| 2011 | -- | $60,445 |
| 2010 | -- | -- |
| 2009 | -- | -- |
Find assessor info on the county website
Neighborhood: 43512
Nearby homes
- $310,0003 bd2 ba1.6k sqft1276 Hilton Head Ct, Defiance, OH 43512Sold
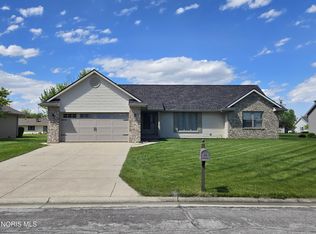
- $412,2005 bd2 ba1.4k sqft1246 Hilton Head Ct, Defiance, OH 43512Off Market
- $209,2003 bd1 ba1.7k sqft1261 Byrnwyck Ct, Defiance, OH 43512Off Market
- $363,8004 bd3 ba1.9k sqft1245 Byrnwyck Ct, Defiance, OH 43512Off Market
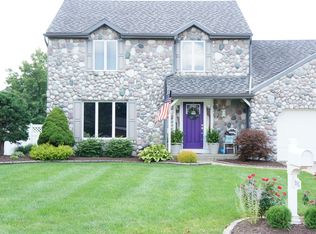
- $400,0004 bd4 ba2.5k sqft1261 Hilton Head Ct, Defiance, OH 43512Sold
- $340,9005 bd3 ba1.8k sqft1288 Hilton Head Ct, Defiance, OH 43512Off Market
- $345,1003 bd2 ba1.8k sqft1238 Hilton Head Ct, Defiance, OH 43512Off Market
- $253,0003 bd2 ba1.5k sqft1275 Byrnwyck Ct, Defiance, OH 43512Sold
Nearby schools
GreatSchools rating
- 7/10Tinora Junior High SchoolGrades: 5-8Distance: 4.1 mi
- 7/10Tinora High SchoolGrades: 9-12Distance: 4.1 mi
- 8/10Tinora Elementary SchoolGrades: K-4Distance: 4.2 mi
Schools provided by the listing agent
- Elementary: Tinora
- Middle: Tinora
- High: Tinora
Source: NORIS. This data may not be complete. We recommend contacting the local school district to confirm school assignments for this home.


Get pre-qualified for a loan
At Zillow Home Loans, we can pre-qualify you in as little as 5 minutes with no impact to your credit score.
An equal housing lender. NMLS #10287.
- Ohio
- Defiance County
- Defiance
- 43512
- 1262 Hilton Head Ct
