A masterpiece of modern luxury and craftsmanship, this extraordinary Hilltop Estates residence has been completely transformed into a resort-caliber retreat set across 2.29 impeccably landscaped acres. Fully remodeled to the studs in 2024 by Chris Jones of Synergy Construction Management, this estate blends cutting-edge technology and exceptional indoor-outdoor living. A grand entry with a glass front door, custom tilework and dramatic storefront glass wall introduces interiors defined by vaulted ceilings, vertical grain Douglas Fir accents, custom fireplaces by Amirob & Associates, Anderson windows and doors, designer lighting and full Control4 automation. The chef’s kitchen is a true showpiece with custom Milarc walnut cabinetry, Monogram appliances, dual dishwashers, a custom hood by Raw Urth Designs and striking granite and glass tile finishes, plus a butler’s pantry and wet bar. The luxurious primary suite offers heated floors, Taj Mahal quartzite countertops, a spa-inspired bath and a custom closet. Designed for elevated entertaining, the lower level features a custom wet bar, temperature-controlled 324-bottle wine cellar, gym, expansive recreation spaces and multiple guest suites. More than $300k was invested into the outdoor experience, complete with lush landscaping, mature trees, smart irrigation, a cascading water feature, outdoor kitchen, firepit, heated covered patio, permanent Oleo lighting and sweeping panoramic views.
Sold for $3,300,000
Zestimate®
$3,300,000
1262 Horned Owl Court, Windsor, CO 80550
6beds
5,944sqft
Single Family Residence
Built in 2005
2.29 Acres Lot
$3,300,000 Zestimate®
$555/sqft
$5,939 Estimated rent
Home value
$3,300,000
$3.13M - $3.46M
$5,939/mo
Zestimate® history
Owner options
List your home for rent
$5,939/mo
Rent Zestimate®
Find your next renter with Zillow Rental Manager. Plus, with online applications, you can quickly screen prospective tenants – for free.
$5,939/mo
Rent Zestimate®
Refinance and save
$20,426/mo
Est. payment
Refinancing to a lower rate could help reduce your monthly payments and save thousands over the life of the loan.
$20,426/mo
Est. payment
Explore your selling options
Work with a Zillow partner agent
Leverage their expertise and Zillow's premium Showcase listings to get your home seen by more buyers.
Get startedList with your own agent
Get your home in front of millions of buyers by listing it on Zillow.
Learn how to do itSell it yourself
Take full control of how buyers see your home on Zillow by listing For Sale by Owner (FSBO).
List your homeWhat's special
Mature treesSweeping panoramic viewsSpa-inspired bathSmart irrigationCascading water featureLuxurious primary suiteMultiple guest suites
Zillow last checked:
Listing updated:
Listed by:
Krissy White 303-880-9605 homesbykrissy@gmail.com,
Milehimodern
Bought with:
Annabelle Canzona, 549675
New Horizons & Associates
Source: REcolorado as distributed by MLS GRID,MLS#: 6292804
Facts & features
Interior
Bedrooms & bathrooms
- Bedrooms: 6
- Bathrooms: 6
- Full bathrooms: 2
- 3/4 bathrooms: 3
- 1/2 bathrooms: 1
- Main level bathrooms: 3
- Main level bedrooms: 3
Bedroom
- Features: Primary Suite
- Level: Main
Bedroom
- Description: Adjoining Bedroom
- Level: Main
Bedroom
- Description: Adjoining Bedroom
- Level: Main
Bedroom
- Level: Basement
Bedroom
- Level: Basement
Bedroom
- Level: Basement
Bathroom
- Level: Main
Bathroom
- Description: Heated Floors And A Custom Walk-In Closet
- Features: En Suite Bathroom, Primary Suite
- Level: Main
Bathroom
- Features: En Suite Bathroom
- Level: Main
Bathroom
- Features: En Suite Bathroom
- Level: Basement
Bathroom
- Features: En Suite Bathroom
- Level: Basement
Bathroom
- Level: Basement
Dining room
- Description: Beautiful Glass Wall Seperation From Entryway
- Level: Main
Family room
- Description: Custom Gas Fireplace
- Level: Basement
Gym
- Description: Storefront Glass Wall, Custom Rubber Floor And Walls
- Level: Basement
Kitchen
- Description: Walnut Cabinets, Monogram Appliances, Dual Dishwashers, Prep Sink, And Butlers Pantry
- Level: Main
Laundry
- Description: Tons Of Storage + Utility Sink
- Level: Main
Living room
- Description: Open Concept With Wood Planked Ceiling, Custom Gas Fireplace, And Large Sliding Glass Doors That Open To Your Outdoor Living Space
- Level: Main
Office
- Level: Main
Other
- Description: 324 Bottle Wine Storage
- Level: Basement
Heating
- Forced Air
Cooling
- Central Air
Appliances
- Included: Bar Fridge, Dishwasher, Microwave, Oven, Range, Range Hood, Refrigerator
- Laundry: In Unit
Features
- Built-in Features, Ceiling Fan(s), Eat-in Kitchen, Entrance Foyer, Five Piece Bath, High Ceilings, Jack & Jill Bathroom, Kitchen Island, Open Floorplan, Pantry, Primary Suite, Sound System, T&G Ceilings, Vaulted Ceiling(s), Walk-In Closet(s), Wet Bar
- Flooring: Carpet, Laminate, Tile
- Windows: Window Coverings
- Basement: Finished,Full
- Number of fireplaces: 2
- Fireplace features: Basement, Family Room, Living Room
Interior area
- Total structure area: 5,944
- Total interior livable area: 5,944 sqft
- Finished area above ground: 3,010
- Finished area below ground: 2,655
Property
Parking
- Total spaces: 3
- Parking features: Garage - Attached
- Attached garage spaces: 3
Features
- Levels: One
- Stories: 1
- Patio & porch: Covered, Front Porch, Patio
- Exterior features: Balcony, Barbecue, Fire Pit, Garden, Gas Grill, Gas Valve, Lighting, Private Yard, Rain Gutters, Water Feature
Lot
- Size: 2.29 Acres
- Features: Landscaped, Level, Sprinklers In Front, Sprinklers In Rear
- Residential vegetation: Grassed
Details
- Parcel number: R8088999
- Special conditions: Standard
Construction
Type & style
- Home type: SingleFamily
- Property subtype: Single Family Residence
Materials
- Stucco, Wood Siding
- Roof: Composition
Condition
- Updated/Remodeled
- Year built: 2005
Utilities & green energy
- Sewer: Public Sewer
- Water: Public
- Utilities for property: Electricity Connected, Internet Access (Wired), Natural Gas Connected, Phone Available
Community & HOA
Community
- Subdivision: Hilltop Estates
HOA
- Has HOA: Yes
- HOA fee: $140 annually
- HOA name: Water Valley Master
- HOA phone: 970-422-5080
- Second HOA fee: $306 annually
- Second HOA name: Poudre Tech Metro District
- Second HOA phone: 303-482-2213
Location
- Region: Windsor
Financial & listing details
- Price per square foot: $555/sqft
- Tax assessed value: $1,630,822
- Annual tax amount: $14,422
- Date on market: 5/14/2026
- Listing terms: Cash,Conventional,Other
- Exclusions: Seller's Personal Property, All Staging Items.
- Ownership: Individual
- Electric utility on property: Yes
- Road surface type: Paved
Price history
| Date | Event | Price |
|---|---|---|
| 6/12/2026 | Sold | $3,300,000$555/sqft |
Source:  REcolorado as distributed by MLS GRID #6292804 Report a problem REcolorado as distributed by MLS GRID #6292804 Report a problem | ||
| 5/22/2026 | Pending sale | $3,300,000$555/sqft |
Source: REcolorado as distributed by MLS GRID #6292804 Report a problem | ||
| 5/14/2026 | Listed for sale | $3,300,000+160.9%$555/sqft |
Source: REcolorado as distributed by MLS GRID #6292804 Report a problem | ||
| 1/12/2022 | Sold | $1,265,000-0.8%$213/sqft |
Source:  IRES as distributed by MLS GRID #956394 Report a problem IRES as distributed by MLS GRID #956394 Report a problem | ||
| 1/1/2022 | Pending sale | $1,275,000$215/sqft |
Source:  RE/MAX International #956394 Report a problem RE/MAX International #956394 Report a problem | ||
| 12/16/2021 | Listed for sale | $1,275,000-1.1%$215/sqft |
Source: IRES as distributed by MLS GRID #956394 Report a problem | ||
| 12/6/2021 | Listing removed | -- |
Source: IRES as distributed by MLS GRID #954756 Report a problem | ||
| 11/12/2021 | Listed for sale | $1,289,000+64%$217/sqft |
Source: IRES as distributed by MLS GRID #954756 Report a problem | ||
| 4/17/2008 | Listing removed | $785,900$132/sqft |
Source: Keller Williams Realty Report a problem | ||
| 1/17/2008 | Listed for sale | $785,900+274.4%$132/sqft |
Source: Listhub #549518 Report a problem | ||
| 12/14/2007 | Listing removed | $209,900$35/sqft |
Source: Listhub #541845 Report a problem | ||
| 12/5/2007 | Listed for sale | $209,900-71.7%$35/sqft |
Source: Listhub #541845 Report a problem | ||
| 1/18/2006 | Sold | $740,800$125/sqft |
Source: Public Record Report a problem | ||
Public tax history
| Year | Property taxes | Tax assessment |
|---|---|---|
| 2026 | $14,422 +13.8% | $106,140 +4.1% |
| 2025 | $12,672 +8.5% | $101,930 +5.8% |
| 2024 | $11,682 +25.2% | $96,300 -1% |
| 2023 | $9,332 +4.6% | $97,240 +46.1% |
| 2022 | $8,919 +15.5% | $66,540 -2.8% |
| 2021 | $7,719 | $68,460 +14% |
| 2020 | $7,719 +9.1% | $60,030 |
| 2019 | $7,073 -7.8% | $60,030 +11.9% |
| 2018 | $7,673 +8.5% | $53,640 |
| 2017 | $7,073 -2.3% | $53,640 -0.5% |
| 2016 | $7,242 +5.4% | $53,890 |
| 2015 | $6,868 +6.8% | $53,890 +11.7% |
| 2014 | $6,434 | $48,260 |
| 2013 | -- | $48,260 -0.3% |
| 2012 | -- | $48,410 -2.2% |
| 2011 | -- | $49,500 -3.7% |
| 2010 | -- | $51,390 |
| 2009 | -- | $51,390 -8% |
| 2008 | -- | $55,860 |
| 2007 | -- | $55,860 +233.9% |
| 2006 | -- | $16,730 |
| 2005 | -- | $16,730 +16.7% |
| 2004 | -- | $14,330 |
Find assessor info on the county website
Neighborhood: 80550
Nearby homes
- $1,600,0006 bd5 ba5.3k sqft1261 Horned Owl Ct, Windsor, CO 80550Sold

- $1,569,7005 bd4 ba5.4k sqft1276 Horned Owl Ct, Windsor, CO 80550Off Market
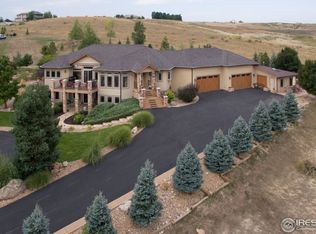
- $1,034,3003 bd3 ba2.8k sqft1265 Barn Owl Ct, Windsor, CO 80550Off Market
- $1,600,0005 bd5 ba6.8k sqft1263 Horned Owl Ct, Windsor, CO 80550Sold

- $1,462,6004 bd4 ba5.3k sqft1277 Horned Owl Ct, Windsor, CO 80550Off Market
- $1,338,3005 bd6 ba4.6k sqft1757 Merlin Ln, Windsor, CO 80550Off Market
- $325,0002.45 Acres1371 Barn Owl Ct, Windsor, CO 80550Sold
- $515,9003 bd2 ba2.8k sqft2124 Crop Row Dr, Windsor, CO 80550Off Market
Nearby schools
GreatSchools rating
- NAOrchard Hill ElementaryGrades: PK-5Distance: 0.9 mi
- 5/10Windsor Middle SchoolGrades: 6-8Distance: 2 mi
- 6/10Windsor High SchoolGrades: 9-12Distance: 2.1 mi
Schools provided by the listing agent
- Elementary: Mountain View
- Middle: Windsor
- High: Windsor
- District: Weld RE-4
Source: REcolorado as distributed by MLS GRID. This data may not be complete. We recommend contacting the local school district to confirm school assignments for this home.
Get a cash offer in 3 minutes
Find out how much your home could sell for in as little as 3 minutes with a no-obligation cash offer.
Estimated market value
$3,300,000
Get a cash offer in 3 minutes
Find out how much your home could sell for in as little as 3 minutes with a no-obligation cash offer.
Estimated market value
$3,300,000
- Colorado
- Weld County
- Windsor
- 80550
- 1262 Horned Owl Court
Nearby cities
Nearby zip codes
Other Windsor Topics
