Skip main navigation
Pending
  • $3,299,000

    1262 Jennifer Lane, Manahawkin, NJ 08050

    5beds
    4,100sqft
    : 
    Loading
    Get pre-qualified
    Single Family Residence
    Built in ----
    -- sqft lot
    $3,129,300 Zestimate®
    $805/sqft
    $-- HOA

    What's special

    Waterfront mansionPrimary balconySoaring ceilingsGenerous second-floor deckAlfresco diningGourmet kitchenGrand stone fireplace
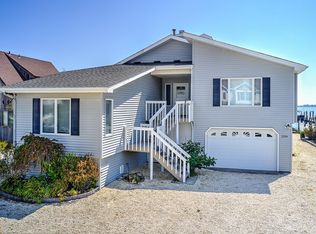
    Discover the pinnacle of coastal living in this stunning waterfront mansion located in the prestigious Beach Haven West. This modern masterpiece of luxurious living space, featuring 5 spacious bedrooms and 4.5 elegantly designed bathrooms. Step inside to be greeted by soaring ceilings and an open floor plan, where natural light pours in through an array of expansive windows, creating an inviting and airy ambiance. The heart of this home is the gourmet kitchen, a chef's dream equipped with top-of-the-line appliances, custom cabinetry, and an oversized butler's pantry, perfect for hosting and culinary creations. The living area is anchored by a grand stone fireplace, offering both warmth and a focal point for the space. Accordian Bifold doors seamlessly connect the indoors to the outdoors, leading to a generous second-floor deck where you can enjoy alfresco dining. Head upstairs on the elevator to the primary balcony or the rooftop deck for sweeping water views and the serene coastal atmosphere. The backyard is a blank canvas awaiting your personal touch, with opportunity to build your very own private oasis. This home provides both modern elegance and coastal charm, offering the ultimate retreat and the finest in waterfront living. Don't miss the chance to own this exceptional property in one of the most desirable locations on the Jersey Shore. *The images and digital renderings shown are for illustrative purposes only and may include enhanced features such as virtual staging, color adjustments, or renovations that do not reflect the current condition of the property. *Backyard amenities sold separately
    360 days
    |
    305
    |
    9
    |

    Zillow last checked:

    Listing updated:

    Listed by:

    Christen Sachs 732-330-7803,

    Nest Seekers New Jersey LLC

    Source: MoreMLS,MLS#: 22521030MLS Logo

      Facts & features

      Interior

      Bedrooms & bathrooms
      • Bedrooms: 5
      • Bathrooms: 5
      • Full bathrooms: 4
      • 1/2 bathrooms: 1
      Heating
      • Forced Air, 2 Zoned Heat
      Cooling
      • Central Air, 2 Zoned AC
      Features
      • Balcony, Ceilings - 9Ft+ 1st Flr, Elevator, Recessed Lighting
      • Basement: Finished,Walk-Out Access
      Interior area
      • Total structure area: 4,100
      • Total interior livable area: 4,100 sqft

      Property

      Parking
      • Total spaces: 2
      • Parking features: Garage
      • Garage spaces: 2
      Features
      • Stories: 2
      • Exterior features: Balcony
      • On waterfront: Yes
      • Waterfront features: Bayfront, Bulkhead, Riparian Rights
      Lot
      • Features: Cul-De-Sac
      Details
      • Parcel number: 3100167000000017
      • Zoning description: Single Family

      Construction

      Type & style
      • Home type: SingleFamily
      • Architectural style: Custom
      • Property subtype: Single Family Residence
      Condition
      • New construction: Yes

      Utilities & green energy

      • Sewer: Public Sewer

      Community & HOA

      Community
      • Subdivision: None
      HOA
      • Has HOA: No
      Location
      • Region: Manahawkin

      Financial & listing details

      • Price per square foot: $805/sqft
      • Tax assessed value: $377,600
      • Annual tax amount: $8,889
      • Date on market: 7/16/2025
      • Inclusions: Washer, Dishwasher, Dryer, Microwave, Stove, Stove Hood, Refrigerator, Gas Cooking
      • Exclusions: Personal Belongings

        Estimated market value

        $3,129,300

        $2.97M - $3.29M

        $5,368/mo

        Price history

        DateEventPrice
        6/11/2026Pending sale$3,299,000$805/sqft
        Source: MoreMLS #22521030 Report a problem
        9/1/2025Price change$3,299,000-5.7%$805/sqft
        Source: MoreMLS #22521030 Report a problem
        7/16/2025Listed for sale$3,499,998$854/sqft
        Source: MoreMLS #22521030 Report a problem
        12/8/2024Pending sale$3,499,998$854/sqft
        Source: Bright MLS #NJOC2028350 Report a problem
        11/22/2024Contingent$3,499,998$854/sqft
        Source: Bright MLS #NJOC2028350 Report a problem
        9/7/2024Listed for sale$3,499,998-5.4%$854/sqft
        Source: Bright MLS #NJOC2028350 Report a problem
        8/14/2024Listing removed$3,699,000$902/sqft
        Source: Bright MLS #NJOC2000259 Report a problem
        5/13/2022Listed for sale$3,699,000+25.4%$902/sqft
        Source: Bright MLS #NJOC2000259 Report a problem
        4/22/2022Listing removed$2,950,000+227.8%$720/sqft
        Source: Bright MLS #NJOC2000259 Report a problem
        10/14/2021Sold$900,000-69.5%$220/sqft
        Source: Public Record Report a problem
        10/14/2021Listed for sale$2,950,000$720/sqft
        Source: Bright MLS #NJOC2000259 Report a problem

        Public tax history

        YearProperty taxesTax assessment
        2023$8,889 -21.6%$377,600
        2022$11,331 $377,600
        2021$11,331 +1.3%$377,600 -22.6%
        2020$11,185 +0.6%$488,000
        2019$11,117 +7.2%$488,000
        2018$10,370 +1%$488,000 +10.7%
        2017$10,264 +3%$440,700
        2016$9,965 +0.9%$440,700 -0.6%
        2015$9,874 -6.5%$443,500 +2.2%
        2014$10,556 -3.3%$434,000 -25%
        2012$10,920 +2.2%$578,700
        2011$10,683 +3%$578,700
        2010$10,376 +1.7%$578,700
        2009$10,203 +3.2%$578,700
        2008$9,890 $578,700
        2007-- $578,700
        2006$6,646 $578,700 +130.6%
        2004-- $251,000
        2003-- $251,000
        2002-- $251,000
        2001-- $251,000
        Find assessor info on the county website

        Monthly payment

        Est. payment

        Payment breakdown

        Explore the cost of this home by adjusting the details. Changes won't be saved.
        All calculations are estimates and provided by Zillow, Inc. for informational purposes only. Actual amounts may vary.
        HOA fees may include property taxes on listings classified as Co-Ops. Contact the listing agent and/or owner for fee details.
        Mortgage interest rates are dependent on a number of factors, including credit score, down payment, and repayment length. Interest rate data provided by Zillow Group Marketplace, Inc. as of 1/1/1970 from various mortgage lenders with which we have lead or other similar arrangements; the Estimated Payment is an average of those rates.
        See how much you could borrow to make a competitive offer.

        Climate risks

        Neighborhood: Beach Haven West

        Getting around

        1 / 100
        Car-Dependent
        33 / 100
        Somewhat Bikeable

        Nearby schools

        GreatSchools rating
        Schools provided by the listing agent
        • Middle: Southern Reg
        • High: Southern Reg

        Source: MoreMLS. This data may not be complete. We recommend contacting the local school district to confirm school assignments for this home.

        A local agent can set up tours, give advice and negotiate with sellers.

        A local lender can help you make sure your offer is ready when you are.

        Browse local experts

        Similar homes