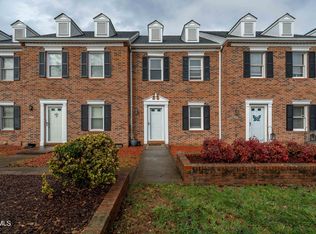
Welcome to this beautifully updated 2-bedroom, 1½-bath condominium located in the desirable Hermitage Manor subdivision in Kingsport. Conveniently situated close to medical facilities, restaurants, and shopping, this move-in ready home offers comfort, style, and low-maintenance living.
The updated kitchen features granite countertops and newer stainless steel appliances, creating a modern and functional space for cooking and entertaining. Both bathrooms have been tastefully renovated with newer commodes, vanities, and durable Surecore tile flooring, which also extends into the laundry area. Hardwood floors flow throughout the home, complemented by new hardware, updated ceiling fans, and a new HVAC system for added efficiency and comfort.
Additional features include a spacious 2-car carport, a rear porch perfect for relaxing, and a convenient outdoor storage room. This beautifully maintained condominium combines modern updates with an excellent location and is ready for its new owner.
Sold for $191,500
$191,500
1262 Konnarock Rd, Kingsport, TN 37664
2beds
1,216sqft
Single Family Residence, Residential
Built in 1987
-- sqft lot
$192,200 Zestimate®
$157/sqft
$1,470 Estimated rent
Home value
$192,200
$169,000 - $217,000
$1,470/mo
Zestimate® history
Owner options
List your home for rent
$1,470/mo
Rent Zestimate®
Find your next renter with Zillow Rental Manager. Plus, with online applications, you can quickly screen prospective tenants – for free.
$1,470/mo
Rent Zestimate®
Refinance and save
$1,294/mo
Est. payment
Refinancing to a lower rate could help reduce your monthly payments and save thousands over the life of the loan.
$1,294/mo
Est. payment
Explore your selling options
Work with a Zillow partner agent
Leverage their expertise and Zillow's premium Showcase listings to get your home seen by more buyers.
Get startedList with your own agent
Get your home in front of millions of buyers by listing it on Zillow.
Learn how to do itSell it yourself
Take full control of how buyers see your home on Zillow by listing For Sale by Owner (FSBO).
List your homeWhat's special
Zillow last checked:
Listing updated:
Listed by:
Jewell McKinney 423-677-8027,
Town & Country Realty - Downtown
Bought with:
Cory Peters, 351304
Bridge Pointe Real Estate Jonesborough
Source: TVRMLS,MLS#: 9995568
Facts & features
Interior
Bedrooms & bathrooms
- Bedrooms: 2
- Bathrooms: 2
- Full bathrooms: 1
- 1/2 bathrooms: 1
Primary bedroom
- Level: Second
- Area: 144
- Dimensions: 12 x 12
Bedroom 2
- Level: Second
- Area: 210
- Dimensions: 14 x 15
Dining room
- Level: First
- Area: 150
- Dimensions: 15 x 10
Kitchen
- Level: First
- Area: 140
- Dimensions: 14 x 10
Living room
- Level: First
- Area: 225
- Dimensions: 15 x 15
Heating
- Heat Pump
Cooling
- Heat Pump
Appliances
- Included: Dishwasher, Dryer, Electric Range, Microwave, Refrigerator, Washer
- Laundry: Electric Dryer Hookup, Washer Hookup
Features
- Granite Counters
- Flooring: Ceramic Tile, Hardwood
- Doors: Storm Door(s)
- Windows: Double Pane Windows
- Basement: Crawl Space
Interior area
- Total structure area: 1,216
- Total interior livable area: 1,216 sqft
Property
Parking
- Total spaces: 2
- Parking features: Asphalt, Carport
- Garage spaces: 2
- Has carport: Yes
Features
- Stories: 2
- Patio & porch: Back, Porch
Lot
- Topography: Level
Details
- Parcel number: 061l M 011.00
- Zoning: R
Construction
Type & style
- Home type: SingleFamily
- Property subtype: Single Family Residence, Residential
Materials
- Brick
- Foundation: Block
- Roof: Shingle
Condition
- Above Average
- New construction: No
- Year built: 1987
Utilities & green energy
- Sewer: Public Sewer
- Water: Public
- Utilities for property: Electricity Connected, Sewer Connected, Water Connected, Cable Connected
Community & HOA
Community
- Security: Smoke Detector(s)
- Subdivision: Hermitage Manor
HOA
- Has HOA: Yes
- Amenities included: Landscaping
- HOA fee: $100 monthly
Location
- Region: Kingsport
Financial & listing details
- Price per square foot: $157/sqft
- Tax assessed value: $158,100
- Annual tax amount: $1,300
- Date on market: 5/18/2026
- Listing terms: Cash,Conventional,VA Loan
- Electric utility on property: Yes
Price history
| Date | Event | Price |
|---|---|---|
| 7/10/2026 | Sold | $191,500-0.5%$157/sqft |
Source: TVRMLS #9995568 Report a problem | ||
| 6/1/2026 | Pending sale | $192,500$158/sqft |
Source: TVRMLS #9995568 Report a problem | ||
| 5/18/2026 | Listed for sale | $192,500+77.4%$158/sqft |
Source: TVRMLS #9995568 Report a problem | ||
| 10/5/2020 | Sold | $108,500-3.1%$89/sqft |
Source: TVRMLS #9910058 Report a problem | ||
| 8/11/2020 | Price change | $112,000-2.5%$92/sqft |
Source: Town & Country Realty - Downtown #9910058 Report a problem | ||
| 7/8/2020 | Listed for sale | $114,900$94/sqft |
Source: Town & Country Realty - Downtown #9910058 Report a problem | ||
Public tax history
| Year | Property taxes | Tax assessment |
|---|---|---|
| 2025 | $1,300 +4.6% | $39,525 +42.9% |
| 2024 | $1,243 +2% | $27,650 |
| 2023 | $1,218 | $27,650 |
| 2022 | $1,218 | $27,650 |
| 2021 | -- | $27,650 +8.9% |
| 2020 | $1,177 +80.3% | $25,400 |
| 2019 | $653 -43.2% | $25,400 |
| 2018 | $1,149 +77.4% | $25,400 |
| 2017 | $648 -33.6% | $25,400 +13.9% |
| 2014 | $976 +3.1% | $22,301 |
| 2013 | $947 -1.3% | $22,301 |
| 2012 | $959 +0.1% | $22,301 -4.5% |
| 2011 | $958 +0.7% | $23,364 |
| 2010 | $951 | $23,364 |
| 2009 | $951 | $23,364 |
| 2008 | -- | $23,364 +16.8% |
| 2007 | $966 +0.8% | $19,997 |
| 2006 | $958 | $19,997 |
| 2005 | $958 -3.4% | $19,997 |
| 2004 | $992 +4.3% | $19,997 -2.4% |
| 2002 | $951 | $20,488 |
| 2001 | -- | $20,488 -70.1% |
| 2000 | -- | $68,598 |
Find assessor info on the county website
Neighborhood: 37664
Nearby homes
- $166,0002 bd2 ba1k sqft1264 Konnarock Rd #1264, Kingsport, TN 37664Sold
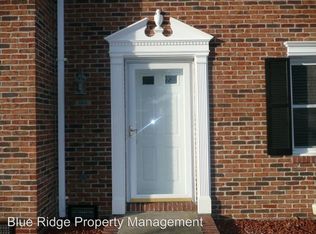
- $157,700-- bd1 ba1k sqft1260 Konnarock Rd, Kingsport, TN 37664Off Market
- $166,0002 bd1 ba1.2k sqft1264 Konnarock Rd, Kingsport, TN 37664Sold
- $168,0002 bd2 ba1k sqft1264 Konnarock Rd #0, Kingsport, TN 37664Off Market
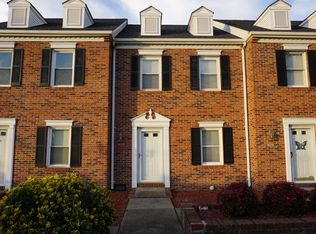
- $183,300-- bd1 ba1.2k sqft1266 Konnarock Rd, Kingsport, TN 37664Off Market
- $191,800-- bd2 ba1.1k sqft1256 Konnarock Rd, Kingsport, TN 37664Off Market
- $166,4002 bd2 ba1k sqft1268 Konnarock Rd #1268, Kingsport, TN 37664Off Market
- $32,300-- bd-- ba-- sqft1268 Konnarock Rd, Kingsport, TN 37664Off Market
Nearby schools
GreatSchools rating
- 9/10Johnson Elementary SchoolGrades: PK-5Distance: 0.4 mi
- 8/10Robinson Middle SchoolGrades: 6-8Distance: 0.8 mi
- 8/10Dobyns - Bennett High SchoolGrades: 9-12Distance: 0.8 mi
Schools provided by the listing agent
- Elementary: Johnson
- Middle: Robinson
- High: Dobyns Bennett
Source: TVRMLS. This data may not be complete. We recommend contacting the local school district to confirm school assignments for this home.


Get pre-qualified for a loan
At Zillow Home Loans, we can pre-qualify you in as little as 5 minutes with no impact to your credit score.An equal housing lender. NMLS #10287.
- Tennessee
- Sullivan County
- Kingsport
- 37664
- 1262 Konnarock Rd
