Skip main navigation
Closed
  • $434,000

    1262 La Mesa Dr, Lawrenceville, GA 30043

    4beds
    2,902sqft
    Single Family Residence
    Built in 1972
    0.46 Acres Lot
    $436,400 Zestimate®
    $150/sqft
    $2,553 Estimated rent

    Home value

    $436,400

    $415,000 - $458,000

    $2,553/mo

    Zestimate® history
    Loading
    Loading...

    Owner options

    List your home for rent

    $2,553/mo

    Rent Zestimate®

    Find your next renter with Zillow Rental Manager. Plus, with online applications, you can quickly screen prospective tenants – for free.

    Learn more

    $2,553/mo

    Rent Zestimate®

    Refinance and save

    $2,709/mo

    Est. payment

    Refinancing to a lower rate could help reduce your monthly payments and save thousands over the life of the loan.

    See today's rates

    $2,709/mo

    Est. payment

    Explore your selling options

    Work with a Zillow partner agent

    Leverage their expertise and Zillow's premium Showcase listings to get your home seen by more buyers.

    Get started

    List with your own agent

    Get your home in front of millions of buyers by listing it on Zillow.

    Learn how to do it

    Sell it yourself

    Take full control of how buyers see your home on Zillow by listing For Sale by Owner (FSBO).

    List your home

    What's special

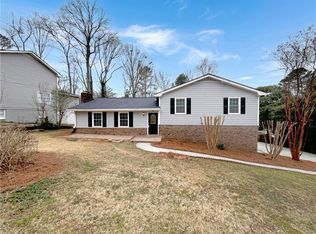
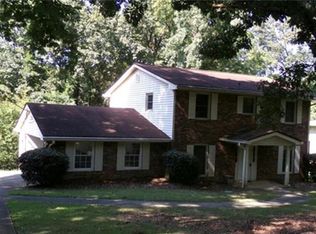
    4 SIDE BRICK RANCH with amazing living space & storage located in a "NO HOA" neighborhood. This home is much larger than it appears - a must see inside to appreciate this beauty. New metal roof, ext & int paint. A++ cork backed vinyl FLS, ceramic tile & plush BR carpets. In addition - new insulated doors & windows on 1st floor & terrace level. Front doors are original. Step into an "open concept" greatroom highlighted by an updated tile masonary FP & wood plank wall + 1x4 trim thruout. Separate DR. Bright & new kitchen, white cabinets, quartz counters, solid surface cooktop with "floating" exhaust fan, lg SS sink + appliance pkg. Laundry room with plenty of "Pantry" Space & door to carport. 2 good sized secondary bedrooms + fresh, brite hall bath. Master bedroom features both a clothes closet & linen closet + custom tiled renovated full bath with shower. Continue down to the terrace level - a true in-law/teen suite. 4th bedroom(oversized) + walk-in closet. Kitchenette, full bath & tin ceiling family, game room/+ 2nd FP! Upgraded flooring on this level as well. Don't miss the long steel I-Beam support in ceiling. Step out to your own private paradise - fenced, sodded & landscaped! Beautiful custom pool & party decking offers up total relaxation! Backyard accessed by 1st fl deck, or lower level patio. A 12 x 14 storage shed accomodates storage or conversion to a super studio/private escape. Just minutes (3+) miles to the Gwinnett Stadium, 316 & I-85.JUST A FEW OF THE SPECIAL FEATURES INCLUDE: new metal roof(2018), insulated windows, Kit reno(2018), mstr bath(2010), updated panel box - wiring terrace, bsmt remodel, Aqua Guard corked back planks, pool(2022), shed(2022, HVAC(7 years), septic serviced/pumped(2021) - Complete list & dates upon request. Truly a place to call home. Ease of ownership without all the "to do" jobs. Move right in this gem!

    Zillow last checked:

    Listing updated:

    Listed by:

    Terri Fox 404-372-4605,

    All Points Realty.com

    Bought with:

    Pilar Hamrick, 310184

    HomeSmart

    Source: GAMLS,MLS#: 10207102MLS Logo

    Facts & features

    Interior

    Bedrooms & bathrooms
    • Bedrooms: 4
    • Bathrooms: 3
    • Full bathrooms: 3
    • Main level bathrooms: 2
    • Main level bedrooms: 3
    Rooms
    • Room types: Bonus Room, Family Room, Great Room, Other, Game Room
    Dining room
    • Features: Separate Room
    Kitchen
    • Features: Breakfast Area, Solid Surface Counters
    Heating
    • Natural Gas, Central, Forced Air
    Cooling
    • Electric, Ceiling Fan(s), Central Air, Attic Fan
    Appliances
    • Included: Gas Water Heater, Dishwasher, Ice Maker, Oven/Range (Combo)
    • Laundry: Other
    Features
    • Walk-In Closet(s), In-Law Floorplan, Master On Main Level
    • Flooring: Tile, Carpet
    • Basement: Daylight,Interior Entry,Exterior Entry,Finished,Full
    • Attic: Pull Down Stairs
    • Has fireplace: Yes
    • Fireplace features: Basement, Family Room
    • Common walls with other units/homes: No Common Walls
    Interior area
    • Total structure area: 2,902
    • Total interior livable area: 2,902 sqft
    • Finished area above ground: 1,677
    • Finished area below ground: 1,225

    Property

    Parking
    • Total spaces: 4
    • Parking features: Carport, Kitchen Level, Guest
    • Has carport: Yes
    Features
    • Levels: One
    • Stories: 1
    • Patio & porch: Deck, Porch, Patio
    • Has private pool: Yes
    • Pool features: Above Ground
    • Fencing: Fenced,Back Yard
    • Body of water: None
    Lot
    • Size: 0.46 Acres
    • Features: Private
    • Residential vegetation: Grassed
    Details
    • Additional structures: Outbuilding, Shed(s)
    • Parcel number: R7052A095

    Construction

    Type & style
    • Home type: SingleFamily
    • Architectural style: Brick 4 Side,Ranch
    • Property subtype: Single Family Residence
    Materials
    • Brick
    • Foundation: Block
    • Roof: Metal
    Condition
    • Resale
    • New construction: No
    • Year built: 1972

    Utilities & green energy

    • Electric: 220 Volts
    • Sewer: Septic Tank
    • Water: Public
    • Utilities for property: Cable Available, Electricity Available, High Speed Internet, Natural Gas Available, Phone Available, Water Available
    Green energy
    • Energy efficient items: Thermostat, Windows

    Community & HOA

    Community
    • Features: None
    • Security: Carbon Monoxide Detector(s), Smoke Detector(s)
    • Subdivision: Coronado Hills
    HOA
    • Has HOA: No
    • Services included: None
    Location
    • Region: Lawrenceville

    Financial & listing details

    • Price per square foot: $150/sqft
    • Tax assessed value: $490,300
    • Annual tax amount: $5,378
    • Date on market: 9/26/2023
    • Cumulative days on market: 27 days
    • Listing agreement: Exclusive Right To Sell
    • Listing terms: Cash,Conventional,FHA
    • Electric utility on property: Yes

    Price history

    DateEventPrice
    12/29/2023Sold$434,000+0%$150/sqft
    Source: GAMLS #10207102 Report a problem
    11/3/2023Pending sale$433,900$150/sqft
    Source: GAMLS #10207102 Report a problem
    9/26/2023Listed for sale$433,900+155.2%$150/sqft
    Source: GAMLS #10207102 Report a problem
    5/10/2016Sold$170,000-5.5%$59/sqft
    Source: FMLS GA #5652596 Report a problem
    4/6/2016Pending sale$179,900$62/sqft
    Source: RE/MAX Legends #7595595 Report a problem
    2/26/2016Listed for sale$179,900+29.4%$62/sqft
    Source: REMAX LEGENDS #5652596 Report a problem
    7/17/2000Sold$139,000$48/sqft
    Source: Public Record Report a problem

    Public tax history

    YearProperty taxesTax assessment
    2025$7,288 +42.2%$196,120 +47.8%
    2024$5,126 +0%$132,720
    2023$5,125 -4.7%$132,720 -5.8%
    2022$5,378 +43.8%$140,880 +51%
    2021$3,739 -0.5%$93,320
    2020$3,760 +24.4%$93,320 +22.6%
    2019$3,022 $76,120 +5.1%
    2018$3,022 +46.9%$72,440 +33.8%
    2016$2,057 -0.9%$54,160
    2015$2,075 $54,160 +39.2%
    2014$2,075 +45.1%$38,920 +9%
    2013$1,430 $35,700 -15%
    2012-- $42,000 -23.5%
    2011-- $54,920 -9.4%
    2010-- $60,600
    2009-- $60,600
    2007-- $60,600
    2006-- $60,600
    2005-- $60,600
    2004$792 -19.8%$60,600
    2003$989 -21.4%$60,600 +58%
    2002$1,258 -0.9%$38,360
    2001$1,269 $38,360
    Find assessor info on the county website

    Neighborhood: 30043

    Nearby schools

    GreatSchools rating
    Schools provided by the listing agent
    • Elementary: Dyer
    • Middle: Twin Rivers
    • High: Mountain View

    Source: GAMLS. This data may not be complete. We recommend contacting the local school district to confirm school assignments for this home.

    Get a cash offer in 3 minutes
    Find out how much your home could sell for in as little as 3 minutes with a no-obligation cash offer.
    Estimated market value
    $436,400
    Get a cash offer in 3 minutes
    Find out how much your home could sell for in as little as 3 minutes with a no-obligation cash offer.
    Estimated market value
    $436,400