OPEN HOUSES ALL WEEKEND! Come by for a Chick-fil-A Dinner Snack Pack on Friday, 5-7 pm! Welcome to 1262 Mason Mill Court, a beautifully maintained colonial where classic charm meets modern efficiency. Nestled on a quiet street in the heart of Herndon, this home offers the perfect blend of comfort, community, and convenience. This home offers 4 spacious bedrooms, 2 renovated full baths, and 2 half baths. Here are some of the amazing features: Relax on your classic front porch or enjoy the privacy of your fenced-in backyard from the comfort of the screened-in porch. Rest easy with a brand-new electrical panel and whole-house surge protection (2023), siding (2023), and a high-efficiency heat pump (2022). Enjoy year-round comfort with additional attic insulation and high-quality windows with a lifetime guarantee. The finished basement is a hobbyist's dream, featuring a dedicated workshop and ample storage room. Cozy up by the fireplace with a built-in heater grate or enjoy your favorite playlist via Bluetooth speakers in both full bathrooms. Unbeatable Location: This home is a commuter’s dream and a student's delight: Just a stone's throw from Dranesville Elementary School. Minutes away from the Herndon Metro Station, the Dulles Toll Road, and Fairfax County Parkway for easy access to Reston, Tysons, and DC. Situated on a friendly street known for its sense of community. You will LOVE living in Herndon!
Sold for $931,557
$931,557
1262 Mason Mill Ct, Herndon, VA 20170
4beds
2,977sqft
Single Family Residence
Built in 1989
10,454 Square Feet Lot
$936,300 Zestimate®
$313/sqft
$4,369 Estimated rent
Home value
$936,300
$880,000 - $992,000
$4,369/mo
Zestimate® history
Owner options
List your home for rent
$4,369/mo
Rent Zestimate®
Find your next renter with Zillow Rental Manager. Plus, with online applications, you can quickly screen prospective tenants – for free.
$4,369/mo
Rent Zestimate®
Refinance and save
$6,008/mo
Est. payment
Refinancing to a lower rate could help reduce your monthly payments and save thousands over the life of the loan.
$6,008/mo
Est. payment
Explore your selling options
Work with a Zillow partner agent
Leverage their expertise and Zillow's premium Showcase listings to get your home seen by more buyers.
Get startedList with your own agent
Get your home in front of millions of buyers by listing it on Zillow.
Learn how to do itSell it yourself
Take full control of how buyers see your home on Zillow by listing For Sale by Owner (FSBO).
List your homeWhat's special
Finished basementDedicated workshopHigh-efficiency heat pumpBrand-new electrical panelScreened-in porchClassic front porchAmple storage room
Zillow last checked:
Listing updated:
Listed by:
LeAnne Anies 202-409-7513,
Samson Properties,
Listing Team: Fox Homes Team
Bought with:
Lauryn Eadie, 0225102469
Real Broker, LLC
Source: Bright MLS,MLS#: VAFX2302012
Facts & features
Interior
Bedrooms & bathrooms
- Bedrooms: 4
- Bathrooms: 4
- Full bathrooms: 2
- 1/2 bathrooms: 2
- Main level bathrooms: 1
Rooms
- Room types: Bedroom 2, Bedroom 3, Bedroom 4, Bedroom 1, Bathroom 1, Bathroom 2, Half Bath
Bedroom 1
- Level: Upper
Bedroom 2
- Level: Upper
Bedroom 3
- Level: Upper
Bedroom 4
- Level: Upper
Bathroom 1
- Level: Upper
Bathroom 2
- Level: Upper
Half bath
- Level: Main
Heating
- Heat Pump, Electric
Cooling
- Central Air, Heat Pump, Electric
Appliances
- Included: Dishwasher, Disposal, Dryer, Ice Maker, Oven/Range - Electric, Water Heater, Washer, Stainless Steel Appliance(s), Refrigerator, Electric Water Heater
Features
- Bathroom - Walk-In Shower, Soaking Tub
- Basement: Finished
- Number of fireplaces: 1
Interior area
- Total structure area: 3,389
- Total interior livable area: 2,977 sqft
- Finished area above ground: 2,264
- Finished area below ground: 713
Property
Parking
- Total spaces: 2
- Parking features: Garage Faces Front, Garage Door Opener, Attached, Off Street
- Attached garage spaces: 2
Accessibility
- Accessibility features: None
Features
- Levels: Three
- Stories: 3
- Pool features: None
Lot
- Size: 10,454 Square Feet
Details
- Additional structures: Above Grade, Below Grade
- Parcel number: 0054 08 0329
- Zoning: 131
- Special conditions: Standard
Construction
Type & style
- Home type: SingleFamily
- Architectural style: Colonial
- Property subtype: Single Family Residence
Materials
- Vinyl Siding
- Foundation: Concrete Perimeter
Condition
- Very Good
- New construction: No
- Year built: 1989
Utilities & green energy
- Sewer: Public Sewer
- Water: Public
Community & HOA
Community
- Subdivision: Hastings Hunt
HOA
- Has HOA: Yes
- Amenities included: Basketball Court, Tennis Court(s)
- Services included: Common Area Maintenance
- HOA fee: $173 quarterly
- HOA name: HASTINGS HUNT HOA
Location
- Region: Herndon
Financial & listing details
- Price per square foot: $313/sqft
- Tax assessed value: $864,410
- Annual tax amount: $9,273
- Date on market: 4/23/2026
- Listing agreement: Exclusive Right To Sell
- Ownership: Fee Simple
Price history
| Date | Event | Price |
|---|---|---|
| 5/8/2026 | Sold | $931,557+3.6%$313/sqft |
Source:  Bright MLS #VAFX2302012 Report a problem Bright MLS #VAFX2302012 Report a problem | ||
| 4/27/2026 | Pending sale | $899,000$302/sqft |
Source: Bright MLS #VAFX2302012 Report a problem | ||
| 4/23/2026 | Listed for sale | $899,000+285.8%$302/sqft |
Source: Bright MLS #VAFX2302012 Report a problem | ||
| 6/26/1997 | Sold | $233,000$78/sqft |
Source: Public Record Report a problem | ||
Public tax history
| Year | Property taxes | Tax assessment |
|---|---|---|
| 2025 | $9,273 -2.1% | $802,170 -1.9% |
| 2024 | $9,474 +8.9% | $817,760 +6% |
| 2023 | $8,703 +8.5% | $771,210 +10% |
| 2022 | $8,019 | $701,260 +13% |
| 2021 | -- | $620,550 +3% |
| 2020 | $7,129 +0.7% | $602,400 +0.7% |
| 2019 | $7,083 +3.7% | $598,480 +3.7% |
| 2018 | $6,832 +1% | $577,260 -0.9% |
| 2017 | $6,762 +10.5% | $582,400 +10.3% |
| 2016 | $6,118 +6.8% | $528,090 +2.9% |
| 2015 | $5,728 +3.8% | $513,270 +3.5% |
| 2014 | $5,520 | $495,730 +0.6% |
| 2013 | -- | $492,850 +6% |
| 2012 | -- | $465,070 |
| 2011 | -- | $465,070 +8.2% |
| 2010 | -- | $429,750 -10.1% |
| 2009 | -- | $477,850 -4.7% |
| 2008 | -- | $501,430 -7.3% |
| 2007 | -- | $540,860 +63.6% |
| 2003 | -- | $330,540 +10% |
| 2002 | -- | $300,490 +22% |
| 2001 | -- | $246,305 |
Find assessor info on the county website
Neighborhood: 20170
Nearby homes
- $870,4004 bd2 ba2.5k sqft1264 Mason Mill Ct, Herndon, VA 20170Off Market
- $902,3005 bd5 ba2.5k sqft1260 Mason Mill Ct, Herndon, VA 20170Off Market
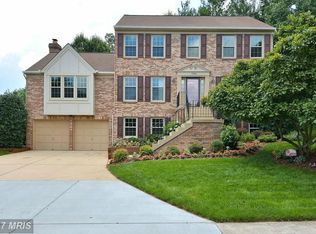
- $977,4006 bd4 ba3.1k sqft1254 Mason Mill Ct, Herndon, VA 20170Off Market
- $969,8005 bd4 ba3.1k sqft1263 Mason Mill Ct, Herndon, VA 20170Off Market
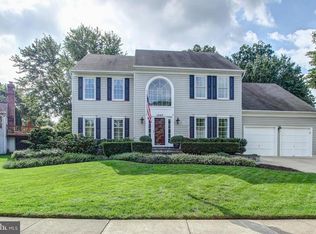
- $889,4004 bd3 ba2.5k sqft1266 Mason Mill Ct, Herndon, VA 20170Off Market
- $964,2005 bd3 ba2.9k sqft1256 Mason Mill Ct, Herndon, VA 20170Off Market
- $664,9003 bd2 ba1.1k sqft1944 E Beech Rd, Sterling, VA 20164Off Market
- $811,4003 bd2 ba2.1k sqft1267 Mason Mill Ct, Herndon, VA 20170Off Market
Nearby schools
GreatSchools rating
- 5/10Dranesville Elementary SchoolGrades: PK-6Distance: 0.6 mi
- 3/10Herndon Middle SchoolGrades: 7-8Distance: 2.6 mi
- 2/10Herndon High SchoolGrades: 9-12Distance: 1.2 mi
Schools provided by the listing agent
- Elementary: Dranesville
- Middle: Herndon
- High: Herndon
- District: Fairfax County Public Schools
Source: Bright MLS. This data may not be complete. We recommend contacting the local school district to confirm school assignments for this home.
Get a cash offer in 3 minutes
Find out how much your home could sell for in as little as 3 minutes with a no-obligation cash offer.
Estimated market value
$936,300
Get a cash offer in 3 minutes
Find out how much your home could sell for in as little as 3 minutes with a no-obligation cash offer.
Estimated market value
$936,300
- Virginia
- Fairfax County
- Herndon
- 20170
- 1262 Mason Mill Ct
Nearby cities
Nearby neighborhoods
Nearby zip codes
Other Herndon Topics
