Skip main navigation
Sold for $330,000
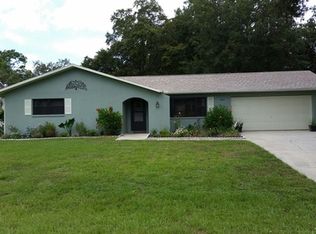
Street View
  • $330,000

    1262 Melville Ave, Spring Hill, FL 34608

    3beds
    1,712sqft
    Single Family Residence
    Built in 2023
    10,000 Square Feet Lot
    $330,300 Zestimate®
    $193/sqft
    $2,105 Estimated rent

    Home value

    $330,300

    $314,000 - $347,000

    $2,105/mo

    Zestimate® history
    Loading
    Loading...

    Owner options

    List your home for rent

    $2,105/mo

    Rent Zestimate®

    Find your next renter with Zillow Rental Manager. Plus, with online applications, you can quickly screen prospective tenants – for free.

    Learn more

    $2,105/mo

    Rent Zestimate®

    Refinance and save

    $2,213/mo

    Est. payment

    Refinancing to a lower rate could help reduce your monthly payments and save thousands over the life of the loan.

    See today's rates

    $2,213/mo

    Est. payment

    Explore your selling options

    Work with a Zillow partner agent

    Leverage their expertise and Zillow's premium Showcase listings to get your home seen by more buyers.

    Get started

    List with your own agent

    Get your home in front of millions of buyers by listing it on Zillow.

    Learn how to do it

    Sell it yourself

    Take full control of how buyers see your home on Zillow by listing For Sale by Owner (FSBO).

    List your home

    What's special

    Walk in closetsCloset pantryVaulted ceilingsOpen floor planWood-look tile flooring throughoutDouble door entryGranite counters
    See Sigh and Buy! Step into your brand-new home! Built in 2023 with fashionable features and upgrades! Boasting over 1,700 square feet with 3 bedrooms, 2 full baths and a 2-car garage. Wide open floor plan! Walk through your double door entry and be greeted by a desirable great room layout. Soaring, vaulted ceilings, wood-look tile flooring throughout and 8-foot interior doors add to the sophisticated style of the home. The kitchen is designed for entertaining! Beautiful 42-inch cabinetry, stainless appliances, granite counters, a gorgeous glass tile backsplash, closet pantry and a breakfast bar/working island. The primary bedroom offers his and hers walk in closets and a large ensuite bathroom. On the opposite side of the home, you’ll find two other bedrooms and a shared bathroom between them. The home site is oversized and waiting for the pool of your dreams! Enormous back yard has plenty of room for play! This is a true ‘move-in ready’ home!! Bring your toothbrush and start living the Florida dream. Close to Tampa International, shopping and restaurants. Call today to schedule your private showing!

    Zillow last checked:

    Listing updated:

    Listing Provided by:

    Nancy Leslie 727-420-2963,

    RE/MAX REALTEC GROUP INC 727-789-5555

    Bought with:

    Nancy Leslie, 393319

    RE/MAX REALTEC GROUP INC

    Source: Stellar MLS,MLS#: U8225630MLS LogoOriginating MLS: Pinellas Suncoast

    Facts & features

    Interior

    Bedrooms & bathrooms
    • Bedrooms: 3
    • Bathrooms: 2
    • Full bathrooms: 2
    Primary bedroom
    • Features: Ceiling Fan(s), Walk-In Closet(s)
    • Level: First
    • Dimensions: 13x19
    Bedroom 2
    • Features: Built-in Closet
    • Level: First
    • Dimensions: 10x12
    Bedroom 3
    • Features: Built-in Closet
    • Level: First
    • Dimensions: 10x12
    Kitchen
    • Level: First
    • Dimensions: 11x13
    Living room
    • Level: First
    • Dimensions: 16x19
    Heating
    • Electric
    Cooling
    • Central Air
    Appliances
    • Included: Dishwasher, Electric Water Heater, Microwave, Range, Refrigerator
    • Laundry: Corridor Access
    Features
    • Ceiling Fan(s), Eating Space In Kitchen, High Ceilings, Kitchen/Family Room Combo, Open Floorplan, Solid Surface Counters, Thermostat, Walk-In Closet(s)
    • Flooring: Tile
    • Doors: Sliding Doors
    • Windows: Window Treatments
    • Has fireplace: No
    Interior area
    • Total structure area: 2,296
    • Total interior livable area: 1,712 sqft

    Property

    Parking
    • Total spaces: 2
    • Parking features: Driveway, Garage Door Opener
    • Attached garage spaces: 2
    • Has uncovered spaces: Yes
    Features
    • Levels: One
    • Stories: 1
    • Patio & porch: Front Porch, Patio
    • Exterior features: Lighting, Private Mailbox
    Lot
    • Size: 10,000 sqft
    • Residential vegetation: Trees/Landscaped
    Details
    • Parcel number: R32 323 17 5070 0375 0060
    • Zoning: PDP
    • Special conditions: None

    Construction

    Type & style
    • Home type: SingleFamily
    • Architectural style: Florida,Ranch
    • Property subtype: Single Family Residence
    Materials
    • Block, Stucco
    • Foundation: Slab
    • Roof: Shingle
    Condition
    • New construction: No
    • Year built: 2023

    Utilities & green energy

    • Sewer: Septic Tank
    • Water: Public
    • Utilities for property: Cable Connected, Electricity Connected, Phone Available, Water Connected

    Community & neighborhood

    Security
    • Security features: Smoke Detector(s)
    Location
    • Region: Spring Hill
    • Subdivision: SPRING HILL UN 7

    HOA & financial

    HOA
    • Has HOA: No
    Other fees
    • Pet fee: $0 monthly
    Other financial information
    • Total actual rent: 0

    Other

    Other facts
    • Listing terms: Cash,Conventional,FHA,VA Loan
    • Ownership: Fee Simple
    • Road surface type: Asphalt

    Price history

    DateEventPrice
    2/22/2024Sold$330,000+1.6%$193/sqft
    Source: Stellar MLS #U8225630 Report a problem
    1/9/2024Pending sale$324,900$190/sqft
    Source: Stellar MLS #U8225630 Report a problem
    1/4/2024Listed for sale$324,900-12.2%$190/sqft
    Source: Stellar MLS #U8225630 Report a problem
    12/18/2023Listing removed--
    Source: HCMLS #2235589 Report a problem
    12/10/2023Listed for sale$369,900+824.8%$216/sqft
    Source: HCMLS #2235589 Report a problem
    11/15/2021Sold$40,000+40.4%$23/sqft
    Source: Public Record Report a problem
    6/28/2021Sold$28,500$17/sqft
    Source: Public Record Report a problem

    Public tax history

    YearProperty taxesTax assessment
    2024$5,343 +395.9%$313,314 +954.9%
    2023$1,077 +99.2%$29,700 +10%
    2022$541 +77.8%$27,000 +163.4%
    2021$304 +10.1%$10,249 +10%
    2020$276 +81.6%$9,317 +10%
    2019$152 +24.5%$8,470 +2%
    2018$122 -39.8%$8,300 +18.6%
    2017$203 $7,000
    2016$203 +2.4%$7,000
    2015$198 +2.2%$7,000
    2014$194 +72%$7,000
    2013$113 -23.2%$7,000 -17.6%
    2012$147 -4.2%$8,500 -5.6%
    2011$153 $9,000 -30.8%
    2010-- $13,000 -23.5%
    2009$285 -24.1%$17,000 -22.7%
    2008$376 -38.2%$22,000 -30.2%
    2006$608 $31,500 +125%
    2005-- $14,000 +66.7%
    2004$175 +28.4%$8,400 +31.3%
    2003$137 +3%$6,400 +3.2%
    2002$133 -7.5%$6,200 -6.1%
    2001$143 -1.3%$6,600
    2000$145 $6,600

    Find assessor info on the county website

    Neighborhood: 34608

    Nearby schools

    GreatSchools rating
    Schools provided by the listing agent
    • Elementary: J.D. Floyd Elementary School
    • Middle: Powell Middle
    • High: Frank W Springstead

    Source: Stellar MLS. This data may not be complete. We recommend contacting the local school district to confirm school assignments for this home.

    Get a cash offer in 3 minutes
    Find out how much your home could sell for in as little as 3 minutes with a no-obligation cash offer.
    Estimated market value
    $330,300
    Get a cash offer in 3 minutes
    Find out how much your home could sell for in as little as 3 minutes with a no-obligation cash offer.
    Estimated market value
    $330,300