One of the rare 3-bed, 3-bath homes in popular Hearthwood, this townhome delivers more space — and more character — than most in its price range. A wood-burning fireplace anchors the living area, while a recently-finished basement adds flexible square footage for a home office, gym, or guest retreat.The kitchen opens to the dining space, perfect for casual entertaining. Upstairs, the primary suite features vaulted ceilings, skylights, and an en suite ¾ bath. Outside, two small but versatile garden spaces invite a personal touch. Pollinator-friendly flowers in front, and a private fenced patio in back is ideal for grilling, morning coffee, or evening drinks under Colorado skies. The HOA green space just behind the home is perfect for dogs, kids, or simply watching the wildlife.
Location checks every box: walk or bike to Waneka Lake, Coal Creek Trail, and local restaurants. Old Town Lafayette — with its farmers' market, breweries, Peach Fest, and independent shops — is minutes away. DASH bus stops are steps from your door, and Denver and Boulder are both an easy commute. The HOA handles exterior maintenance, roof, water/sewer, trash/recycling, and snow removal — so you can move in and enjoy it from day one. Don’t hesitate! This one should go quickly!
Accepting backups
Price cut: $15.1K (7/14)
$349,900
1262 Milo Circle #B, Lafayette, CO 80026
3beds
1,540sqft
Townhouse
Built in 1984
778 Square Feet Lot
$-- Zestimate®
$227/sqft
$550/mo HOA
What's special
- 87 days
- 33
- 1
Zillow last checked:
Listing updated:
Listed by:
Catherine Maslowski-Yerges 720-840-4371 cathy@realtormaz.com,
HomeSmart,
Alan Maslowski-Yerges 720-432-6169,
HomeSmart
Source: REcolorado as distributed by MLS GRID,MLS#: 1798132
Facts & features
Interior
Bedrooms & bathrooms
- Bedrooms: 3
- Bathrooms: 3
- Full bathrooms: 1
- 3/4 bathrooms: 2
Bedroom
- Description: Vaulted Ceilings & Sky Lights; Window Facing North
- Features: Primary Suite
- Level: Upper
Bedroom
- Description: 2nd Bedroom Has Windows Facing South
- Features: Primary Suite
- Level: Upper
Bedroom
- Features: Primary Suite
- Level: Basement
Bathroom
- Description: En Suite Bath Is 3/4 And Private
- Features: En Suite Bathroom, Primary Suite
- Level: Upper
Bathroom
- Description: Hall Bath Is Full (Tub/Shower Combo)
- Features: En Suite Bathroom
- Level: Upper
Bathroom
- Description: Huge Walk-In Shower! Adjacent To Flex Space
- Level: Basement
Dining room
- Description: Adjacent To Living Room
- Level: Main
Game room
- Description: A.K.A. Flex Space: Be Creative!
- Level: Basement
Kitchen
- Description: Open To Dining Room
- Level: Main
Laundry
- Description: Adjacent To Flex Space
- Level: Basement
Living room
- Description: Has Wood-Burning Fp & Patio Door
- Level: Main
Heating
- Forced Air
Cooling
- None
Appliances
- Included: Dishwasher, Disposal, Dryer, Microwave, Oven, Refrigerator, Washer
- Laundry: In Unit
Features
- Laminate Counters, Pantry, Primary Suite, Smoke Free, Vaulted Ceiling(s)
- Flooring: Carpet, Vinyl
- Basement: Finished,Full
- Number of fireplaces: 1
- Fireplace features: Living Room, Wood Burning
- Common walls with other units/homes: 2+ Common Walls
Interior area
- Total structure area: 1,540
- Total interior livable area: 1,540 sqft
- Finished area above ground: 1,036
- Finished area below ground: 504
Video & virtual tour
Property
Parking
- Total spaces: 2
- Parking features: Asphalt
- Details: Off Street Spaces: 2
Features
- Levels: Two
- Stories: 2
- Patio & porch: Patio
- Pool features: Outdoor Pool
- Fencing: Partial
Lot
- Size: 778 Square Feet
Details
- Parcel number: R0096894
- Special conditions: Standard
Construction
Type & style
- Home type: Townhouse
- Architectural style: Contemporary
- Property subtype: Townhouse
- Attached to another structure: Yes
Materials
- Frame
Condition
- Updated/Remodeled
- Year built: 1984
Details
- Warranty included: Yes
Utilities & green energy
- Sewer: Public Sewer
- Water: Public
- Utilities for property: Electricity Connected, Natural Gas Connected
Community & HOA
Community
- Subdivision: Hearthwood
HOA
- Has HOA: Yes
- HOA fee: $550 monthly
- HOA name: Five Keys HOA Community Management
- HOA phone: 720-961-5150
Location
- Region: Lafayette
Financial & listing details
- Price per square foot: $227/sqft
- Tax assessed value: $340,100
- Annual tax amount: $2,026
- Date on market: 6/12/2026
- Listing terms: Cash,Conventional,FHA,VA Loan
- Exclusions: All Personal Possessions Of Seller And All Staging Items. Dining Area Chandelier. Entry Hall Ceiling Light
- Ownership: Individual
- Electric utility on property: Yes
- Road surface type: Paved
Estimated market value
Not available
Estimated sales range
Not available
Not available
Price history
| Date | Event | Price |
|---|---|---|
| 7/23/2026 | Pending sale | $349,900$227/sqft |
Source:  REcolorado as distributed by MLS GRID #1798132 Report a problem REcolorado as distributed by MLS GRID #1798132 Report a problem | ||
| 7/14/2026 | Price change | $349,900-4.1%$227/sqft |
Source: REcolorado as distributed by MLS GRID #1798132 Report a problem | ||
| 6/12/2026 | Listed for sale | $365,000$237/sqft |
Source: REcolorado as distributed by MLS GRID #1798132 Report a problem | ||
Public tax history
| Year | Property taxes | Tax assessment |
|---|---|---|
| 2025 | $1,364 +1.7% | $21,257 +11.4% |
| 2024 | $1,340 -7.4% | $19,075 -1% |
| 2023 | $1,447 +1.1% | $19,260 +25% |
| 2022 | $1,431 -11.4% | $15,402 -2.8% |
| 2021 | $1,615 | $15,844 -10.4% |
| 2020 | $1,615 +15.3% | $17,675 |
| 2019 | $1,401 | $17,675 +15.2% |
| 2018 | $1,401 | $15,343 -9.6% |
| 2017 | $1,401 +26% | $16,963 +40.1% |
| 2016 | $1,112 +6.7% | $12,107 +15.7% |
| 2015 | $1,042 +15.2% | $10,460 |
| 2014 | $904 -9.7% | $10,460 |
| 2013 | $1,001 +0.9% | $10,460 -10% |
| 2012 | $993 -4% | $11,621 |
| 2011 | $1,034 +5.2% | -- |
| 2010 | $983 -1.5% | $12,260 |
| 2009 | $998 +9.3% | $12,260 -15.3% |
| 2008 | $913 -9.7% | $14,470 |
| 2007 | $1,011 +3.3% | $14,470 -6.2% |
| 2006 | $979 +9.1% | $15,420 |
| 2005 | $897 +1.8% | $15,420 +6.1% |
| 2004 | $882 +3.3% | $14,540 |
| 2003 | $854 +9.5% | $14,540 |
| 2002 | $780 | -- |
| 2001 | -- | $133,000 |
Find assessor info on the county website
Monthly payment
Est. payment
Payment breakdown
Explore the cost of this home by adjusting the details. Changes won't be saved.Climate risks
Neighborhood: 80026
Nearby schools
Schools provided by the listing agent
- Elementary: Ryan
- Middle: Angevine
- High: Centaurus
- District: Boulder Valley RE 2
Source: REcolorado as distributed by MLS GRID. This data may not be complete. We recommend contacting the local school district to confirm school assignments for this home.
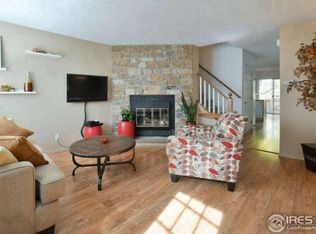
Similar homes
- $379,0002 bd2 ba1.5k sqft187 Pheasant Run, Louisville, CO 80027For Sale

 MLS ID #1064937, E and L Team, RE/MAX Elevate. IRES as distributed by MLS GRID
 - $389,0003 bd2 ba1.9k sqft1222 Madero Street, Broomfield, CO 80020For Sale
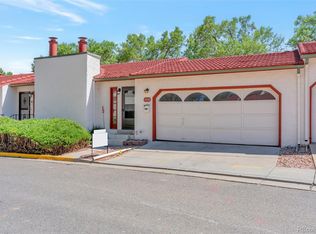
 MLS ID #5828403, Chris Crumrine, Brokers Guild Real Estate. REcolorado as distributed by MLS GRID
 - $345,0003 bd3 ba1.2k sqft9036 Gale Boulevard #3, Denver, CO 80260For Sale
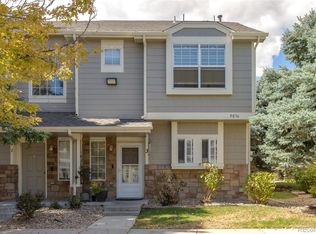 MLS ID #8265050, Olga Trujillo, City Park Realty LLC. REcolorado as distributed by MLS GRID
 - $350,0003 bd3 ba1.3k sqftSassafrass, Thornton, CO 80229For Sale
 MLS ID #9745252, Thaddeus Robison, Rocky Mountain Real Estate Inc. REcolorado as distributed by MLS GRID
 - $345,0003 bd2 ba2.2k sqft1800 W 102nd Avenue, Denver, CO 80260For SaleMLS ID #5075290, Ryan Baessler, Keller Williams Preferred Realty. REcolorado as distributed by MLS GRID
- $325,0003 bd3 ba1.6k sqft2921 W 81st Avenue #B, Westminster, CO 80031For SaleMLS ID #7699289, Isaac Covarrubias, Keller Williams Realty Downtown LLC. REcolorado as distributed by MLS GRID
- $350,0002 bd3 ba1.3k sqft6625 W 84th Circle #51, Arvada, CO 80003For SaleMLS ID #6819055, Emily Miller, Fathom Realty Colorado LLC. REcolorado as distributed by MLS GRID
- $345,0004 bd2 ba2k sqft12212 Bannock Circle #C, Denver, CO 80234For SaleMLS ID #2184226, Patrick Shanley, Metro Real Estate. REcolorado as distributed by MLS GRID
- $379,9003 bd1 ba1.2k sqft167 Montgomery Dr, Erie, CO 80516For SaleMLS ID #1060886, Kathleen Haas, Colorado Realty 4 Less, LLC. IRES as distributed by MLS GRID
- $409,9003 bd2 ba1.4k sqft118 Montgomery Drive, Erie, CO 80516For SaleMLS ID #9138668, John Demaray, RE/MAX Alliance. REcolorado as distributed by MLS GRID
- $395,0002 bd2 ba864 sqft60 S Boulder Cir #6016, Boulder, CO 80303For SaleMLS ID #1067494, Tara Littell, Compass - Boulder. IRES as distributed by MLS GRID
- $337,0003 bd3 ba1.6k sqft1185 Milky Way, Denver, CO 80260For SaleMLS ID #9581014, Kelsey Schwenck, Serhant Colorado LLC. REcolorado as distributed by MLS GRID
- $310,0002 bd1 ba1.3k sqft500 Lashley St #45, Longmont, CO 80504For SaleMLS ID #1064944, Carol Vanlandingham, eXp Realty LLC. IRES as distributed by MLS GRID
- $395,0003 bd2 ba1.8k sqft8885 Yukon Street #40, Broomfield, CO 80021For SaleMLS ID #3544723, Allison Benham, K&A Properties. REcolorado as distributed by MLS GRID
- $345,0002 bd3 ba1.2k sqft9008 Gale Boulevard #2, Denver, CO 80260For SaleMLS ID #7017181, Jenifer Vigil, 360 Real Estate Inc. REcolorado as distributed by MLS GRID
- $319,0002 bd2 ba1.2k sqft7875 W 87th Drive, Arvada, CO 80005For SaleMLS ID #9663946, Rebecca Holley, West and Main Homes Inc. REcolorado as distributed by MLS GRID
- $390,0003 bd3 ba1.6k sqft11575 W 70th Place #C, Arvada, CO 80004For SaleMLS ID #7140492, Theresa Holder-Morrison, RE/MAX Alliance. REcolorado as distributed by MLS GRID
- $384,9002 bd2 ba1.1k sqft8271 W 90th Place #1603, Broomfield, CO 80021For SaleMLS ID #9598116, April Sieck, Keller Williams Preferred Realty. REcolorado as distributed by MLS GRID
- $380,0002 bd3 ba1.3k sqft8790 Allison Drive #F, Arvada, CO 80005For SaleMLS ID #7201746, Ali Strohmeyer, eXp Realty, LLC. REcolorado as distributed by MLS GRID
- $360,0002 bd2 ba1.3k sqftCottonwood, Brighton, CO 80601For SaleMLS ID #9332078, Steve Valdez, Keller Williams Realty Urban Elite. REcolorado as distributed by MLS GRID
