Your new home sits tucked away in the heart of the ever-popular Sundance Community. Nestled against the breathtaking backdrop of the San Gorgonio Mountains, Sundance offers beautifully designed homes on tree lined streets and features lush community parks and efficient location near several schools. This 4-bedroom 2 bath immaculately maintained home, offers an open floor plan with high ceilings that creates a light airy feel throughout. The Kitchen is open to the family room and features white cabinets, quartz counter tops and sleek stainless-steel appliances. Off the kitchen is the stunning highlight of a large Arizona sunroom, perfect for relaxing, entertaining, or soaking up the natural warmth of this peaceful haven. Outside you have a massive 2-sided patio with an added gem of an outdoor kitchen area for all you alfresco cooking fanatics. New gorgeous green grass rounds out this perfect entertainment oasis. The home interior has been newly painted all white, providing a pristine neutral backdrop-a true blank canvas for your personal style and design vision. At the front of the home you will find 1 bedroom, separated from the other bedrooms, perfect for a guest room or den. Built in desks greet you in the office area as you move through the house to an open concept area that could be used for a living room, a dining room or a combo of both. Down the hall you will discover a luxurious remodeled spa-like bathroom presenting with Fibo white marble type walls and quartz countertops, all creating a sleek modern design. Continuing down the West Hall is the good-sized laundry room and another private bedroom tucked away by itself offering a quiet retreat. Back off the main hall you will find another spacious bedroom and the ample sized master bedroom. The master has the grandeur of tall ceilings and sunlight pours into the room through two generous windows, creating a warm and inviting retreat. The Master Bathroom has also been meticulously remodeled, showcasing Fibo white marble type walls, quartz counter tops and porcelain tile flooring, emphasizing a timeless yet contemporary style. PAID OFF SOLAR WITH 2 CHARGING PLUGS completes this home's impressive array of awesome amenities. !!LOW MELLO ROOS AND HOA!!! First Showings will be at the Open Houses on September 13th & 14th. Mark your calendars for a viewing of this perfect home today.
Sold for $525,000
Listed by: Better Homes & Gardens R.E. Oak Valley • HEIDI BONHAM • Contact: 951-692-0860
Bought with: REAL ESTATE MASTERS GROUP
$525,000
1262 N Larkspur Ln, Beaumont, CA 92223
4beds
1,901sqft
Single Family Residence
Built in 2003
6,534 Square Feet Lot
$531,700 Zestimate®
$276/sqft
$2,999 Estimated rent
Home value
$531,700
$484,000 - $585,000
$2,999/mo
Zestimate® history
Owner options
List your home for rent
$2,999/mo
Rent Zestimate®
Find your next renter with Zillow Rental Manager. Plus, with online applications, you can quickly screen prospective tenants – for free.
$2,999/mo
Rent Zestimate®
Refinance and save
$3,410/mo
Est. payment
Refinancing to a lower rate could help reduce your monthly payments and save thousands over the life of the loan.
$3,410/mo
Est. payment
Explore your selling options
Work with a Zillow partner agent
Leverage their expertise and Zillow's premium Showcase listings to get your home seen by more buyers.
Get startedList with your own agent
Get your home in front of millions of buyers by listing it on Zillow.
Learn how to do itSell it yourself
Take full control of how buyers see your home on Zillow by listing For Sale by Owner (FSBO).
List your homeWhat's special
Large arizona sunroomRemodeled spa-like bathroomPorcelain tile flooringAmple sized master bedroomHigh ceilingsTall ceilingsQuartz countertops
Zillow last checked:
Listing updated:
Listed by:
HEIDI BONHAM DRE #01222291 909-238-9268,
Better Homes & Gardens R.E. Oak Valley
Bought with:
Russ Rigsby, DRE #01447780
REAL ESTATE MASTERS GROUP
Source: CRMLS,MLS#: IG25190956 Originating MLS: California Regional MLS
Originating MLS: California Regional MLSFacts & features
Interior
Bedrooms & bathrooms
- Bedrooms: 4
- Bathrooms: 2
- Full bathrooms: 2
- Main level bathrooms: 2
- Main level bedrooms: 4
Rooms
- Room types: Bedroom, Family Room, Laundry, Living Room, Primary Bathroom, Primary Bedroom, Other
Bedroom
- Features: All Bedrooms Down
Bathroom
- Features: Bathroom Exhaust Fan, Dual Sinks, Enclosed Toilet, Remodeled
Family room
- Features: Separate Family Room
Kitchen
- Features: Granite Counters, Kitchen/Family Room Combo, Remodeled, Updated Kitchen
Other
- Features: Walk-In Closet(s)
Heating
- Central
Cooling
- Central Air
Appliances
- Included: Dishwasher, Disposal, Tankless Water Heater
- Laundry: Inside, Laundry Room
Features
- Ceiling Fan(s), Granite Counters, High Ceilings, Open Floorplan, Pantry, All Bedrooms Down, Walk-In Closet(s)
- Flooring: Carpet, Laminate, Tile
- Windows: Double Pane Windows, Shutters
- Has fireplace: No
- Fireplace features: None
- Common walls with other units/homes: No Common Walls
Interior area
- Total interior livable area: 1,901 sqft
Property
Parking
- Total spaces: 2
- Parking features: Direct Access, Garage Faces Front, Garage, Garage Door Opener
- Attached garage spaces: 2
Features
- Levels: One
- Stories: 1
- Entry location: FRONT
- Patio & porch: Arizona Room, Rear Porch, Covered, Patio
- Pool features: None
- Spa features: None
- Fencing: Wood
- Has view: Yes
- View description: Neighborhood
Lot
- Size: 6,534 Square Feet
- Features: Back Yard, Sprinklers In Rear, Sprinklers In Front, Near Park, Sprinkler System, Walkstreet
Details
- Parcel number: 419442043
- Special conditions: Standard
Construction
Type & style
- Home type: SingleFamily
- Architectural style: Contemporary,Patio Home
- Property subtype: Single Family Residence
Materials
- Stucco
- Foundation: Slab
- Roof: Tile
Condition
- Turnkey
- New construction: No
- Year built: 2003
Utilities & green energy
- Sewer: Sewer Tap Paid
- Water: Public
- Utilities for property: Electricity Connected, Natural Gas Connected, Sewer Connected, Water Connected
Community & HOA
Community
- Features: Suburban, Park
- Security: Carbon Monoxide Detector(s), Smoke Detector(s)
HOA
- Has HOA: Yes
- Amenities included: Sport Court, Picnic Area, Playground
- HOA fee: $52 monthly
- HOA name: Sundance
- HOA phone: 760-741-1911
Location
- Region: Beaumont
Financial & listing details
- Price per square foot: $276/sqft
- Tax assessed value: $306,787
- Annual tax amount: $4,993
- Date on market: 9/13/2025
- Cumulative days on market: 4 days
- Listing terms: Submit
- Inclusions: Refrigerator, Microwave, Outside patio dining table, outside kitchen
- Road surface type: Paved
Price history
| Date | Event | Price |
|---|---|---|
| 10/17/2025 | Sold | $525,000+5.2%$276/sqft |
Source:  CRMLS #IG25190956 Report a problem CRMLS #IG25190956 Report a problem | ||
| 10/8/2025 | Pending sale | $498,999$262/sqft |
Source: CRMLS #IG25190956 Report a problem | ||
| 9/18/2025 | Contingent | $498,999$262/sqft |
Source: CRMLS #IG25190956 Report a problem | ||
| 9/13/2025 | Listed for sale | $498,999+161.3%$262/sqft |
Source: CRMLS #IG25190956 Report a problem | ||
| 9/19/2003 | Sold | $191,000$100/sqft |
Source: Public Record Report a problem | ||
Public tax history
| Year | Property taxes | Tax assessment |
|---|---|---|
| 2025 | $4,993 +1.7% | $306,787 +2% |
| 2024 | $4,908 -0.1% | $300,773 +2% |
| 2023 | $4,911 +2.2% | $294,876 +2% |
| 2022 | $4,803 +1.7% | $289,095 +2% |
| 2021 | $4,724 +1% | $283,427 +1% |
| 2020 | $4,676 +1.4% | $280,522 +2% |
| 2019 | $4,610 +0.5% | $275,023 +2% |
| 2018 | $4,589 0% | $269,631 +2% |
| 2017 | $4,591 | $264,345 +2% |
| 2016 | $4,591 -1.8% | $259,162 +1.5% |
| 2015 | $4,677 +0.8% | $255,272 +2.9% |
| 2014 | $4,642 | $248,000 +41.7% |
| 2013 | -- | $175,000 +6.1% |
| 2012 | -- | $165,000 -1.8% |
| 2011 | -- | $168,000 -11.6% |
| 2010 | -- | $190,000 -2.1% |
| 2009 | -- | $194,000 -16.3% |
| 2008 | -- | $231,742 +14.3% |
| 2007 | -- | $202,689 +2% |
| 2006 | -- | $198,716 +2% |
| 2005 | -- | $194,820 +5743.4% |
| 2003 | -- | $3,334 |
Find assessor info on the county website
Neighborhood: 92223
Nearby homes
- $494,6003 bd2 ba1.5k sqft1278 N Larkspur Ln, Beaumont, CA 92223Off Market
- $527,3004 bd2 ba1.9k sqft1256 N Larkspur Ln, Beaumont, CA 92223Off Market
- $540,0004 bd2 ba1.9k sqft1632 Amber Lily Dr, Beaumont, CA 92223Off Market
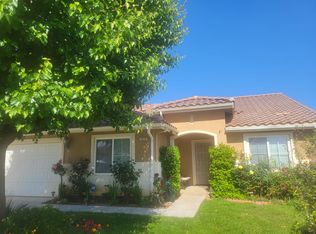
- $539,8004 bd3 ba1.9k sqft1286 N Larkspur Ln, Beaumont, CA 92223Off Market
- $607,6004 bd3 ba1.9k sqft1638 Amber Lily Dr, Beaumont, CA 92223Off Market
- $535,4003 bd2 ba1.9k sqft1248 N Larkspur Ln, Beaumont, CA 92223Off Market
- $536,6004 bd3 ba1.9k sqft1631 Amber Lily Dr, Beaumont, CA 92223Off Market
- $565,0004 bd2 ba1.9k sqft1265 N Larkspur Ln, Beaumont, CA 92223Sold
Nearby schools
GreatSchools rating
- 8/10Sundance Elementary SchoolGrades: K-5Distance: 0.6 mi
- 6/10San Gorgonio Middle SchoolGrades: 6-8Distance: 1.2 mi
- 7/10Beaumont Senior High SchoolGrades: 9-12Distance: 2.3 mi
Get a cash offer in 3 minutes
Find out how much your home could sell for in as little as 3 minutes with a no-obligation cash offer.
Estimated market value
$531,700
Get a cash offer in 3 minutes
Find out how much your home could sell for in as little as 3 minutes with a no-obligation cash offer.
Estimated market value
$531,700
- California
- Riverside County
- Beaumont
- 92223
- 1262 N Larkspur Ln
Nearby cities
Nearby zip codes
Other Beaumont Topics
