Skip main navigation
Sold for $507,000
  • Listing Provided by: Parkway Real Estate Co.
    Bought with: Parkway Real Estate Co.
    $507,000

    1262 Orchard Ln, Chico, CA 95926

    5beds
    1,902sqft
    Single Family Residence
    Built in 1958
    9,148 Square Feet Lot
    $483,700 Zestimate®
    $267/sqft
    $3,248 Estimated rent

    Home value

    $483,700

    $430,000 - $542,000

    $3,248/mo

    Zestimate® history
    Loading
    Loading...

    Owner options

    List your home for rent

    $3,248/mo

    Rent Zestimate®

    Find your next renter with Zillow Rental Manager. Plus, with online applications, you can quickly screen prospective tenants – for free.

    Learn more

    $3,248/mo

    Rent Zestimate®

    Refinance and save

    $3,212/mo

    Est. payment

    Refinancing to a lower rate could help reduce your monthly payments and save thousands over the life of the loan.

    See today's rates

    $3,212/mo

    Est. payment

    Explore your selling options

    Work with a Zillow partner agent

    Leverage their expertise and Zillow's premium Showcase listings to get your home seen by more buyers.

    Get started

    List with your own agent

    Get your home in front of millions of buyers by listing it on Zillow.

    Learn how to do it

    Sell it yourself

    Take full control of how buyers see your home on Zillow by listing For Sale by Owner (FSBO).

    List your home

    What's special

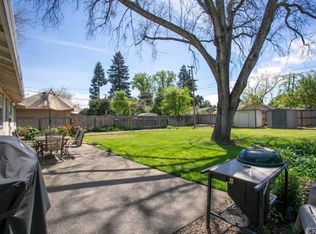
    Sparkling in-ground poolBeautifully landscaped backyardPeaceful cul-de-sacOpen-concept layoutLuxurious primary bedroomSpa-like en suite bathroomStunning hardwood floors
    A true gem in North Chico! Nestled at the end of a peaceful cul-de-sac, this charming property offers the perfect blend of tranquility and convenience. Located just minutes from local favorites like restaurants, shopping centers, top-rated schools, and the breathtaking Bidwell Park, you’ll find everything you need right at your fingertips. From the moment you step inside, you'll be impressed by the inviting ambiance. Soaring ceilings and stunning hardwood floors set the tone for the elegant, yet comfortable interior. The open-concept layout is highly sought-after, offering a spacious living area that’s ideal for movie nights, gatherings with friends, or simply unwinding at the end of the day. Love to cook? This kitchen is ready to inspire! Featuring warm wood cabinetry, durable tile countertops, sleek stainless steel appliances, and a center island with a gas cooktop, it has everything you need to whip up your favorite meals. There’s even a cozy breakfast bar—perfect for quick bites or morning coffee. Retreat to the luxurious primary bedroom, thoughtfully designed for relaxation. With private access to the backyard and a spa-like en suite bathroom that includes a soaking tub, walk-in shower, and dual vanity, it’s a perfect place to start and end your day in comfort. Additional features include ceiling fans throughout, recessed lighting, a spacious indoor laundry room, and four generously sized guest bedrooms—ideal for family, guests, or even a home office. Step outside and you’ll find your own personal retreat. The beautifully landscaped backyard boasts a sparkling in-ground pool, a covered patio area perfect for summer barbecues, and plenty of space to soak up the sun. Whether you’re entertaining or simply relaxing, this outdoor space was made for enjoyment. With its prime location, spacious layout, and impressive list of amenities, this North Chico home truly has it all. Don’t miss your opportunity to make it yours!

    Zillow last checked:

    Listing updated:

    Listing Provided by:

    Alora Flucard DRE #02172642 5305915094,

    Parkway Real Estate Co.

    Bought with:

    Alora Flucard, DRE #02172642

    Parkway Real Estate Co.

    Source: CRMLS,MLS#: SN25091386MLS LogoOriginating MLS: California Regional MLS

    Facts & features

    Interior

    Bedrooms & bathrooms
    • Bedrooms: 5
    • Bathrooms: 3
    • Full bathrooms: 3
    • Main level bathrooms: 3
    • Main level bedrooms: 5
    Bathroom
    • Features: Stone Counters, Tub Shower, Walk-In Shower
    Kitchen
    • Features: Kitchen/Family Room Combo, Tile Counters
    Heating
    • Central
    Cooling
    • Central Air
    Appliances
    • Included: Dishwasher, Gas Cooktop, Refrigerator
    • Laundry: Inside, Laundry Room
    Features
    • Breakfast Bar, High Ceilings, Open Floorplan, Recessed Lighting
    • Flooring: Carpet, Wood
    • Has fireplace: Yes
    • Fireplace features: Living Room
    • Common walls with other units/homes: No Common Walls
    Interior area
    • Total interior livable area: 1,902 sqft

    Property

    Parking
    • Parking features: Driveway
    Features
    • Levels: One
    • Stories: 1
    • Entry location: Front
    • Has private pool: Yes
    • Pool features: In Ground, Private
    • Fencing: Wood
    • Has view: Yes
    • View description: Neighborhood
    Lot
    • Size: 9,148 sqft
    • Features: Back Yard, Cul-De-Sac, Front Yard
    Details
    • Parcel number: 015400020000
    • Zoning: SR
    • Special conditions: Standard

    Construction

    Type & style
    • Home type: SingleFamily
    • Property subtype: Single Family Residence
    Materials
    • Roof: Composition
    Condition
    • New construction: No
    • Year built: 1958

    Utilities & green energy

    • Sewer: Septic Tank
    • Water: Private

    Community & neighborhood

    Community
    • Community features: Suburban
    Location
    • Region: Chico

    Other

    Other facts
    • Listing terms: Cash,Cash to New Loan

    Price history

    DateEventPrice
    7/9/2025Sold$507,000-0.6%$267/sqft
    Source: CRMLS #SN25091386 Report a problem
    6/15/2025Contingent$510,000$268/sqft
    Source: CRMLS #SN25091386 Report a problem
    6/9/2025Price change$510,000-2.9%$268/sqft
    Source: CRMLS #SN25091386 Report a problem
    5/15/2025Price change$525,000-5.4%$276/sqft
    Source: CRMLS #SN25091386 Report a problem
    4/25/2025Listed for sale$555,000+23.1%$292/sqft
    Source: CRMLS #SN25091386 Report a problem
    6/20/2019Sold$451,000+14.2%$237/sqft
    Source: Public Record Report a problem
    5/23/2019Pending sale$395,000$208/sqft
    Source: CENTURY 21 Select Real Estate, Inc. #SN19116528 Report a problem
    5/18/2019Listed for sale$395,000+203.8%$208/sqft
    Source: Century 21 Select Real Estate, Inc. #SN19116528 Report a problem
    9/26/2000Sold$130,000$68/sqft
    Source: Public Record Report a problem

    Public tax history

    YearProperty taxesTax assessment
    2025$5,813 +6.6%$503,093 +2%
    2024$5,454 +1.2%$493,230 +2%
    2023$5,389 +1.6%$483,559 +2%
    2022$5,303 +1.9%$474,079 +2%
    2021$5,204 +0.3%$464,785 +1%
    2020$5,189 +124.8%$460,020 +118.2%
    2019$2,308 +1.9%$210,785 +2%
    2018$2,264 +2.2%$206,653 +2%
    2017$2,217 +9.6%$202,602 +2%
    2016$2,022 +1.9%$198,631 +1.5%
    2015$1,983 $195,648 +2%
    2014$1,983 $191,816 +0.5%
    2013-- $190,950 +2%
    2012-- $187,207 +2%
    2011-- $183,537 +0.8%
    2010-- $182,166 -0.2%
    2009-- $182,599 +6.1%
    2008-- $172,157 +2%
    2007-- $168,782 +2%
    2006-- $165,473 +2%
    2005-- $162,229 +2%
    2004-- $159,049 +1.9%
    2003-- $156,135 +2%
    2002-- $153,075 +2%
    2001-- $150,074

    Find assessor info on the county website

    Neighborhood: 95926

    Nearby schools

    GreatSchools rating
    Get pre-qualified for a loan
    At Zillow Home Loans, we can pre-qualify you in as little as 5 minutes with no impact to your credit score.

    An equal housing lender. NMLS #10287.