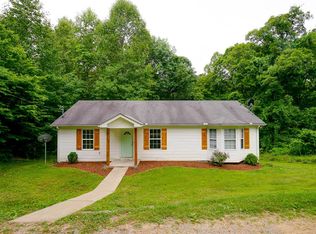
Enjoy the peace and privacy of country living in Ashland City, TN! Situated on approximately one acre in rural Cheatham County, this 2006 ranch-style home offers 3 bedrooms and 2 full bathrooms with convenient one-level living. Surrounded by mature trees, the property provides plenty of space and a serene setting to enjoy the outdoors.
The home is being sold AS IS and will require several repairs, making it a true fixer-upper and an opportunity for buyers looking to renovate and add their own personal touch. A covered front porch and concrete sidewalk welcome you into the home, while durable vinyl siding offers low-maintenance exterior appeal.
Inside, the open floor plan creates a comfortable flow between the main living areas and offers plenty of potential to make the space your own. The kitchen includes recessed lighting, and pantry storage. Outside, the back deck offers a relaxing spot to take in the wooded surroundings and natural scenery. A paved circular driveway provides convenient parking, along with a small additional parking area.
The property is located on the left side of Primm Rd., offering a peaceful rural setting surrounded by mature trees and natural scenery. If you're looking for a property with acreage, privacy, and renovation potential, this Ashland City home is ready for its next chapter. Schedule your private showing today!
Under contract - showing
$269,000
1262 Primm Rd, Ashland City, TN 37015
3beds
1,199sqft
Single Family Residence, Residential
Built in 2006
1.26 Acres Lot
$-- Zestimate®
$224/sqft
$-- HOA
What's special
Surrounded by mature treesCovered front porchOne-level livingKitchen includes recessed lightingPantry storageSmall additional parking area
- 3 days
- 338
- 43
Likely to sell faster than
Zillow last checked:
Listing updated:
Listed by:
Jackie Ashworth 615-406-2422,
Elam Real Estate 615-890-1222
Source: RealTracs MLS as distributed by MLS GRID,MLS#: 3603705
Facts & features
Interior
Bedrooms & bathrooms
- Bedrooms: 3
- Bathrooms: 2
- Full bathrooms: 2
- Main level bedrooms: 3
Bedroom 1
- Area: 168 Square Feet
- Dimensions: 14x12
Bedroom 2
- Area: 132 Square Feet
- Dimensions: 12x11
Bedroom 3
- Area: 132 Square Feet
- Dimensions: 12x11
Dining room
- Area: 132 Square Feet
- Dimensions: 12x11
Kitchen
- Area: 72 Square Feet
- Dimensions: 12x6
Living room
- Area: 238 Square Feet
- Dimensions: 17x14
Heating
- Electric, Heat Pump
Cooling
- Ceiling Fan(s), Central Air, Electric
Appliances
- Included: Electric Range, Dishwasher
- Laundry: Electric Dryer Hookup, Washer Hookup
Features
- Ceiling Fan(s), Open Floorplan
- Flooring: Carpet, Wood, Vinyl
- Basement: Crawl Space,None
Interior area
- Total structure area: 1,199
- Total interior livable area: 1,199 sqft
- Finished area above ground: 1,199
Property
Parking
- Parking features: Asphalt
Features
- Levels: One
- Stories: 1
- Patio & porch: Deck
Lot
- Size: 1.26 Acres
- Features: Wooded
- Topography: Wooded
Details
- Parcel number: 067 00112 000
- Special conditions: Standard
Construction
Type & style
- Home type: SingleFamily
- Architectural style: Ranch
- Property subtype: Single Family Residence, Residential
Materials
- Vinyl Siding
Condition
- New construction: No
- Year built: 2006
Utilities & green energy
- Sewer: Septic Tank
- Water: Public
- Utilities for property: Electricity Available, Water Available
Community & HOA
Community
- Security: Smoke Detector(s)
- Subdivision: Deer Haven Acres Sec Ii
HOA
- Has HOA: No
Location
- Region: Ashland City
Financial & listing details
- Price per square foot: $224/sqft
- Tax assessed value: $247,400
- Annual tax amount: $1,193
- Date on market: 10/1/2026
- Electric utility on property: Yes
Estimated market value
Not available
Estimated sales range
Not available
Not available
Price history
| Date | Event | Price |
|---|---|---|
| 10/4/2026 | Contingent | $269,000$224/sqft |
Source: RealTracs MLS as distributed by MLS GRID #3603705 Report a problem | ||
| 10/1/2026 | Listed for sale | $269,000+134.1%$224/sqft |
Source:  RealTracs MLS as distributed by MLS GRID #3603705 Report a problem RealTracs MLS as distributed by MLS GRID #3603705 Report a problem | ||
| 7/26/2006 | Sold | $114,900+422.3%$96/sqft |
Source: Public Record Report a problem | ||
| 4/18/2006 | Sold | $22,000$18/sqft |
Source: Public Record Report a problem | ||
Public tax history
| Year | Property taxes | Tax assessment |
|---|---|---|
| 2025 | $1,193 +11.7% | $61,850 +0.2% |
| 2024 | $1,068 +0.5% | $61,700 +65.3% |
| 2023 | $1,063 +4.6% | $37,325 |
| 2022 | $1,016 | $37,325 |
| 2021 | $1,016 +1.1% | $37,325 |
| 2020 | $1,005 | $37,325 |
| 2019 | $1,005 +9.4% | $37,325 +25.8% |
| 2018 | $919 0% | $29,675 |
| 2017 | $919 +11.3% | $29,675 |
| 2016 | $826 +6.5% | $29,675 +13.3% |
| 2015 | $776 | $26,200 |
| 2014 | $776 | $26,200 |
| 2013 | -- | $26,200 +0.1% |
| 2012 | $776 +6.6% | $26,175 |
| 2011 | $728 | $26,175 |
| 2010 | $728 | $26,175 |
| 2009 | $728 | $26,175 |
| 2008 | $728 | $26,175 |
| 2007 | $728 -11.2% | $26,175 |
| 2006 | $819 +906.7% | $26,175 +906.7% |
| 2005 | $81 | $2,600 |
| 2004 | $81 +1.3% | $2,600 |
| 2003 | $80 | $2,600 +0.1% |
| 2001 | -- | $2,598 -75% |
| 2000 | -- | $10,390 |
Find assessor info on the county website
Monthly payment
Est. payment
Payment breakdown
Explore the cost of this home by adjusting the details. Changes won't be saved.Climate risks
Neighborhood: 37015
Nearby schools
Schools provided by the listing agent
- Elementary: Ashland City Elementary
- Middle: Cheatham Middle School
- High: Cheatham Co Central
Source: RealTracs MLS as distributed by MLS GRID. This data may not be complete. We recommend contacting the local school district to confirm school assignments for this home.
Similar homes
- $215,0003 bd3 ba1.3k sqft1014 Bucksnort Rd, Ashland City, TN 37015For Sale
 MLS ID #3603791, Amanda L. Bell. RealTracs MLS as distributed by MLS GRID
 - $290,0002 bd1 ba925 sqft145 Elizabeth St, Ashland City, TN 37015For Sale
 MLS ID #3603870, Kyle Wallace. RealTracs MLS as distributed by MLS GRID
 - $339,9003 bd2 ba1.5k sqft106 Smith St, Ashland City, TN 37015For Sale
 MLS ID #3510927, Amanda L. Bell. RealTracs MLS as distributed by MLS GRID
 - $--2 bd1 ba1.2k sqft114 Oliver St, Ashland City, TN 37015AuctionAuction.com 2
- $299,9993 bd2 ba1.3k sqft1821 Little Marrowbone Rd, Ashland City, TN 37015For SaleMLS ID #3243427, April Byrd. RealTracs MLS as distributed by MLS GRID
- $350,0003 bd2 ba1.3k sqft150 Lizzie Rd, Ashland City, TN 37015For SaleMLS ID #3601946, Amanda L. Bell. RealTracs MLS as distributed by MLS GRID
- $285,0003 bd3 ba1.7k sqft707 Darrow Dr, Pleasant View, TN 37146For SaleMLS ID #3304293, Amanda L. Bell. RealTracs MLS as distributed by MLS GRID
- $310,0003 bd2 ba1.3k sqft744 Scoutview Rd, Ashland City, TN 37015For SaleMLS ID #3546743, Quenn N. Crum. RealTracs MLS as distributed by MLS GRID
- $284,9002 bd2 ba1.4k sqft2121 Highway 12 S Unit 28, Ashland City, TN 37015For SaleMLS ID #3602876, Patty F. Kennedy. RealTracs MLS as distributed by MLS GRID
- $295,0003 bd2 ba1.5k sqft1787 Bearwallow Rd, Ashland City, TN 37015For SaleMLS ID #3512946, Steve Miller. RealTracs MLS as distributed by MLS GRID
- $299,9002 bd1 ba1.1k sqft105 Valley View St, Ashland City, TN 37015For SaleMLS ID #3514448, Donna Shell. RealTracs MLS as distributed by MLS GRID
- $284,9003 bd2 ba1.4k sqft112 Humphries St, Charlotte, TN 37036For SaleMLS ID #3603407, Joe Hall, MBA. RealTracs MLS as distributed by MLS GRID
- $345,0003 bd2 ba1.2k sqft726 Cherrywood Ct, Ashland City, TN 37015For SaleMLS ID #3205155, Shawn Fleet. RealTracs MLS as distributed by MLS GRID
- $329,9003 bd2 ba1.3k sqft122 Bluff View St, Ashland City, TN 37015For SaleMLS ID #3261416, Melissa Langley-Eslick. RealTracs MLS as distributed by MLS GRID
- $344,9003 bd2 ba1.7k sqft739 Scoutview Rd, Ashland City, TN 37015For SaleMLS ID #3530864, Melissa Parmer. RealTracs MLS as distributed by MLS GRID
- $229,9003 bd1 ba1.1k sqft103 Annette Dr, Ashland City, TN 37015For SaleMLS ID #3206848, Justin Short. RealTracs MLS as distributed by MLS GRID
- $299,9003 bd1 ba1.2k sqft149 Alexander Ln, Pegram, TN 37143For SaleMLS ID #3602271, Donna Shell. RealTracs MLS as distributed by MLS GRID
- $329,0003 bd2 ba1.1k sqft4810 Bull Run Rd, Ashland City, TN 37015For SaleMLS ID #3514561, Melissa Langley-Eslick. RealTracs MLS as distributed by MLS GRID
