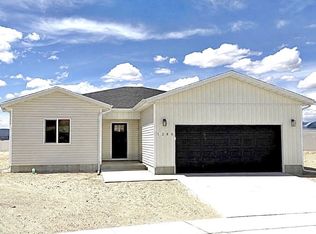
There is something different about stepping into a home no one has lived in before. The Parks Model offers 1,619 square feet, 3 beds, 2.5 baths, and a 3-car garage, with a layout that separates gathering from rest. The open main floor creates a natural place to cook, relax, and entertain, while all bedrooms are positioned upstairs for privacy and quiet.The kitchen features quartz countertops, Bailey Homes cabinetry, and a granite/tile backsplash, along with a gas range, dishwasher, and micro hood. Luxury vinyl plank flooring anchors the living areas, with carpeted bedrooms for comfort. Bathrooms include tiled shower walls in the primary suite and a tub/shower combination in the hall bath.Additional highlights include vinyl siding with vertical accents, rear property fencing, sprinkler tap from the main waterline, and a gas furnace and water heater. A $2,000 landscape credit is available with front landscaping completed within six months.Buyers still have the opportunity to personalize select finishes. New construction offers advantages resale cannot-modern systems, energy efficiency, and materials built for today's standards. HOME is FRAMED- 7 weeks until completion.
New construction
$458,275
1262 Primrose Ln, Elko, NV 89801
3beds
1,619sqft
Single Family Residence
Built in 2026
6,534 Square Feet Lot
$457,800 Zestimate®
$283/sqft
$-- HOA
What's special
Bailey homes cabinetryRear property fencingKitchen features quartz countertopsCarpeted bedrooms for comfortGas rangeMicro hood
- 152 days
- 187
- 4
Zillow last checked:
Listing updated:
Listed by:
Carla Bailey S.202164 (775)340-9206,
Keller Williams VIP
Source: ECMLS,MLS#: 3627849Originating MLS: Elko County Association of Realtors
Facts & features
Interior
Bedrooms & bathrooms
- Bedrooms: 3
- Bathrooms: 3
- Full bathrooms: 2
- 1/2 bathrooms: 1
Heating
- Forced Air, Natural Gas
Cooling
- Central Air
Appliances
- Included: Dishwasher, Disposal, Gas Oven, Gas Range, Gas Water Heater
- Laundry: Washer Hookup, Dryer Hookup
Features
- Ceiling Fan(s), Walk-In Closet(s)
- Flooring: Carpet, Luxury Vinyl Plank
- Basement: None,Crawl Space
Interior area
- Total interior livable area: 1,619 sqft
Property
Parking
- Total spaces: 3
- Parking features: Insulated Garage
- Garage spaces: 3
Features
- Levels: One
- Stories: 1
- Exterior features: Rain Gutters
Lot
- Size: 6,534 Square Feet
Details
- Parcel number: 001926121
- Zoning description: ZR
Construction
Type & style
- Home type: SingleFamily
- Architectural style: Contemporary
- Property subtype: Single Family Residence
Materials
- Vinyl Siding
- Foundation: Crawlspace, Poured
- Roof: Asphalt
Condition
- Under Construction
- New construction: Yes
- Year built: 2026
Utilities & green energy
- Utilities for property: Cable Available
Community & HOA
Community
- Features: Curbs, Gutter(s), Sidewalks
- Subdivision: Cedar Ests Sub 1
Location
- Region: Elko
Financial & listing details
- Price per square foot: $283/sqft
- Annual tax amount: $4,582
- Date on market: 5/12/2026
- Cumulative days on market: 215 days
Estimated market value
$457,800
$435,000 - $481,000
$2,731/mo
Price history
| Date | Event | Price |
|---|---|---|
| 5/13/2026 | Listed for sale | $458,275$283/sqft |
Source: ECMLS #3627849 Report a problem | ||
| 5/9/2026 | Listing removed | $458,275$283/sqft |
Source: ECMLS #3627535 Report a problem | ||
| 4/14/2026 | Listed for sale | $458,275$283/sqft |
Source: ECMLS #3627535 Report a problem | ||
| 3/20/2026 | Contingent | $458,275$283/sqft |
Source: ECMLS #3627535 Report a problem | ||
| 3/7/2026 | Listed for sale | $458,275$283/sqft |
Source: ECMLS #3627535 Report a problem | ||
Public tax history
Tax history is unavailable.
Monthly payment
Est. payment
Payment breakdown
Explore the cost of this home by adjusting the details. Changes won't be saved.Climate risks
Neighborhood: 89801

Similar homes
- $469,0003 bd2 ba1.7k sqft1723 Opal Dr, Elko, NV 89801For Sale
 MLS ID #3627566, Vicky Blair. ECMLS
 - $--3 bd2 ba1.5k sqft3109 Fort Worth St, Elko, NV 89801Auction
 ServiceLink Auction
 - $--2 bd3 ba1.7k sqft5830 Kale Dr, Elko, NV 89801Auction
 Auction.com 2
 - $489,9003 bd3 ba1.6k sqft2939 Eleanor Ct, Elko, NV 89801New Construction
 MLS ID #3627852, Carla Bailey. ECMLS
