Move-in ready and better than new! This beautiful 3-bedroom, 2.5-bath home offers a spacious open floor plan designed for comfortable everyday living. The main level features a bright and inviting kitchen with white cabinetry, granite countertops, stainless steel appliances, and a pantry for added storage. Even better, the refrigerator conveys! An additional storage closet and convenient half bath complete the main level.
Upstairs, you'll find all three bedrooms, two full bathrooms, a centrally located laundry area, and a cozy sitting nook perfect for a reading space, home office, or study area. The primary suite features a private ensuite bath with double vanities, walk-in closet and plenty of room to unwind. Step outside to enjoy the fenced backyard, ideal for a play area, pets, gardening or entertaining. An attractive storage building provides extra space for lawn equipment, tools, and seasonal items. Conveniently located in the sought-after Hudson and South Caldwell High School districts, this home combines modern finishes, functional living spaces, and a fantastic location. Don't miss your opportunity to make it yours!
Under contract-show
$279,900
1262 Reid Ct, Lenoir, NC 28645
3beds
1,576sqft
Single Family Residence
Built in 2023
0.41 Acres Lot
$-- Zestimate®
$178/sqft
$-- HOA
What's special
Modern finishesFunctional living spacesBright and inviting kitchenGranite countertopsAdditional storage closetCentrally located laundry areaConvenient half bath
- 36 days |
- 216 |
- 19 |
Zillow last checked:
Listing updated:
Listed by:
Donna Laws dmlaws22@gmail.com,
Foothills Realty, LLC
Source: Canopy MLS as distributed by MLS GRID,MLS#: 4394118
Facts & features
Interior
Bedrooms & bathrooms
- Bedrooms: 3
- Bathrooms: 3
- Full bathrooms: 2
- 1/2 bathrooms: 1
Primary bedroom
- Level: Upper
Heating
- Forced Air
Cooling
- Ceiling Fan(s)
Appliances
- Included: Dishwasher, Electric Range, Microwave, Refrigerator
- Laundry: Upper Level
Features
- Has basement: No
Interior area
- Total structure area: 1,576
- Total interior livable area: 1,576 sqft
- Finished area above ground: 1,576
- Finished area below ground: 0
Property
Parking
- Total spaces: 2
- Parking features: Attached Garage, Garage on Main Level
- Attached garage spaces: 2
Features
- Levels: Two
- Stories: 2
- Fencing: Back Yard,Chain Link
Lot
- Size: 0.41 Acres
Details
- Additional structures: Outbuilding
- Parcel number: 0372414
- Zoning: R20
- Special conditions: Standard
Construction
Type & style
- Home type: SingleFamily
- Property subtype: Single Family Residence
Materials
- Vinyl
- Foundation: Slab
Condition
- New construction: No
- Year built: 2023
Utilities & green energy
- Sewer: Public Sewer
- Water: City
Community & HOA
Community
- Subdivision: Covington Place
Location
- Region: Lenoir
Financial & listing details
- Price per square foot: $178/sqft
- Tax assessed value: $238,300
- Annual tax amount: $1,633
- Date on market: 6/16/2026
- Cumulative days on market: 36 days
- Listing terms: Cash,Conventional,FHA,USDA Loan,VA Loan
- Road surface type: Concrete, Paved
Estimated market value
Not available
Estimated sales range
Not available
Not available
Price history
| Date | Event | Price |
|---|---|---|
| 6/16/2026 | Listed for sale | $279,900+12%$178/sqft |
Source:  Canopy MLS as distributed by MLS GRID #4394118 Report a problem Canopy MLS as distributed by MLS GRID #4394118 Report a problem | ||
| 10/23/2023 | Sold | $250,000+0.1%$159/sqft |
Source: Public Record Report a problem | ||
| 9/15/2023 | Price change | $249,790-2%$158/sqft |
Source:  Century Communities Report a problem Century Communities Report a problem | ||
| 8/31/2023 | Listed for sale | $254,790+4.9%$162/sqft |
Source: Century Communities Report a problem | ||
| 6/26/2023 | Listing removed | -- |
Source: Century Communities Report a problem | ||
| 6/2/2023 | Listed for sale | $242,790$154/sqft |
Source: Century Communities Report a problem | ||
Public tax history
| Year | Property taxes | Tax assessment |
|---|---|---|
| 2025 | $1,633 +6.2% | $238,300 +27.3% |
| 2024 | $1,538 +1646.3% | $187,200 +1617.4% |
| 2023 | $88 | $10,900 |
Find assessor info on the county website
Monthly payment
Est. payment
Payment breakdown
Explore the cost of this home by adjusting the details. Changes won't be saved.Climate risks
Neighborhood: 28645
Nearby schools
GreatSchools rating
- 8/10Hudson ElementaryGrades: PK-5Distance: 2.8 mi
- 3/10Hudson MiddleGrades: 6-8Distance: 2.9 mi
- 5/10South Caldwell HighGrades: PK,9-12Distance: 4.9 mi
Schools provided by the listing agent
- Elementary: Hudson
- Middle: Hudson
- High: South Caldwell
Source: Canopy MLS as distributed by MLS GRID. This data may not be complete. We recommend contacting the local school district to confirm school assignments for this home.
- $269,0004 bd3 ba1.7k sqft1260 Reid Ct, Lenoir, NC 28645Sold
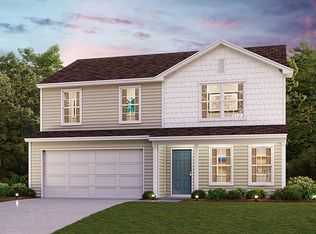
- $249,7903 bd3 ba1.5k sqft1262 Reid Ct #414, Lenoir, NC 28645Sold

- $259,9903 bd3 ba1.5k sqft1265 Reid Ct #406, Lenoir, NC 28645Sold
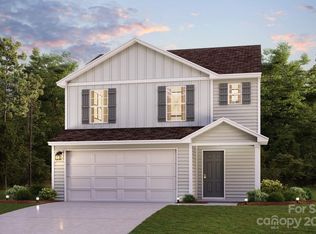
- $15,0004 bd3 ba2k sqft1261 Reid Ct, Lenoir, NC 28645Sold
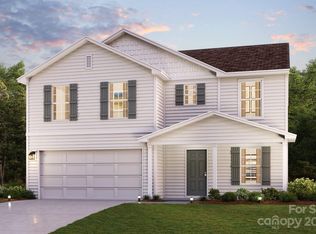
- $261,0004 bd2 ba840 sqft1270 Reid Ct, Lenoir, NC 28645Sold
- $268,6904 bd3 ba1.7k sqft1260 Reid Ct #415, Lenoir, NC 28645Sold
- $26,400-- bd-- ba-- sqft597 Legion Rd, Lenoir, NC 28645Off Market
- $275,9002 bd1 ba1.2k sqft589 Legion Rd, Lenoir, NC 28645Off Market
A local agent can set up tours, give advice and negotiate with sellers.
A local lender can help you make sure your offer is ready when you are.
Similar homes
- $325,0003 bd3 ba2k sqft2466 Wilderness Ln, Lenoir, NC 28645For Sale

 MLS ID #4396381, Regina Toner, Opendoor Brokerage LLC. Canopy MLS as distributed by MLS GRID
 - $294,5003 bd3 ba1.4k sqft2162 Watson Rd, Lenoir, NC 28645New Construction
 MLS ID #4379743, Taha Naveed, Austin-Barnett Realty LLC. Canopy MLS as distributed by MLS GRID
 - $324,9003 bd2 ba1.2k sqft1108 Delwood Dr SW, Lenoir, NC 28645For Sale
 MLS ID #4377614, Tam Fenton, GGs Legacy Properties, LLC. Canopy MLS as distributed by MLS GRID
 - $229,0003 bd1 ba1.4k sqft3579 High West Dr, Lenoir, NC 28645For Sale
 MLS ID #4402993, Donna Laws, Foothills Realty, LLC. Canopy MLS as distributed by MLS GRID
 - $234,9003 bd1 ba1k sqft3691 Vantage Heights Cir, Lenoir, NC 28645For SaleMLS ID #4401911, Lauren Williams, Foothills Realty, LLC. Canopy MLS as distributed by MLS GRID
- $339,9003 bd2 ba1.7k sqft3933 Rockybrook Pl, Lenoir, NC 28645For SaleMLS ID #4380583, Chase Barlow Gray, Chase Gray Realty LLC. Canopy MLS as distributed by MLS GRID
- $315,0002 bd1 ba910 sqft2448 Alfred Hartley Rd, Lenoir, NC 28645For SaleMLS ID #4388870, Crystal White, True North Realty. Canopy MLS as distributed by MLS GRID
- $324,9004 bd2 ba1.7k sqft309 Sheldon St, Hudson, NC 28638For SaleMLS ID #4277240, Monique Mitchell, Better Homes and Gardens Real Estate Foothills. Canopy MLS as distributed by MLS GRID
- $225,0003 bd1 ba1.4k sqft330 Harrington St NW, Lenoir, NC 28645For SaleMLS ID #4346766, Robyn St. Clair, Realty ONE Group @ Home. Canopy MLS as distributed by MLS GRID
- $299,9004 bd3 ba2k sqft1916 Country Way, Hickory, NC 28601For SaleMLS ID #4377335, Chase Barlow Gray, Chase Gray Realty LLC. Canopy MLS as distributed by MLS GRID
- $349,9003 bd3 ba1.9k sqft107 Cliffwood Dr, Hudson, NC 28638For SaleMLS ID #4384762, Linda Meares, Coldwell Banker Boyd & Hassell. Canopy MLS as distributed by MLS GRID
- $342,0003 bd2 ba1.3k sqft2370 Ellen St, Granite Falls, NC 28630For SaleMLS ID #4404690, Celli Mellert, Weichert, Realtors - Team Metro. Canopy MLS as distributed by MLS GRID
- $269,0002 bd2 ba1.3k sqft112 Elm St, Morganton, NC 28655For SaleMLS ID #4400689, Sonja Smith, Odean Keever & Associates, Inc.. Canopy MLS as distributed by MLS GRID
- $359,9993 bd2 ba1.3k sqft1481 Levi Ln, Lenoir, NC 28645For SaleMLS ID #4356686, Danielle Houfek, Better Homes and Gardens Real Estate Foothills. Canopy MLS as distributed by MLS GRID
- $275,0003 bd2 ba1.5k sqft2121 24th St NE, Hickory, NC 28601For SaleMLS ID #4385228, Jeremy Toney, SERHANT. Canopy MLS as distributed by MLS GRID
- $289,9003 bd2 ba1.4k sqft2033 Bailey Dr, Hickory, NC 28601New ConstructionMLS ID #4393878, Jennifer Davis, Huffman Realty Group, LLC. Canopy MLS as distributed by MLS GRID
- $293,0003 bd2 ba1.7k sqft2951 7th Street Dr NE, Hickory, NC 28601For SaleMLS ID #4391431, Rachel Cartner, Premier South. Canopy MLS as distributed by MLS GRID
- $319,0003 bd2 ba2k sqft4587 Miller Ct, Granite Falls, NC 28630For SaleMLS ID #4387153, Cris Ashley, Home & Heart Realty, LLC. Canopy MLS as distributed by MLS GRID
- $275,0003 bd2 ba1.4k sqft118 Whitley Rd, Morganton, NC 28655For SaleMLS ID #4364553, Penni Grigg, RE/MAX Southern Lifestyles. Canopy MLS as distributed by MLS GRID
- $289,9003 bd2 ba1.4k sqft2047 Bailey Dr, Hickory, NC 28601New ConstructionMLS ID #4398528, Jennifer Davis, Huffman Realty Group, LLC. Canopy MLS as distributed by MLS GRID
