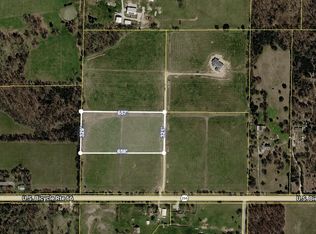
Tucked away on 10 breathtaking acres, this private retreat offers the perfect blend of serenity, functionality and space to entertain. Surrounded by stunning views and peaceful scenery, this property is designed for those who want room to breathe while still enjoying modern comforts.The fully fenced acreage is ready for livestock, hobby farming or simply enjoying wide open spaces. A standout feature is the impressive 32x50 shop complete with insulation, plumbing, electric and it's own heating and cooling. This shop is ideal for projects, storage, a workshop or additional entertaining space. Whether you're hosting family and friends or enjoying a quiet evening taking in the views 1262 S Yellowstone Lane delivers the lifestyle you've been dreaming of.
Closed
Price Unknown
1262 S Yellowstone Lane, Bois D Arc, MO 65612
4beds
3,006sqft
Single Family Residence
Built in 2023
10 Acres Lot
$850,000 Zestimate®
$--/sqft
$3,392 Estimated rent
Home value
$850,000
$791,000 - $910,000
$3,392/mo
Zestimate® history
Owner options
List your home for rent
$3,392/mo
Rent Zestimate®
Find your next renter with Zillow Rental Manager. Plus, with online applications, you can quickly screen prospective tenants – for free.
$3,392/mo
Rent Zestimate®
Refinance and save
Refinancing to a lower rate could help reduce your monthly payments and save thousands over the life of the loan.
Explore your selling options
Work with a Zillow partner agent
Leverage their expertise and Zillow's premium Showcase listings to get your home seen by more buyers.
Get startedList with your own agent
Get your home in front of millions of buyers by listing it on Zillow.
Learn how to do itSell it yourself
Take full control of how buyers see your home on Zillow by listing For Sale by Owner (FSBO).
List your homeWhat's special
Fully fenced acreageModern comforts
Zillow last checked:
Listing updated:
Listed by:
Dawn M. McCracken 417-693-7368,
Alpha Realty MO, LLC
Bought with:
Brea Hunter, 2019018397
Murney Associates - Primrose
Source: SOMOMLS as distributed by MLS GRID,MLS#: 60323072
Facts & features
Interior
Bedrooms & bathrooms
- Bedrooms: 4
- Bathrooms: 4
- Full bathrooms: 3
- 1/2 bathrooms: 1
Rooms
- Room types: Office, Pantry, Mud Room
Heating
- Forced Air, Central, Heat Pump, Electric, Propane
Cooling
- Central Air, Ceiling Fan(s), Heat Pump
Appliances
- Included: Dishwasher, Free-Standing Propane Oven, Microwave, Water Softener Owned, Refrigerator, Electric Water Heater, Disposal
- Laundry: Main Level, W/D Hookup
Features
- Internet - Satellite, Quartz Counters, High Ceilings, Soaking Tub, Walk-In Closet(s), Walk-in Shower
- Flooring: Carpet, Tile, Laminate
- Has basement: No
- Attic: Pull Down Stairs
- Has fireplace: Yes
- Fireplace features: Living Room, Wood Burning
Interior area
- Total structure area: 3,006
- Total interior livable area: 3,006 sqft
- Finished area above ground: 3,006
- Finished area below ground: 0
Property
Parking
- Total spaces: 6
- Parking features: Garage Door Opener, Garage Faces Side
- Attached garage spaces: 6
Features
- Levels: One
- Stories: 1
- Patio & porch: Covered, Front Porch
- Exterior features: Rain Gutters
- Fencing: Barbed Wire
Lot
- Size: 10 Acres
- Features: Sprinklers In Front, Acreage, Sprinklers In Rear, Pasture, Dead End Street, Landscaped
Details
- Parcel number: 1529100021
Construction
Type & style
- Home type: SingleFamily
- Property subtype: Single Family Residence
Materials
- HardiPlank Type, Vinyl Siding, Brick
- Foundation: Pillar/Post/Pier, Crawl Space, Vapor Barrier, Poured Concrete
- Roof: Asphalt
Condition
- Year built: 2023
Utilities & green energy
- Sewer: Septic Tank
- Water: Private
Green energy
- Energy efficient items: Thermostat, High Efficiency - 90%+
Community & HOA
Community
- Security: Carbon Monoxide Detector(s), Smoke Detector(s)
- Subdivision: Greene-Not in List
Location
- Region: Bois D Arc
Financial & listing details
- Tax assessed value: $421,400
- Annual tax amount: $4,098
- Date on market: 5/8/2026
- Listing terms: Cash,VA Loan,FHA,Conventional
Price history
| Date | Event | Price |
|---|---|---|
| 7/17/2026 | Sold | -- |
Source:  SOMOMLS as distributed by MLS GRID #60323072 Report a problem SOMOMLS as distributed by MLS GRID #60323072 Report a problem | ||
| 6/4/2026 | Pending sale | $849,900$283/sqft |
Source: SOMOMLS as distributed by MLS GRID #60323072 Report a problem | ||
| 5/8/2026 | Listed for sale | $849,900$283/sqft |
Source: SOMOMLS as distributed by MLS GRID #60323072 Report a problem | ||
Public tax history
| Year | Property taxes | Tax assessment |
|---|---|---|
| 2025 | $4,099 +7.1% | $80,010 +184.6% |
| 2024 | $3,826 +158.2% | $28,110 |
| 2023 | $1,482 | $28,110 |
Find assessor info on the county website
Neighborhood: 65612
Nearby homes
- $707,5003 bd2 ba3k sqft1297 S Yellowstone Ln, Bois D Arc, MO 65612Off Market
- $--5 Acres0 Yellowstone Ln, Bois D Arc, MO 65612Sold
- $440,400-- bd-- ba2.7k sqft13444 W Farm Road 140 #MST, Bois D Arc, MO 65612Off Market
- $--5 Acres0-1DB S Yellowstone Ln, Bois D Arc, MO 65612Sold

- $--5 Acres1D S Yellowstone Ln #B, Bois D Arc, MO 65612Sold
- $234,0002 bd2 ba832 sqft13398 W State Highway 266, Bois D Arc, MO 65612Off Market
- $249,5002 bd1 ba1.5k sqft13514 W State Highway 266, Bois D Arc, MO 65612Off Market
- $586,0002 bd3 ba4.7k sqft13302 W State Highway 266, Bois D Arc, MO 65612Off Market
Nearby schools
GreatSchools rating
- 9/10Sweeny ElementaryGrades: K-5Distance: 7.1 mi
- 7/10Republic Middle SchoolGrades: 6-8Distance: 7.7 mi
- 8/10Republic High SchoolGrades: 9-12Distance: 9.9 mi
Schools provided by the listing agent
- Elementary: Republic
- Middle: Republic
- High: Republic
Source: SOMOMLS as distributed by MLS GRID. This data may not be complete. We recommend contacting the local school district to confirm school assignments for this home.
- Missouri
- Greene County
- Bois D Arc
- 65612
- 1262 S Yellowstone Lane
Nearby cities
Nearby zip codes
Other Bois D Arc Topics
