Skip main navigation
Sold for $1,473,800
  • $1,473,800

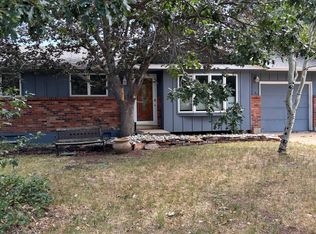
    1262 Scrub Oak Cir, Boulder, CO 80305

    5beds
    2,944sqft
    Single Family Residence
    Built in 1970
    7,311 Square Feet Lot
    $1,561,300 Zestimate®
    $501/sqft
    $5,528 Estimated rent

    Home value

    $1,561,300

    $1.45M - $1.70M

    $5,528/mo

    Zestimate® history
    Loading
    Loading...

    Owner options

    List your home for rent

    $5,528/mo

    Rent Zestimate®

    Find your next renter with Zillow Rental Manager. Plus, with online applications, you can quickly screen prospective tenants – for free.

    Learn more

    $5,528/mo

    Rent Zestimate®

    Refinance and save

    $8,590/mo

    Est. payment

    Refinancing to a lower rate could help reduce your monthly payments and save thousands over the life of the loan.

    See today's rates

    $8,590/mo

    Est. payment

    Explore your selling options

    Work with a Zillow partner agent

    Leverage their expertise and Zillow's premium Showcase listings to get your home seen by more buyers.

    Get started

    List with your own agent

    Get your home in front of millions of buyers by listing it on Zillow.

    Learn how to do it

    Sell it yourself

    Take full control of how buyers see your home on Zillow by listing For Sale by Owner (FSBO).

    List your home

    What's special

    Come home to the Cupola House in Upper Table Mesa! This 5 bedroom 4 bath home (rebuilt in 2002) with freshly finished oak floors on the main and 2nd level welcomes all to its sweet sanctuary. The light filled architecture and functional floor plan make for supreme living. Thrill at the large spaces, high ceilings, tall wood cased windows with views galore! Cook in the stainless and granite kitchen with great inside outside flow to the large entertainer's deck. The large and dreamy primary bedroom includes a big walk-in closet, ensuite bathroom, a greenhouse room, and simply stunning views from Eldorado to Green and Bear Mountains. Enjoy the elegant guest or in-law suite with a separate entrance in the beautifully finished basement. Awesome additional details include a large family/workout room; a cupola skylight for Summer cooling; 2nd level and basement laundry; a blogging or meditation room; a main floor guest room or office; a mud room next to the garage. The outside includes a large storage shed, a huge concrete driveway area, enchanting gardens with roses, perennials, fruit trees, raised vegetable beds, and a nicely fenced backyard for furry friends. The location is ideally perched on Scrub Oak Circle, one of the most sought after streets in Table Mesa 4 (all the electric lines are buried in this neighborhood!) Take advantage of the easy walk or bike access to top rated elementary, middle and high schools. Just around the corner is the skip bus line stop to NOAA/DOC labs, CU, downtown Boulder. It's an easy walk or drive to Table Mesa Shopping Center for many shopping and dining options. Start your day with world class hiking out your front door at Bear Canyon/NCAR, Fern Canyon, Shanahan Ridge/Craigmoor trails. Easy access to US-36, and CO-93.

    Zillow last checked:

    Listing updated:

    Listed by:

    Michael McCrea 720-470-3585,

    Coldwell Banker Realty-Boulder

    Bought with:

    Osman Parvez, 40046822

    House Einstein

    Source: IRES as distributed by MLS GRID,MLS#: 1003739MLS Logo

    Facts & features

    Interior

    Bedrooms & bathrooms
    • Bedrooms: 5
    • Bathrooms: 4
    • Full bathrooms: 4
    • Main level bathrooms: 1
    Primary bedroom
    • Description: Wood
    • Features: Full Primary Bath
    • Level: Upper
    • Area: 294 Square Feet
    • Dimensions: 21 x 14
    Bedroom 2
    • Description: Wood
    • Level: Upper
    • Area: 110 Square Feet
    • Dimensions: 11 x 10
    Bedroom 3
    • Description: Wood
    • Level: Upper
    • Area: 120 Square Feet
    • Dimensions: 12 x 10
    Bedroom 4
    • Description: Wood
    • Level: Main
    • Area: 100 Square Feet
    • Dimensions: 10 x 10
    Bedroom 5
    • Description: Engineered Hardwood
    • Level: Basement
    • Area: 120 Square Feet
    • Dimensions: 12 x 10
    Dining room
    • Description: Wood
    • Level: Main
    • Area: 256 Square Feet
    • Dimensions: 16 x 16
    Family room
    • Area: 228 Square Feet
    • Dimensions: 12 x 19
    Great room
    • Description: Engineered Hardwood
    • Level: Basement
    • Area: 204 Square Feet
    • Dimensions: 12 x 17
    Kitchen
    • Description: Wood
    • Level: Main
    • Area: 170 Square Feet
    • Dimensions: 10 x 17
    Laundry
    • Description: Concrete
    • Level: Basement
    • Area: 55 Square Feet
    • Dimensions: 11 x 5
    Living room
    • Description: Wood
    • Level: Main
    • Area: 320 Square Feet
    • Dimensions: 16 x 20
    Study
    • Description: Wood
    • Level: Upper
    • Area: 35 Square Feet
    • Dimensions: 7 x 5
    Heating
    • Hot Water
    Appliances
    • Included: Gas Range, Dishwasher, Refrigerator, Washer, Dryer, Disposal
    Features
    • Walk-In Closet(s), High Ceilings, Sun Room, In-Law Floorplan
    • Flooring: Wood
    • Windows: Window Coverings, Wood Frames
    • Basement: Full,Partially Finished
    Interior area
    • Total structure area: 1,937
    • Total interior livable area: 2,944 sqft
    • Finished area above ground: 1,937

    Property

    Parking
    • Total spaces: 1
    • Parking features: Garage - Attached
    • Attached garage spaces: 1
    • Details: Attached
    Accessibility
    • Accessibility features: Level Drive, Near Bus, Main Floor Bath
    Features
    • Levels: Two
    • Stories: 2
    • Patio & porch: Patio, Deck
    • Fencing: Fenced,Wood
    • Has view: Yes
    • View description: Hills
    Lot
    • Size: 7,311 sqft
    • Features: Sidewalks, Street Light
    Details
    • Additional structures: Storage
    • Parcel number: R0013541
    • Zoning: RES
    • Special conditions: Private Owner

    Construction

    Type & style
    • Home type: SingleFamily
    • Property subtype: Single Family Residence
    Materials
    • Frame
    • Roof: Composition
    Condition
    • New construction: No
    • Year built: 1970

    Utilities & green energy

    • Electric: Xcel
    • Gas: Xcel
    • Sewer: Public Sewer
    • Water: City
    • Utilities for property: Natural Gas Available, Electricity Available, Cable Available, High Speed Avail
    Green energy
    • Energy efficient items: Windows

    Community & neighborhood

    Location
    • Region: Boulder
    • Subdivision: TABLE MESA 4

    Other

    Other facts
    • Listing terms: Cash,Conventional

    Price history

    DateEventPrice
    6/3/2024Sold$1,473,800-1.6%$501/sqft
    Source: IRES as distributed by MLS GRID #1003739 Report a problem
    4/17/2024Pending sale$1,498,000$509/sqft
    Source: REcolorado as distributed by MLS GRID #IR1003739 Report a problem
    4/12/2024Price change$1,498,000-5.2%$509/sqft
    Source: IRES as distributed by MLS GRID #1003739 Report a problem
    3/21/2024Price change$1,580,000-6%$537/sqft
    Source: IRES as distributed by MLS GRID #1003739 Report a problem
    2/29/2024Listed for sale$1,680,000+338.9%$571/sqft
    Source: IRES as distributed by MLS GRID #1003739 Report a problem
    8/11/2021Listing removed--
    Source: Zillow Rental Manager Report a problem
    8/5/2021Price change$4,180-22.6%$1/sqft
    Source: Zillow Rental Manager Report a problem
    6/30/2021Listed for rent$5,400+39.2%$2/sqft
    Source: Zillow Rental Manager Report a problem
    3/24/2021Listing removed--
    Source: Owner Report a problem
    11/19/2019Listing removed$3,880$1/sqft
    Source: Owner Report a problem
    10/16/2019Listed for rent$3,880$1/sqft
    Source: Owner Report a problem
    4/19/2001Sold$382,800$130/sqft
    Source: Public Record Report a problem

    Public tax history

    YearProperty taxesTax assessment
    2025$8,021 +1.8%$84,657 -10.8%
    2024$7,882 +11.3%$94,953 -1%
    2023$7,081 +4.9%$95,874 +25.7%
    2022$6,753 +17.8%$76,256 -2.8%
    2021$5,731 $78,450 +19.1%
    2020$5,731 +6.6%$65,844
    2019$5,377 $65,844 +6.2%
    2018$5,377 $62,014 -9.5%
    2017$5,377 +14.3%$68,560 +26.2%
    2016$4,704 +5.6%$54,343 +16.4%
    2015$4,455 +13.5%$46,685
    2014$3,925 -4.1%$46,685
    2013$4,094 +0.9%$46,685 -4.5%
    2012$4,058 +0.6%$48,874
    2011$4,034 +7.1%--
    2010$3,767 +13%$49,910
    2009$3,335 +3.5%$49,910 -4.2%
    2008$3,221 +8.7%$52,120
    2007$2,964 +3.9%$52,120 +12.4%
    2006$2,854 +5.2%$46,390
    2005$2,713 +0.7%$46,390 +4.5%
    2004$2,694 +37.4%$44,400
    2003$1,961 +10.3%$44,400
    2002$1,777 --
    2001-- $307,100

    Find assessor info on the county website

    Neighborhood: Devil's Thumb

    Nearby schools

    GreatSchools rating
    Schools provided by the listing agent
    • Elementary: Bear Creek
    • Middle: Southern Hills
    • High: Fairview

    Source: IRES as distributed by MLS GRID. This data may not be complete. We recommend contacting the local school district to confirm school assignments for this home.

    Get a cash offer in 3 minutes
    Find out how much your home could sell for in as little as 3 minutes with a no-obligation cash offer.
    Estimated market value
    $1,561,300
    Get a cash offer in 3 minutes
    Find out how much your home could sell for in as little as 3 minutes with a no-obligation cash offer.
    Estimated market value
    $1,561,300