Prime setting & location for this long-time family home in the Liberty Hills neighborhood. You will fall in love w/ the beautiful westerly views from both the large rear deck & 3-season sunroom. The home features 4 good-sized bedrooms, all w/generous closet space & original hardwood floors under current carpeting. Many vintage features include parquet flooring in main level family room (also includes wood-burning fireplace & doorwall out to 3-season room), attractive blue slate in spacious entry foyer & lovely plaster cove ceilings in the kitchen area. En-suite primary bathroom has original ceramic tile, all in good condition. While there is room to make updates in the home, the floor plan works well w/ spacious living & formal dining rooms. The home also comes with a plug-in generator (20 (2014), updated water softener & pressure tank. The large unfinished basement includes a regular-sized door w/ open steps leading to the exterior, & is clean & open, perfect for future finished living space or simply great storage. Sellers are providing a 1-year home warranty through HSA Home Warranty to the buyer at closing. Close proximity to shopping, restaurants & expressways on Zeeb Rd corridor & just minutes to Downtown Ann Arbor., Primary Bath, Rec Room: Space
Sold
$505,000
1262 Shevchenko Dr, Ann Arbor, MI 48103
4beds
2,219sqft
Single Family Residence
Built in 1971
1.2 Acres Lot
$626,200 Zestimate®
$228/sqft
$3,892 Estimated rent
Home value
$626,200
$582,000 - $676,000
$3,892/mo
Zestimate® history
Owner options
List your home for rent
$3,892/mo
Rent Zestimate®
Find your next renter with Zillow Rental Manager. Plus, with online applications, you can quickly screen prospective tenants – for free.
$3,892/mo
Rent Zestimate®
Refinance and save
$3,366/mo
Est. payment
Refinancing to a lower rate could help reduce your monthly payments and save thousands over the life of the loan.
$3,366/mo
Est. payment
Explore your selling options
Work with a Zillow partner agent
Leverage their expertise and Zillow's premium Showcase listings to get your home seen by more buyers.
Get startedList with your own agent
Get your home in front of millions of buyers by listing it on Zillow.
Learn how to do itSell it yourself
Take full control of how buyers see your home on Zillow by listing For Sale by Owner (FSBO).
List your homeWhat's special
Zillow last checked:
Listing updated:
Listed by:
Christine Fitzsimons 734-417-5803,
Howard Hanna Real Estate
Bought with:
Scott Nelson, 6506048121
Source: MichRIC,MLS#: 23127381
Facts & features
Interior
Bedrooms & bathrooms
- Bedrooms: 4
- Bathrooms: 3
- Full bathrooms: 2
- 1/2 bathrooms: 1
Primary bedroom
- Level: Upper
- Area: 169
- Dimensions: 13.00 x 13.00
Bedroom 2
- Level: Upper
- Area: 143
- Dimensions: 13.00 x 11.00
Bedroom 3
- Level: Upper
- Area: 143
- Dimensions: 11.00 x 13.00
Bedroom 4
- Level: Upper
- Area: 110
- Dimensions: 10.00 x 11.00
Dining area
- Level: Main
- Area: 99
- Dimensions: 11.00 x 9.00
Dining room
- Level: Main
- Area: 165
- Dimensions: 15.00 x 11.00
Family room
- Level: Main
- Area: 234
- Dimensions: 13.00 x 18.00
Kitchen
- Level: Main
- Area: 121
- Dimensions: 11.00 x 11.00
Laundry
- Level: Basement
Living room
- Level: Main
- Area: 252
- Dimensions: 14.00 x 18.00
Recreation
- Description: Space
Heating
- Forced Air
Cooling
- Central Air
Appliances
- Included: Dishwasher, Disposal, Double Oven, Dryer, Microwave, Oven, Range, Refrigerator, Washer, Water Softener Owned
- Laundry: Lower Level
Features
- Eat-in Kitchen
- Flooring: Carpet, Ceramic Tile, Tile, Vinyl, Wood
- Windows: Window Treatments
- Basement: Full,Walk-Out Access
- Number of fireplaces: 1
- Fireplace features: Wood Burning
Interior area
- Total structure area: 2,219
- Total interior livable area: 2,219 sqft
- Finished area below ground: 0
Property
Parking
- Parking features: Attached, Garage Door Opener
- Has garage: Yes
Features
- Stories: 2
Lot
- Size: 1.2 Acres
Details
- Parcel number: H0834278002
- Zoning description: R1
Construction
Type & style
- Home type: SingleFamily
- Architectural style: Colonial
- Property subtype: Single Family Residence
Materials
- Aluminum Siding, Brick
Condition
- New construction: No
- Year built: 1971
Utilities & green energy
- Sewer: Septic Tank
- Water: Well
- Utilities for property: Natural Gas Connected, Cable Connected
Community & HOA
Community
- Subdivision: Liberty Hills
Location
- Region: Ann Arbor
Financial & listing details
- Price per square foot: $228/sqft
- Tax assessed value: $164,917
- Annual tax amount: $8,791
- Date on market: 7/1/2023
- Listing terms: Cash,Conventional
- Road surface type: Unimproved
Price history
| Date | Event | Price |
|---|---|---|
| 8/15/2023 | Sold | $505,000+8.6%$228/sqft |
Source:  MichRIC #23127381 Report a problem MichRIC #23127381 Report a problem | ||
| 7/9/2023 | Pending sale | $465,000$210/sqft |
Source:  AAABOR #3295033 Report a problem AAABOR #3295033 Report a problem | ||
| 7/5/2023 | Listed for sale | $465,000$210/sqft |
Source:  Realcomp II #20230053299 Report a problem Realcomp II #20230053299 Report a problem | ||
Public tax history
| Year | Property taxes | Tax assessment |
|---|---|---|
| 2025 | $9,154 | $291,200 +18.2% |
| 2024 | -- | $246,400 +17.6% |
| 2023 | -- | $209,500 -1.5% |
| 2022 | -- | $212,600 +1.5% |
| 2021 | -- | $209,400 +5.4% |
| 2020 | -- | $198,600 +5.9% |
| 2019 | -- | $187,500 +5.6% |
| 2018 | -- | $177,600 -6.9% |
| 2017 | -- | $190,700 +36.7% |
| 2016 | -- | $139,495 +0.3% |
| 2015 | -- | $139,078 +3.2% |
| 2014 | -- | $134,733 |
| 2013 | -- | $134,733 +2.4% |
| 2012 | -- | $131,576 +2.7% |
| 2011 | -- | $128,117 +1.7% |
| 2010 | -- | $125,976 -0.3% |
| 2009 | -- | $126,356 +4.4% |
| 2008 | -- | $121,031 +2.3% |
| 2007 | -- | $118,310 -28.7% |
| 2005 | -- | $166,000 +2.8% |
| 2004 | -- | $161,500 +2% |
| 2003 | -- | $158,400 +17.1% |
| 2002 | $3,097 +87.3% | $135,300 +27% |
| 2001 | $1,654 +13% | $106,500 +4% |
| 2000 | $1,464 -10.3% | $102,400 +5% |
| 1999 | $1,631 | $97,500 |
Find assessor info on the county website
Neighborhood: 48103
Nearby homes
- $453,4003 bd1 ba1.7k sqft1274 Shevchenko Dr, Ann Arbor, MI 48103Off Market
- $532,7004 bd1 ba2k sqft1250 Shevchenko Dr, Ann Arbor, MI 48103Off Market
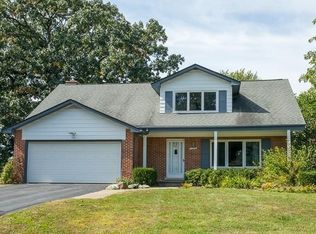
- $703,3003 bd3 ba2.3k sqft1251 Shevchenko Dr, Ann Arbor, MI 48103Off Market
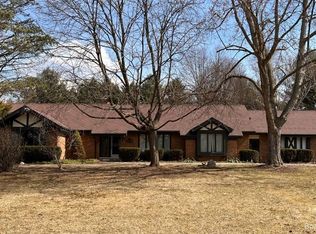
- $552,0003 bd2 ba1.7k sqft1336 Shevchenko Dr, Ann Arbor, MI 48103Off Market
- $549,3003 bd2 ba1.8k sqft1273 Shevchenko Dr, Ann Arbor, MI 48103Off Market
- $501,2003 bd2 ba1.8k sqft1273 Shevchenko, Scio, MI 48103Off Market
- $550,0004 bd2 ba2k sqft1236 Shevchenko Dr, Ann Arbor, MI 48103Off Market
- $592,2004 bd2 ba2k sqft1236 Shevchenko, Scio, MI 48103Off Market
Nearby schools
GreatSchools rating
- 8/10Lakewood Elementary SchoolGrades: K-5Distance: 2.3 mi
- 9/10Slauson Middle SchoolGrades: 6-8Distance: 3.8 mi
- 9/10Pioneer High SchoolGrades: 9-12Distance: 4.1 mi
Schools provided by the listing agent
- Elementary: Lakewood Elementary School
- Middle: Slauson Middle School
- High: Skyline High School
Source: MichRIC. This data may not be complete. We recommend contacting the local school district to confirm school assignments for this home.
Get a cash offer in 3 minutes
Find out how much your home could sell for in as little as 3 minutes with a no-obligation cash offer.
Estimated market value
$626,200
Get a cash offer in 3 minutes
Find out how much your home could sell for in as little as 3 minutes with a no-obligation cash offer.
Estimated market value
$626,200
- Michigan
- Washtenaw County
- Ann Arbor
- 48103
- 1262 Shevchenko Dr
Nearby cities
Nearby neighborhoods
Nearby zip codes
Other Ann Arbor Topics
