ASK ABOUT CLOSING COST INCENTIVES!!! Charming Hill Country Retreat located on a tree-filled lot w/ Privacy at Back in the heart of amenities rich Vintage Oaks, this thoughtfully designed 4 bed, 3.5 bath home offers the perfect blend of comfort and function. SUPER LOW TAX RATE!!! Includes gas straight to home from street, no propane tank needed! Step inside to an open-concept layout featuring a spacious 12' kitchen island w/ Quartzite countertops and custom cabinetry, cozy 45" gas fireplace w/ remote start, with wood beam accents at ceiling and same color stained Rangehood at Kitchen, and a dedicated Study looking out to the park-like setting in front of the home. From the Family Room you can see Trees at Front & Back yards. The pass-through laundry room connects conveniently to the primary suite from the Mudroom/Garage, while the "Party" bath accessible to both the Large Covered Patio and inside is perfect for entertaining and future pool parties! The 3-car garage with 8' tall, insulated Garage Doors features our Texas Truck Bay w/ a 10' wide Door that's 23' deep for parking that expensive Tundra, Suburban or Escalade during hailstorms!!! A spacious covered patio is pre-plumbed for an outdoor kitchen and the 80'+ deep backyard will accommodate any size pool and more! This home was strategically place on the Lot so the back is not facing West. Off the Driveway is room for a large, detached Garage which we can build for you. Other plan features include a large walk-in Pantry w/ automatic light sensor, two spacious secondary bedrooms w/ walk-in closets that share a large bath, a Guest suite with a walk-in shower w/ bench seat and linen cabinet, a large Dining area open to the Kitchen & Family Room, a cozy, well shaded front Porch prefect for Hill Country evenings, and a spacious Primary suite w/ a large Walk-in Closet w/ full-length framed mirror and bathroom featuring separate vanities, a 67" tub, a shower w/ a Rain Showerhead & benchseat, and a Heater Fan in ceiling to warm the Bathroom up so never cold stepping out of shower!!! Other features include: In-wall Pest Control, 42" wide Front Door, pull-out trash & recycle bins at kitchen cabs, venthood that senses smoke and adjusts suction power, double-ovens w/ convection cooking, undercounter microwave, 24" soaking sink at Utility Room, J-Box out back for elec wiring to yard, TV Prep at covered patio at 7' high, behind wall conduit over Fire Place and at Primary Bedroom, plenty of data drops, Smart Home ready w/ a 7" touchscreen, video doorbell & 30" Network can, irrigation system w/ Zoysia grass, 50 AMP Car Charger outlet, Z-wave switches for exterior lighting, Floodlights at corners, stone to ceiling at Fireplace, Bosch appliances, Tankless gas water heater, Sound insulated walls at Bathrooms & Laundry, and 300 AMP main service for future pool/spa/whatever you've got the power for it!!! For a full list of inclusions just reach out.
Sold
Price Unknown
1262 Smoky Loop, New Braunfels, TX 78132
4beds
2,983sqft
Single Family Residence
Built in 2025
1.04 Acres Lot
$890,100 Zestimate®
$--/sqft
$4,153 Estimated rent
Home value
$890,100
$819,000 - $970,000
$4,153/mo
Zestimate® history
Owner options
List your home for rent
$4,153/mo
Rent Zestimate®
Find your next renter with Zillow Rental Manager. Plus, with online applications, you can quickly screen prospective tenants – for free.
$4,153/mo
Rent Zestimate®
Refinance and save
$700/mo
Est. payment
Refinancing to a lower rate could help reduce your monthly payments and save thousands over the life of the loan.
$700/mo
Est. payment
Explore your selling options
Work with a Zillow partner agent
Leverage their expertise and Zillow's premium Showcase listings to get your home seen by more buyers.
Get startedList with your own agent
Get your home in front of millions of buyers by listing it on Zillow.
Learn how to do itSell it yourself
Take full control of how buyers see your home on Zillow by listing For Sale by Owner (FSBO).
List your homeWhat's special
Insulated garage doorsLarge covered patioLarge dining areaDedicated studyBosch appliancesConvection cookingUndercounter microwave
Zillow last checked:
Listing updated:
Listed by:
Ivan Fraire TREC #718366 (210) 585-1699,
Fraire Realty Group, INC.
Source: LERA MLS,MLS#: 1855937
Facts & features
Interior
Bedrooms & bathrooms
- Bedrooms: 4
- Bathrooms: 4
- Full bathrooms: 3
- 1/2 bathrooms: 1
Primary bedroom
- Features: Walk-In Closet(s), Ceiling Fan(s), Full Bath
- Area: 285
- Dimensions: 19 x 15
Bedroom 2
- Area: 182
- Dimensions: 14 x 13
Bedroom 3
- Area: 182
- Dimensions: 14 x 13
Bedroom 4
- Area: 154
- Dimensions: 14 x 11
Primary bathroom
- Features: Tub/Shower Separate, Separate Vanity, Double Vanity
- Area: 200
- Dimensions: 20 x 10
Dining room
- Area: 154
- Dimensions: 14 x 11
Family room
- Area: 460
- Dimensions: 20 x 23
Kitchen
- Area: 260
- Dimensions: 20 x 13
Office
- Area: 144
- Dimensions: 12 x 12
Heating
- Central, Heat Pump, 1 Unit, Electric
Cooling
- Central Air
Appliances
- Included: Cooktop, Built-In Oven, Self Cleaning Oven, Microwave, Range, Gas Cooktop, Disposal, Dishwasher, Plumbed For Ice Maker, Gas Water Heater, Plumb for Water Softener, Double Oven
- Laundry: Main Level, Laundry Room, Washer Hookup, Dryer Connection
Features
- One Living Area, Separate Dining Room, Kitchen Island, Pantry, Study/Library, Utility Room Inside, 1st Floor Lvl/No Steps, Open Floorplan, All Bedrooms Downstairs, Walk-In Closet(s), Master Downstairs, Ceiling Fan(s), Solid Counter Tops, Custom Cabinets
- Flooring: Carpet, Ceramic Tile
- Has basement: No
- Has fireplace: No
- Fireplace features: Not Applicable
Interior area
- Total structure area: 2,983
- Total interior livable area: 2,983 sqft
Property
Parking
- Total spaces: 3
- Parking features: Three Car Garage, Oversized, Garage Door Opener
- Garage spaces: 3
Features
- Levels: One
- Stories: 1
- Pool features: None, Community
Lot
- Size: 1.04 Acres
Details
- Parcel number: 560163239600
Construction
Type & style
- Home type: SingleFamily
- Property subtype: Single Family Residence
Materials
- 4 Sides Masonry, Stone, Stucco
- Foundation: Slab
- Roof: Composition,Metal
Condition
- New Construction
- New construction: Yes
- Year built: 2025
Details
- Builder name: Greyhaven
Utilities & green energy
- Electric: NBU
- Sewer: Septic
- Water: Water System
- Utilities for property: Private Garbage Service
Green energy
- Indoor air quality: Integrated Pest Management
Community & HOA
Community
- Features: Tennis Court(s), Playground, Jogging Trails
- Security: Smoke Detector(s), Prewired, Controlled Access
- Subdivision: Vintage Oaks
HOA
- Has HOA: Yes
- HOA fee: $700 annually
- HOA name: THE NEIGHBORHOOD COMPANY
Location
- Region: New Braunfels
Financial & listing details
- Annual tax amount: $4,188
- Date on market: 9/11/2025
- Cumulative days on market: 92 days
- Listing terms: Conventional,FHA,VA Loan,TX Vet,Cash
Price history
| Date | Event | Price |
|---|---|---|
| 7/21/2025 | Sold | -- |
Source:  LERA MLS #1855937 Report a problem LERA MLS #1855937 Report a problem | ||
| 7/5/2025 | Pending sale | $918,900$308/sqft |
Source: LERA MLS #1855937 Report a problem | ||
| 6/17/2025 | Price change | $918,900-1.2%$308/sqft |
Source: LERA MLS #1855937 Report a problem | ||
| 4/5/2025 | Listed for sale | $929,999$312/sqft |
Source: LERA MLS #1855937 Report a problem | ||
Public tax history
Tax history is unavailable.
Neighborhood: 78132
Nearby homes
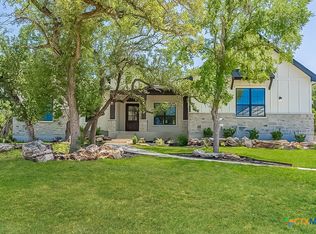
- $--4 bd4 ba2.9k sqft1262 Smoky Loop Rd, New Braunfels, TX 78132Sold
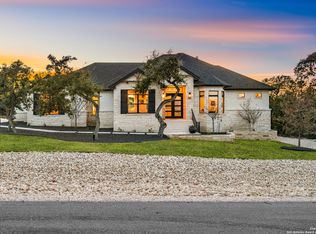
- $--3 bd3 ba2.8k sqft1274 Smoky Loop Rd, New Braunfels, TX 78132Sold
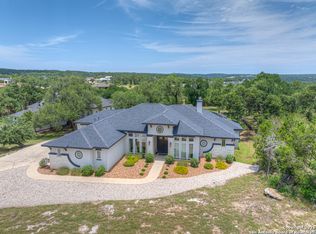
- $1,151,400-- bd3 ba3.8k sqft1246 Smoky Loop Rd, New Braunfels, TX 78132Off Market
- $--4 bd4 ba3.1k sqft1263 Smoky Loop Rd, New Braunfels, TX 78132Sold
- $850,700-- bd4 ba3.2k sqft1267 Smoky Loop Rd, New Braunfels, TX 78132Off Market
- $865,400-- bd4 ba2.8k sqft1242 Smoky Loop Rd, New Braunfels, TX 78132Off Market
- $1,059,9001.03 acres1271 Smoky Loop Rd, New Braunfels, TX 78132Off Market
- $814,000-- bd3 ba3.1k sqft1278 Smoky Loop Rd, New Braunfels, TX 78132Off Market
- $895,700-- bd3 ba3.3k sqft293 Canyon Glade, New Braunfels, TX 78132Off Market
Nearby schools
GreatSchools rating
- 6/10Startzville Elementary SchoolGrades: PK-5Distance: 4.2 mi
- 8/10Mt Valley Middle SchoolGrades: 6-8Distance: 5.7 mi
- 7/10Canyon Lake High SchoolGrades: 9-12Distance: 10.6 mi
Schools provided by the listing agent
- Elementary: Startzville
- Middle: Mountain Valley
- High: Canyon Lake
- District: Comal
Source: LERA MLS. This data may not be complete. We recommend contacting the local school district to confirm school assignments for this home.
Get a cash offer in 3 minutes
Find out how much your home could sell for in as little as 3 minutes with a no-obligation cash offer.
Estimated market value
$890,100
Get a cash offer in 3 minutes
Find out how much your home could sell for in as little as 3 minutes with a no-obligation cash offer.
Estimated market value
$890,100
- Texas
- Comal County
- New Braunfels
- 78132
- 1262 Smoky Loop
