Set among majestic trees with the gentle sound of a creek below, Turkey Hill is a warm and tranquil country home where soaring ceilings, exposed beams and log home character create an inviting sense of place.
A large covered front porch sets the tone. It is the kind of spot made for slow mornings with coffee, long summer evenings and rocking chairs, with birdsong in the trees and the creek in the distance. Inside, cathedral ceilings give the main living space a striking sense of volume, while exposed wood beams throughout the home bring warmth and character from room to room. At the heart of the living room, a wood-burning fireplace with a dramatic stone surround creates a natural gathering place, while a propane stove offers another cozy source of warmth.
The kitchen pairs the home’s rustic character with a clean, updated feel, including new quartz countertops and direct access to a side deck leading to the fenced backyard and garden. Off the living room, a light-filled sunroom is currently used as a home office and reading nook, with windows framing views of the surrounding landscape and creek. The sunroom also connects directly to the primary suite, creating an easy flow between the spaces.
The primary bedroom includes a walk-in closet and its own private full bathroom, all within a warm, wood-clad space with a high, open ceiling. Upstairs, two equally sized bedrooms share a second full bathroom. Between them, a generous open landing overlooks the living room and fireplace below, further enhancing the home’s open and airy feel.
The landscape is just as much a part of Turkey Hill as the house itself. Gardens, old stone walls and a lush meadow give the property the feeling of a country home that has settled naturally into its surroundings. A short trail winds through the meadow to the creek, creating a serene destination of its own just beyond the house. The fenced backyard provides a defined space for gardening, pets and play while still feeling connected to the larger landscape.
A full, unfinished walkout basement provides generous room for a workshop, storage and hobbies. The heated detached two-car garage offers even more flexibility, with abundant additional space in the upper attic level, and a new whole-house generator provides added peace of mind.
For all its privacy and sense of seclusion, Turkey Hill is remarkably connected. The Taconic State Parkway is just minutes away, putting New York City under two hours from home, while Red Hook, Rhinebeck and Tivoli are all within 10-20 minutes. Together, these beloved Hudson Valley towns offer some of the area’s best restaurants, cafes, shops and markets, making Turkey Hill a desirable country retreat with the best of the region close at hand.
For sale
$695,000
1262 Turkey Hill Road, Red Hook, NY 12571
3beds
2,142sqft
Single Family Residence, Residential
Built in 1991
3.19 Acres Lot
$-- Zestimate®
$324/sqft
$-- HOA
What's special
Log home characterFenced backyard and gardenSoaring ceilingsMajestic treesExposed beamsPropane stoveCathedral ceilings
- 19 days
- 4,466
- 483
Likely to sell faster than
Zillow last checked:
Listing updated:
Listed by:
Compass Greater NY, LLC 845-334-0227,
Daniel Romero 718-207-4144
Source: OneKey® MLS as distributed by MLS GRID,MLS#: 1047455
Facts & features
Interior
Bedrooms & bathrooms
- Bedrooms: 3
- Bathrooms: 2
- Full bathrooms: 2
Heating
- Baseboard, Oil, Propane, Radiant
Cooling
- Wall/Window Unit(s)
Appliances
- Included: Dishwasher, Dryer, Range, Refrigerator, Washer
- Laundry: In Kitchen, Laundry Room
Features
- First Floor Bedroom, First Floor Full Bath, Beamed Ceilings, Cathedral Ceiling(s), Formal Dining, High Ceilings, Kitchen Island, Master Downstairs, Quartz/Quartzite Counters
- Flooring: Laminate, Tile, Vinyl, Wood
- Basement: Full,Unfinished,Walk-Out Access
- Attic: Storage,Unfinished
- Number of fireplaces: 2
- Fireplace features: Free Standing, Gas, Living Room, Wood Burning
Interior area
- Total structure area: 2,142
- Total interior livable area: 2,142 sqft
Property
Parking
- Total spaces: 2
- Parking features: Driveway, Garage, Heated Garage
- Garage spaces: 2
- Has uncovered spaces: Yes
Features
- Patio & porch: Covered, Deck, Porch
- Fencing: Back Yard
- On waterfront: Yes
- Waterfront features: Creek, Stream, Waterfront
Lot
- Size: 3.19 Acres
- Features: Wooded
Details
- Additional structures: Shed(s)
- Parcel number: 1336006573006674650000
- Special conditions: None
- Other equipment: Generator
Construction
Type & style
- Home type: SingleFamily
- Architectural style: Log
- Property subtype: Single Family Residence, Residential
Materials
- Log
- Foundation: Concrete Perimeter
Condition
- Year built: 1991
Utilities & green energy
- Sewer: Septic Tank
- Water: Well
- Utilities for property: Electricity Connected, Propane
Community & HOA
HOA
- Has HOA: No
Location
- Region: Milan
Financial & listing details
- Price per square foot: $324/sqft
- Tax assessed value: $584,600
- Annual tax amount: $8,081
- Date on market: 9/9/2026
- Cumulative days on market: 20 days
- Listing agreement: Exclusive Right To Sell
- Electric utility on property: Yes
Estimated market value
Not available
Estimated sales range
Not available
Not available
Price history
| Date | Event | Price |
|---|---|---|
| 9/9/2026 | Listed for sale | $695,000+6.9%$324/sqft |
Source:  OneKey® MLS as distributed by MLS GRID #1047455 Report a problem OneKey® MLS as distributed by MLS GRID #1047455 Report a problem | ||
| 7/17/2024 | Sold | $650,000+6.7%$303/sqft |
Source: OneKey® MLS as distributed by MLS GRID #H6309769 Report a problem | ||
| 6/24/2024 | Pending sale | $609,000$284/sqft |
Source: OneKey® MLS as distributed by MLS GRID #H6309769 Report a problem | ||
| 6/5/2024 | Listing removed | -- |
Source: OneKey® MLS as distributed by MLS GRID #H6309769 Report a problem | ||
| 5/30/2024 | Listed for sale | $609,000-2.9%$284/sqft |
Source: OneKey® MLS as distributed by MLS GRID #H6309769 Report a problem | ||
| 7/27/2022 | Sold | $627,000+39.5%$293/sqft |
Source: OneKey® MLS as distributed by MLS GRID #M408868 Report a problem | ||
| 7/8/2022 | Pending sale | $449,500$210/sqft |
Source:  MHMLS #408868 Report a problem MHMLS #408868 Report a problem | ||
| 6/16/2022 | Listed for sale | $449,500+55%$210/sqft |
Source: MHMLS #408868 Report a problem | ||
| 4/12/2013 | Sold | $290,000-11.6%$135/sqft |
Source:  HVCRMLS #88464 Report a problem HVCRMLS #88464 Report a problem | ||
| 3/23/2013 | Pending sale | $328,000$153/sqft |
Source: PAULA REDMOND LIC. R.E. BKR #307825 Report a problem | ||
| 9/25/2012 | Price change | $328,000-3.2%$153/sqft |
Source: PAULA REDMOND LIC. R.E. BKR #307825 Report a problem | ||
| 6/2/2012 | Listed for sale | $339,000$158/sqft |
Source: PAULA REDMOND LIC. R.E. BKR #307825 Report a problem | ||
Public tax history
| Year | Property taxes | Tax assessment |
|---|---|---|
| 2025 | -- | $584,600 +7% |
| 2024 | -- | $546,400 +20.4% |
| 2023 | -- | $453,700 +12% |
| 2022 | -- | $405,100 +13% |
| 2021 | -- | $358,500 +10.8% |
| 2020 | -- | $323,600 |
| 2019 | -- | $323,600 |
| 2018 | -- | $323,600 +1% |
| 2017 | $5,856 | $320,400 |
| 2016 | -- | $320,400 |
| 2015 | -- | $320,400 |
| 2014 | -- | $320,400 +38.2% |
| 2012 | -- | $231,800 -0.9% |
| 2011 | -- | $234,000 |
| 2010 | -- | $234,000 -6% |
| 2009 | -- | $248,900 -3% |
| 2008 | -- | $256,500 |
| 2007 | -- | $256,500 +20.5% |
| 2006 | -- | $212,900 +12% |
| 2005 | -- | $190,100 +10% |
| 2004 | -- | $172,800 +9% |
| 2003 | -- | $158,500 +19% |
| 2002 | -- | $133,200 |
| 2001 | -- | $133,200 |
| 2000 | -- | $133,200 |
Find assessor info on the county website
Monthly payment
Climate risks
Neighborhood: 12571
Nearby schools
Schools provided by the listing agent
- Elementary: Seymour Smith Intermediate Lrn Ctr
- Middle: Stissing Mountain Junior/Senior High School
- High: Stissing Mountain Jr/Sr High School
Source: OneKey® MLS as distributed by MLS GRID. This data may not be complete. We recommend contacting the local school district to confirm school assignments for this home.
Similar homes
- $622,9004 bd3 ba2.3k sqft79 Hapeman Hill Road, Red Hook, NY 12571For Sale
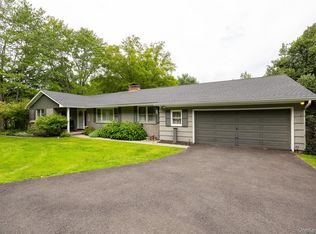
 MLS ID #1050422, Brian Woolsey, Listing by: BHHS Hudson Valley Properties. OneKey® MLS as distributed by MLS GRID
 - $799,0003 bd2 ba1.6k sqft153 Near Road, Red Hook, NY 12571For Sale
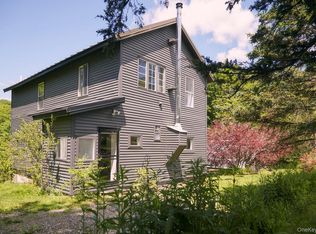 MLS ID #1007119, Jonathan Berry, Listing by: Upstate Down. OneKey® MLS as distributed by MLS GRID
 - $575,0003 bd3 ba1.8k sqft1763 County Route 19, Red Hook, NY 12571For Sale
 MLS ID #998510, Catherine Mondello, Listing by: Mondello Upstate Properties. OneKey® MLS as distributed by MLS GRID
 - $699,0003 bd3 ba2.5k sqft60 Camp Drive, Rhinebeck, NY 12572For Sale
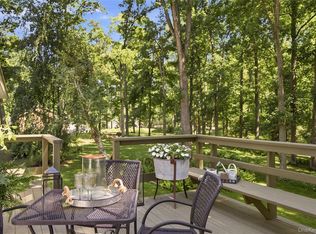 MLS ID #987969, Rebecca Hanlon, Listing by: Corcoran Country Living. OneKey® MLS as distributed by MLS GRID
 - $695,0003 bd2 ba1.6k sqft60 Briarwood Lane, Millerton, NY 12546For SaleMLS ID #1047331, Dominique C. Shuminova, Listing by: William Pitt Sothebys Int Rlty. OneKey® MLS as distributed by MLS GRID
- $765,0004 bd2 ba1.8k sqft133 White Schoolhouse Road, Rhinebeck, NY 12572For SaleMLS ID #1037254, Jason Nadeau, Listing by: Compass Greater NY, LLC. OneKey® MLS as distributed by MLS GRID
- $700,0004 bd3 ba3.1k sqft82 Maple Hill Lane, Pine Plains, NY 12567For SaleMLS ID #1005453, Liza Reiss, Listing by: Elyse Harney Real Estate. OneKey® MLS as distributed by MLS GRID
- $399,0003 bd2 ba1.1k sqft160 Academy Hill Road, Red Hook, NY 12571For SaleMLS ID #1049734, Angelina Mondello Lanzarone, Listing by: Mondello Upstate Properties. OneKey® MLS as distributed by MLS GRID
- $649,0003 bd3 ba2.4k sqft428 Clinton Hollow Road, Salt Point, NY 12578For SaleMLS ID #1048938, Catherine Mondello, Listing by: Mondello Upstate Properties. OneKey® MLS as distributed by MLS GRID
- $850,0002 bd2 ba1.7k sqft544 Willow Brook Road, Clinton Corners, NY 12514For SaleMLS ID #1054718, Susan Whalen, Listing by: George T Whalen Real Estate. OneKey® MLS as distributed by MLS GRID
- $699,0004 bd2 ba2.2k sqft2303 Salt Point Turnpike, Clinton Corners, NY 12514For SaleMLS ID #1006444, BRAD REBILLARD, Listing by: DUTCHESS COUNTRY REALTY INC. M. OneKey® MLS as distributed by MLS GRID
- $550,0003 bd2 ba1.4k sqft847 Route 82, Elizaville, NY 12523For SaleMLS ID #1050256, Diana Polack, Listing by: Compass Greater NY, LLC. OneKey® MLS as distributed by MLS GRID
- $625,0003 bd3 ba1.9k sqft376 Nine Partners Road, Clinton Corners, NY 12514For SaleMLS ID #1045304, Linda Lindsay, Listing by: Upstate Down. OneKey® MLS as distributed by MLS GRID
- $599,0003 bd3 ba2.4k sqft21 Huyler Drive, Hyde Park, NY 12538For SaleMLS ID #1053409, Rebecca Fang, Listing by: Winzone Realty Inc. OneKey® MLS as distributed by MLS GRID
- $635,0003 bd2 ba2.2k sqft163 Horseshoe Road, Millbrook, NY 12545For SaleMLS ID #1049115, Byron W. Anderson, Listing by: Compass Greater NY, LLC. OneKey® MLS as distributed by MLS GRID
- $674,0004 bd3 ba2.3k sqft326 Mills Cross Road, Staatsburg, NY 12580For SaleMLS ID #1015647, Brian Woolsey, Listing by: BHHS Hudson Valley Properties. OneKey® MLS as distributed by MLS GRID
- $575,0003 bd3 ba1.7k sqft66 Tee Lane, Red Hook, NY 12571For SaleMLS ID #1031234, Oliver L. Brown, Listing by: Houlihan Lawrence Inc.. OneKey® MLS as distributed by MLS GRID
- $875,0003 bd3 ba1.6k sqft133-141 Shelley Hill Road, Stanfordville, NY 12581For SaleMLS ID #1006691, Karen Rae, Listing by: Houlihan Lawrence Inc.. OneKey® MLS as distributed by MLS GRID
- $689,0003 bd2 ba2.3k sqft19 Closs Drive, Rhinebeck, NY 12572For SaleMLS ID #1047112, Felicia M. Ritters, Listing by: Century 21 Alliance Realty Grp. OneKey® MLS as distributed by MLS GRID
- $680,0004 bd2 ba1.6k sqft725 Route 66, Hudson, NY 12534For SaleMLS ID #1050604, Anthony Dargenzio, Listing by: Houlihan Lawrence, Inc. OneKey® MLS as distributed by MLS GRID
